The Commodore's were clearly inspired, and you will be too, by this classic BRICK HOUSE! Located in the historic district in the heart of Watts Hillandale just 1 block from Oval Park with amazing proximity to Duke Hospital, East Campus, 9th St and downtown. Enjoy a rare 4 bedrooms upstairs offering great flexibility and generous living space on the main level with fantastic natural light. Spacious dining room can be used for everyday dining, formal fetes or make it into a cozy den. The Kitchen has been tastefully updated with a generous island and great workspace. An enormous unfinished basement provides space to explore your creative impulses, exercise, or house your gear. All this on a great sized lot with generous and flat rear yard. This kind of space is rarely available period, even more so at this price point. Come make this classic gem your home!
For sale
$715,000
2220 W Club Blvd, Durham, NC 27705
4beds
1,918sqft
Single Family Residence
Built in 1939
6,969 Square Feet Lot
$-- Zestimate®
$373/sqft
$-- HOA
What's special
Fantastic natural lightClassic brick houseGreat sized lotSpacious dining room
- 36 days
- 1,055
- 102
Likely to sell faster than
Zillow last checked:
Listing updated:
Listed by:
Sam Poole 919-724-0424,
Nest Realty of the Triangle
Source: Doorify MLS,MLS#: 10192256
Facts & features
Interior
Bedrooms & bathrooms
- Bedrooms: 4
- Bathrooms: 2
- Full bathrooms: 1
- 1/2 bathrooms: 1
Primary bedroom
- Level: Second
- Area: 169 Square Feet
- Dimensions: 13.0 x 13.0
Bedroom 2
- Level: Second
- Area: 145.18 Square Feet
- Dimensions: 11.9 x 12.2
Bedroom 3
- Level: Second
- Area: 155.89 Square Feet
- Dimensions: 11.9 x 13.1
Bedroom 4
- Level: Second
- Area: 137.55 Square Feet
- Dimensions: 13.1 x 10.5
Primary bathroom
- Level: Second
- Area: 40.95 Square Feet
- Dimensions: 6.3 x 6.5
Basement
- Level: Basement
- Area: 952 Square Feet
- Dimensions: 28.0 x 34.0
Dining room
- Level: Main
- Area: 180.84 Square Feet
- Dimensions: 13.2 x 13.7
Other
- Level: Main
- Area: 37 Square Feet
- Dimensions: 5.0 x 7.4
Kitchen
- Level: Main
- Area: 145.14 Square Feet
- Dimensions: 11.8 x 12.3
Living room
- Level: Main
- Area: 345.84 Square Feet
- Dimensions: 13.1 x 26.4
Heating
- Forced Air, Radiant
Cooling
- Central Air
Appliances
- Included: Dryer, Dishwasher, Gas Range, Microwave, Range
- Laundry: In Basement, Inside
Features
- Ceiling Fan(s), Crown Molding, Entrance Foyer, Kitchen Island, Stone Counters, Bathtub/Shower Combination, Smooth Ceilings
- Flooring: Tile, Wood
- Windows: Double Pane Windows
- Basement: Unfinished,Walk-Out Access,Unheated
- Number of fireplaces: 1
- Fireplace features: Living Room
- Common walls with other units/homes: No Common Walls
Interior area
- Total structure area: 1,918
- Total interior livable area: 1,918 sqft
- Finished area above ground: 1,918
- Finished area below ground: 0
Property
Parking
- Parking features: Gravel, On Street, Shared Driveway
- Has uncovered spaces: Yes
Features
- Levels: Two
- Stories: 2
- Patio & porch: Deck, Porch
- Fencing: Back Yard,Wood
Lot
- Size: 6,969 Square Feet
- Features: Back Yard, City Lot, Front Yard, Rectangular Lot
Details
- Parcel number: 103568
- Zoning: R-8
- Special conditions: Standard
Construction
Type & style
- Home type: SingleFamily
- Architectural style: Colonial,Traditional
- Property subtype: Single Family Residence
Materials
- Brick Veneer
- Foundation: Block, Brick/Mortar
- Roof: Shingle
Condition
- New construction: No
- Year built: 1939
Utilities & green energy
- Sewer: Public Sewer
- Water: Public
Community & HOA
HOA
- Has HOA: No
Location
- Region: Durham
Financial & listing details
- Price per square foot: $373/sqft
- Tax assessed value: $578,696
- Annual tax amount: $5,879
- Date on market: 9/11/2026
- Listing agreement: Exclusive Right To Sell
- Listing terms: 1031 Exchange,Cash,Conventional
- Road surface type: Asphalt, Paved
Estimated market value
Not available
Estimated sales range
Not available
Not available
Price history
| Date | Event | Price |
|---|---|---|
| 9/11/2026 | Listed for sale | $715,000+29.2%$373/sqft |
Source:  Doorify MLS #10192256 Report a problem Doorify MLS #10192256 Report a problem | ||
| 9/1/2026 | Listing removed | $3,100$2/sqft |
Source: Zillow Rentals Report a problem | ||
| 7/30/2026 | Listed for rent | $3,100$2/sqft |
Source: Zillow Rentals Report a problem | ||
| 11/20/2024 | Listing removed | $3,100$2/sqft |
Source: Zillow Rentals Report a problem | ||
| 11/14/2024 | Listed for rent | $3,100$2/sqft |
Source: Zillow Rentals Report a problem | ||
| 3/1/2021 | Sold | $553,500-3.7%$289/sqft |
Source: Public Record Report a problem | ||
| 1/30/2021 | Contingent | $575,000$300/sqft |
Source: Doorify MLS #2361609 Report a problem | ||
| 1/28/2021 | Price change | $575,000-4.2%$300/sqft |
Source: Doorify MLS #2361609 Report a problem | ||
| 1/15/2021 | Listed for sale | $599,900+42.8%$313/sqft |
Source: Doorify MLS #2361609 Report a problem | ||
| 4/19/2017 | Sold | $420,000-3.4%$219/sqft |
Source: Public Record Report a problem | ||
| 3/7/2017 | Pending sale | $435,000$227/sqft |
Source: 501 Realty #2106036 Report a problem | ||
| 1/31/2017 | Listed for sale | $435,000$227/sqft |
Source: 501 Realty #2106036 Report a problem | ||
| 1/25/2017 | Pending sale | $435,000$227/sqft |
Source: 501 Realty #2106036 Report a problem | ||
| 1/19/2017 | Listed for sale | $435,000-3.3%$227/sqft |
Source: 501 Realty #2106036 Report a problem | ||
| 5/25/2013 | Listing removed | $450,000$235/sqft |
Source: West & Woodall Town Lake and Country Properties #1861523 Report a problem | ||
| 4/25/2013 | Price change | $450,000-5.3%$235/sqft |
Source: West & Woodall Town Lake and Country Properties #1861523 Report a problem | ||
| 11/29/2012 | Price change | $475,000-2.1%$248/sqft |
Source: West & Woodall Town Lake and Country Properties #1861523 Report a problem | ||
| 11/2/2012 | Listed for sale | $485,000+177.1%$253/sqft |
Source: West & Woodall Town Lake and Country Properties #1861523 Report a problem | ||
| 4/30/1998 | Sold | $175,000$91/sqft |
Source: Public Record Report a problem | ||
Public tax history
| Year | Property taxes | Tax assessment |
|---|---|---|
| 2025 | $5,880 -6.3% | $593,127 +31.8% |
| 2024 | $6,277 +6.5% | $449,988 |
| 2023 | $5,894 +2.3% | $449,988 |
| 2022 | $5,759 +0.5% | $449,988 |
| 2021 | $5,732 +2.4% | $449,988 |
| 2020 | $5,597 | $449,988 |
| 2019 | $5,597 | $449,988 +11.9% |
| 2018 | $5,597 +3.4% | $401,992 |
| 2017 | $5,413 +3.5% | $401,992 |
| 2016 | $5,230 | $401,992 +31.9% |
| 2015 | $5,230 +24% | $304,761 |
| 2014 | $4,219 | $304,761 |
| 2013 | -- | $304,761 |
| 2012 | -- | $304,761 |
| 2011 | $3,972 +0.4% | $304,761 |
| 2010 | $3,955 +4% | $304,761 |
| 2009 | $3,804 | $304,761 |
| 2008 | $3,804 +39.1% | $304,761 +57.3% |
| 2007 | $2,735 +1.4% | $193,704 |
| 2006 | $2,696 | $193,704 |
| 2005 | $2,696 +1.4% | $193,704 |
| 2004 | $2,660 | $193,704 |
| 2003 | -- | $193,704 |
| 2002 | $2,446 +77.4% | $193,704 +127.5% |
| 2000 | $1,379 | $85,150 |
Find assessor info on the county website
Monthly payment
Est. payment
Payment breakdown
Explore the cost of this home by adjusting the details. Changes won't be saved.Climate risks
Neighborhood: Watts Hospital-Hillandale
Nearby schools
Schools provided by the listing agent
- Elementary: Durham - E K Powe Elementary
- Middle: Durham - Brogden Middle
- High: Durham - Riverside High
Source: Doorify MLS. This data may not be complete. We recommend contacting the local school district to confirm school assignments for this home.
Similar homes
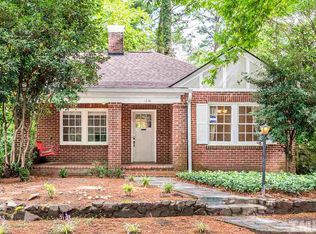
- $718,0003 bd3 ba1.6k sqft1917 W Club Blvd, Durham, NC 27705For Sale

 MLS ID #10185191, Marie Kathleen Brockenbrough. Doorify MLS
 - $725,0003 bd3 ba2.1k sqft2702 Augusta Dr, Durham, NC 27707For Sale
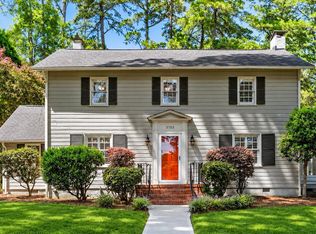 MLS ID #10190758, Derrick Lasley. Doorify MLS
 - $695,0003 bd3 ba1.9k sqft808 Yancey St, Durham, NC 27701For Sale
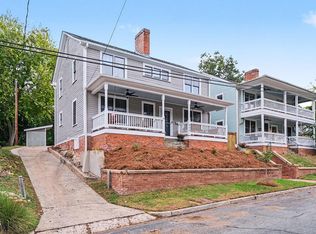 MLS ID #10195464, Tyler Singleton. Doorify MLS
 - $615,0003 bd2 ba1.5k sqft5005 Timberly Dr, Durham, NC 27707For Sale
 MLS ID #10199013, Alison Domnas. Doorify MLS
 - $724,0003 bd4 ba2.8k sqft3412 Sheridan Dr, Durham, NC 27707For SaleMLS ID #10193440, Courtney James. Doorify MLS
- $599,0004 bd3 ba2.6k sqft2526 N Roxboro St, Durham, NC 27704For SaleMLS ID #10197723, Stacy Slone. Doorify MLS
- $380,0004 bd2 ba1.7k sqft1918 Peppertree St, Durham, NC 27705For SaleMLS ID #10197392, Terra Claire VanBeek. Doorify MLS
- $439,0003 bd3 ba1.5k sqft2717 Cammie St, Durham, NC 27705For SaleMLS ID #10197317, Liz N Dean. Doorify MLS
- $535,0002 bd1 ba1.3k sqft2303 Englewood Ave, Durham, NC 27705For SaleMLS ID #10152454, Jane Phillips. Doorify MLS
- $680,0004 bd3 ba2k sqft324 Gray Ave, Durham, NC 27701For SaleMLS ID #10184946, Michael C Newport. Doorify MLS
- $635,0004 bd4 ba2.1k sqft98 W Murray Ave, Durham, NC 27704For SaleMLS ID #10188724, Keisha R Carrawell. Doorify MLS
- $440,0004 bd2 ba1.5k sqft3009 Omah St, Durham, NC 27705For SaleMLS ID #10185030, Kristi Davis. Doorify MLS
- $665,0003 bd2 ba1.7k sqft408 Gray Ave, Durham, NC 27701For SaleMLS ID #10192016, Julia Newbold. Doorify MLS
- $800,0004 bd4 ba2.8k sqft2519 Chapel Hill Rd, Durham, NC 27707For SaleMLS ID #10192448, Gabriel Gorelick. Doorify MLS
- $635,0004 bd3 ba2.2k sqft1008 Franklin St, Durham, NC 27701For SaleMLS ID #10196209, Courtney Eason. Doorify MLS
- $750,0003 bd3 ba2.2k sqft4600 Timberly Dr, Durham, NC 27707For SaleMLS ID #10173695, Peggy Jennings. Doorify MLS
- $410,0002 bd1 ba960 sqft2109 Sunset Ave, Durham, NC 27705For SaleMLS ID #10192640, Thomas Kortus. Doorify MLS
- $637,0003 bd3 ba2.6k sqft3501 Golden Heather Dr, Durham, NC 27712For SaleMLS ID #10197290, Everett Stevenson. Doorify MLS
- $365,0004 bd1 ba1.2k sqft829 Gerard St, Durham, NC 27701For SaleMLS ID #10199003, Alexis Rudolph. Doorify MLS
- $599,0003 bd2 ba1.5k sqft1308 Ruffin St, Durham, NC 27701For SaleMLS ID #10181610, Zuri Hunter. Doorify MLS
