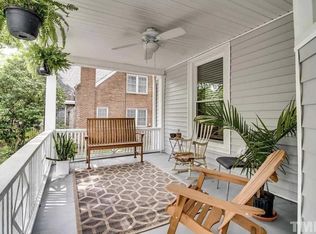
Welcome to another great house in the popular Trinity Park neighborhood. This Cape Cod has recently been given a facelift with all new interior and exterior paint, refinished hardwood floors, quartz countertops in the kitchen, some new windows and a new sliding glass door. The new deck overlooks the fenced in back yard with a large patio and lots of privacy. Notice the original brass doorknobs that have been painstakingly repolished. The living room features a fireplace and lots of built in bookshelves. The separate dining room has a wall of built in bookshelves. The (unheated) sunroom has a new sliding glass door and new windows. The 2 bedrooms upstairs both have several cedar closets for great storage. A Southern style front porch immediately invites you into this fabulous house. Plus, it's walkable to Ninth Street, Duke East Campus and the many shops and restaurants close by.
For sale
Price cut: $50K (9/7)
$599,000
1105 N Gregson St, Durham, NC 27701
2beds
1,597sqft
Single Family Residence
Built in 1935
7,405 Square Feet Lot
$584,600 Zestimate®
$375/sqft
$-- HOA
What's special
Refinished hardwood floorsLots of privacyLarge patioSouthern style front porchNew windowsSeparate dining roomNew sliding glass door
- 69 days
- 1,367
- 146
Zillow last checked:
Listing updated:
Listed by:
Joan Austin 919-683-8527,
Marie Austin Realty
Source: Doorify MLS,MLS#: 10183801
Facts & features
Interior
Bedrooms & bathrooms
- Bedrooms: 2
- Bathrooms: 2
- Full bathrooms: 1
- 1/2 bathrooms: 1
Primary bedroom
- Level: Second
- Area: 212.5 Square Feet
- Dimensions: 17.0 x 12.5
Bedroom 2
- Level: Second
- Area: 147.42 Square Feet
- Dimensions: 12.6 x 11.7
Dining room
- Level: Main
- Area: 142.38 Square Feet
- Dimensions: 12.6 x 11.3
Kitchen
- Level: Main
- Area: 120.96 Square Feet
- Dimensions: 12.6 x 9.6
Laundry
- Level: Main
- Area: 117 Square Feet
- Dimensions: 13.0 x 9.0
Living room
- Level: Main
- Area: 269.64 Square Feet
- Dimensions: 21.4 x 12.6
Sunroom
- Description: unheated
- Level: Main
- Area: 108 Square Feet
- Dimensions: 12.0 x 9.0
Heating
- Central, Forced Air, Natural Gas
Cooling
- Central Air
Appliances
- Included: Dishwasher, Range, Refrigerator
- Laundry: Laundry Room, Main Level
Features
- Bookcases, Cedar Closet(s), Bathtub/Shower Combination, Quartz Counters, Smooth Ceilings
- Flooring: Wood
- Windows: Shutters
- Basement: Exterior Entry,Unfinished,Unheated
- Number of fireplaces: 1
- Fireplace features: Gas Starter, Living Room
Interior area
- Total structure area: 1,597
- Total interior livable area: 1,597 sqft
- Finished area above ground: 1,597
- Finished area below ground: 0
Property
Parking
- Parking features: Off Street, See Remarks
- Details: Semi-circle in front yard. Shared driveway.
Features
- Levels: One and One Half
- Stories: 1.5
- Patio & porch: Deck, Front Porch, Patio
- Exterior features: Fenced Yard
- Fencing: Back Yard,Wood
Lot
- Size: 7,405 Square Feet
- Dimensions: 50 x 149 x 47 x 149
- Features: Back Yard, City Lot
Details
- Parcel number: 102348
- Zoning: R-8
- Special conditions: Standard
Construction
Type & style
- Home type: SingleFamily
- Architectural style: Cape Cod
- Property subtype: Single Family Residence
Materials
- Brick
- Foundation: Brick/Mortar
- Roof: Shingle
Condition
- Updated/Remodeled
- New construction: No
- Year built: 1935
Utilities & green energy
- Sewer: Public Sewer
- Water: Public
- Utilities for property: Electricity Connected, Natural Gas Connected, Water Connected
Community & HOA
HOA
- Has HOA: No
Location
- Region: Durham
Financial & listing details
- Price per square foot: $375/sqft
- Tax assessed value: $605,661
- Annual tax amount: $6,003
- Date on market: 8/1/2026
- Listing agreement: Exclusive Right To Sell
- Listing terms: Cash,Conventional
- Road surface type: Paved
Estimated market value
$584,600
$555,000 - $614,000
$3,398/mo
Price history
| Date | Event | Price |
|---|---|---|
| 9/7/2026 | Price change | $599,000-7.7%$375/sqft |
Source:  Doorify MLS #10183801 Report a problem Doorify MLS #10183801 Report a problem | ||
| 8/13/2026 | Price change | $649,000-7.2%$406/sqft |
Source: Doorify MLS #10183801 Report a problem | ||
| 8/1/2026 | Listed for sale | $699,000+299.4%$438/sqft |
Source: Doorify MLS #10183801 Report a problem | ||
| 6/25/2004 | Sold | $175,000$110/sqft |
Source: Doorify MLS #737882 Report a problem | ||
Public tax history
| Year | Property taxes | Tax assessment |
|---|---|---|
| 2025 | $6,004 +16% | $605,661 +63.3% |
| 2024 | $5,175 +6.5% | $370,975 |
| 2023 | $4,859 +2.3% | $370,975 |
| 2022 | $4,748 +0.5% | $370,975 |
| 2021 | $4,726 +2.4% | $370,975 |
| 2020 | $4,615 | $370,975 -1.4% |
| 2019 | $4,615 | $376,335 +11.6% |
| 2018 | $4,615 +1.6% | $337,145 |
| 2017 | $4,540 +3.5% | $337,145 |
| 2016 | $4,387 | $337,145 +66.8% |
| 2015 | $4,387 +56.7% | $202,176 |
| 2014 | $2,799 | $202,176 |
| 2013 | -- | $202,176 |
| 2012 | -- | $202,176 |
| 2011 | $2,635 +0.4% | $202,176 |
| 2010 | $2,624 +4% | $202,176 |
| 2009 | $2,523 | $202,176 |
| 2008 | $2,523 +17.9% | $202,176 +33.4% |
| 2007 | $2,140 +1.4% | $151,575 |
| 2006 | $2,110 | $151,575 |
| 2005 | $2,110 +1.4% | $151,575 |
| 2004 | $2,081 | $151,575 |
| 2003 | -- | $151,575 |
| 2002 | $1,914 +57% | $151,575 +101.3% |
| 2000 | $1,220 | $75,300 |
Find assessor info on the county website
Monthly payment
Est. payment
Payment breakdown
Explore the cost of this home by adjusting the details. Changes won't be saved.Climate risks
Neighborhood: Trinity Park
Nearby schools
Schools provided by the listing agent
- Elementary: Durham - George Watts Elementary
- Middle: Durham - Brogden Middle
- High: Durham - Riverside High
Source: Doorify MLS. This data may not be complete. We recommend contacting the local school district to confirm school assignments for this home.
Similar homes
- $695,0003 bd3 ba1.9k sqft808 Yancey St, Durham, NC 27701For Sale
 MLS ID #10195464, Tyler Singleton. Doorify MLS
 - $665,0003 bd2 ba1.7k sqft408 Gray Ave, Durham, NC 27701For Sale
 MLS ID #10192016, Julia Newbold. Doorify MLS
 - $599,0003 bd2 ba1.8k sqft309 N Gregson St, Durham, NC 27701For Sale
 MLS ID #10172416, Suzy Armstrong. Doorify MLS
 - $515,0004 bd2 ba1.6k sqft1130 N Roxboro St, Durham, NC 27701For Sale
 MLS ID #10167801, Sasha Kanarski. Doorify MLS
 - $635,0004 bd4 ba2.1k sqft98 W Murray Ave, Durham, NC 27704For SaleMLS ID #10188724, Keisha R Carrawell. Doorify MLS
- $680,0004 bd3 ba2k sqft324 Gray Ave, Durham, NC 27701For SaleMLS ID #10184946, Michael C Newport. Doorify MLS
- $425,0002 bd3 ba1.4k sqft2413 Shenandoah Ave, Durham, NC 27704For SaleMLS ID #10196224, William Patrick. Doorify MLS
- $375,0003 bd2 ba1.3k sqft114 Barnhill St, Durham, NC 27707For SaleMLS ID #10196743, Otto Cedeno. Doorify MLS
- $718,0003 bd3 ba1.6k sqft1917 W Club Blvd, Durham, NC 27705For SaleMLS ID #10185191, Marie Kathleen Brockenbrough. Doorify MLS
- $449,0003 bd2 ba1.2k sqft819 Gerard St, Durham, NC 27701For SaleMLS ID #10189197, Stacy Slone. Doorify MLS
- $540,0003 bd2 ba1.9k sqft2022 Bivins St, Durham, NC 27707For SaleMLS ID #10176636, Brooklyn Micala Dacosin. Doorify MLS
- $535,0002 bd1 ba1.3k sqft2303 Englewood Ave, Durham, NC 27705For SaleMLS ID #10152454, Jane A Phillips. Doorify MLS
- $599,9003 bd3 ba2.3k sqft4315 Holloman Rd, Durham, NC 27703For SaleMLS ID #10183476, Cecelia Saylor. Doorify MLS
- $339,9003 bd2 ba1.5k sqft120 Davidson Ave, Durham, NC 27704For SaleMLS ID #10184957, Matt Minor. Doorify MLS
- $715,0004 bd2 ba1.9k sqft2220 W Club Blvd, Durham, NC 27705For SaleMLS ID #10192256, Sam Poole. Doorify MLS
- $725,0003 bd3 ba2.1k sqft2702 Augusta Dr, Durham, NC 27707For SaleMLS ID #10190758, Derrick Lasley. Doorify MLS
- $380,0004 bd2 ba1.7k sqft1918 Peppertree St, Durham, NC 27705For SaleMLS ID #10197392, Terra Claire VanBeek. Doorify MLS
- $317,5002 bd2 ba1k sqft1208 Taylor St, Durham, NC 27701For SaleMLS ID #10193183, Michael C Newport. Doorify MLS
- $500,0003 bd2 ba1.9k sqft3818 Hermine St, Durham, NC 27705For SaleMLS ID #10191624, Jana Elaine Murdock Doherty. Doorify MLS
- $515,0003 bd3 ba2.2k sqft4208 Malvern Rd, Durham, NC 27707For SaleMLS ID #10196163, Ellen P Bell. Doorify MLS
