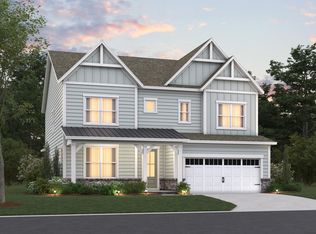
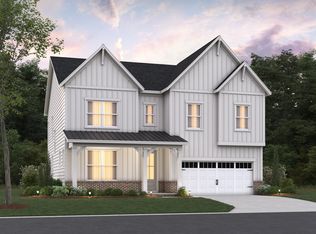
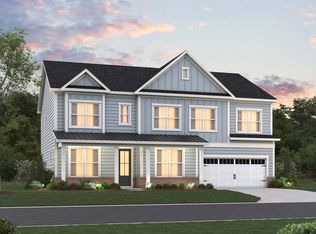
Welcome to the Dillon, a spacious new construction home designed for buyers who need room to settle in comfortably and move forward with confidence. Located less than three miles from Duke University in the desirable Stonewood Estates community, this thoughtfully designed home offers 5 bedrooms, 4.5 bathrooms, 3,570 square feet, and a highly sought-after 3-car garage, providing the flexibility, storage, and functionality today's movers are looking for. The main level features an open, livable layout anchored by a modern kitchen with Brellin White cabinetry and quartz countertops, offering a bright, timeless aesthetic ideal for everyday use and entertaining. A first-floor bedroom and dedicated study add valuable flexibility for guests, remote work, or multigenerational living, while a cozy electric fireplace creates a comfortable gathering space at the heart of the home. RevWood flooring in Canvas Oak extends throughout the first floor and continues into the second-floor halls and loft, delivering a cohesive, durable foundation designed to handle daily life with ease. Step outside to enjoy the screened porch, an inviting extension of the living space perfect for relaxing or entertaining. Upstairs, a spacious loft provides adaptable living space for relaxation, media, or play, while the primary suite offers a true retreat complemented by additional bedrooms and baths that allow everyone room to spread out comfortably. With a layout designed to reduce friction, maximize usable space, and support a smooth transition, the Dillon delivers the confidence, comfort, and livability motivated movers are looking for--paired with the long-term efficiency and quality Beazer Homes is known for. Photos are renderings of the plan model and are for illustrative purposes only; actual home, features, and finishes may vary.
Pending
Price cut: $10K (6/29)
$699,900
605 Blackwood Ct, Durham, NC 27705
5beds
3,570sqft
Single Family Residence, Residential
Built in 2026
10,018 Square Feet Lot
$693,900 Zestimate®
$196/sqft
$60/mo HOA
What's special
Bright timeless aestheticFirst-floor bedroomCozy electric fireplaceDedicated studyOpen livable layout
- 80 days |
- 22 |
- 0 |
Zillow last checked:
Listing updated:
Listed by:
Chris Long 843-516-6397,
Beazer Homes
Source: Doorify MLS,MLS#: 10170950
Facts & features
Interior
Bedrooms & bathrooms
- Bedrooms: 5
- Bathrooms: 4
- Full bathrooms: 4
Heating
- ENERGY STAR Qualified Equipment, Heat Pump, Zoned
Cooling
- Central Air, Zoned
Appliances
- Included: ENERGY STAR Qualified Appliances
Features
- Flooring: Carpet, Laminate, Tile
Interior area
- Total structure area: 3,570
- Total interior livable area: 3,570 sqft
- Finished area above ground: 3,570
- Finished area below ground: 0
Property
Parking
- Total spaces: 5
- Parking features: Garage - Attached, Open
- Attached garage spaces: 3
- Uncovered spaces: 2
Features
- Levels: Two
- Stories: 2
- Has view: Yes
Lot
- Size: 10,018 Square Feet
Details
- Parcel number: Lot 122 as shown on Recorded Plat of Stonewood II.
- Special conditions: Standard
Construction
Type & style
- Home type: SingleFamily
- Architectural style: Traditional
- Property subtype: Single Family Residence, Residential
Materials
- Fiber Cement, Low VOC Paint/Sealant/Varnish
- Foundation: Slab
- Roof: Shingle
Condition
- New construction: Yes
- Year built: 2026
- Major remodel year: 2026
Details
- Builder name: Beazer Homes
Utilities & green energy
- Sewer: Public Sewer
- Water: Public
Community & HOA
Community
- Subdivision: Stonewood Estates
HOA
- Has HOA: Yes
- Amenities included: Barbecue, Dog Park, Park, Playground
- Services included: None
- HOA fee: $60 monthly
- Additional fee info: Second HOA Fee $2000 One Time
Location
- Region: Durham
Financial & listing details
- Price per square foot: $196/sqft
- Date on market: 6/1/2026
Estimated market value
$693,900
$659,000 - $729,000
$4,581/mo
Price history
| Date | Event | Price |
|---|---|---|
| 7/13/2026 | Pending sale | $699,900$196/sqft |
Source:  Doorify MLS #10170950 Report a problem Doorify MLS #10170950 Report a problem | ||
| 6/29/2026 | Price change | $699,900-1.4%$196/sqft |
Source: Doorify MLS #10170950 Report a problem | ||
| 6/16/2026 | Price change | $709,900-2.1%$199/sqft |
Source: Doorify MLS #10170950 Report a problem | ||
| 6/1/2026 | Listed for sale | $724,900-3.3%$203/sqft |
Source: Doorify MLS #10170950 Report a problem | ||
| 3/23/2026 | Listing removed | $749,900$210/sqft |
Source:  Beazer Homes Report a problem Beazer Homes Report a problem | ||
| 2/19/2026 | Price change | $749,900+0.1%$210/sqft |
Source: Beazer Homes Report a problem | ||
| 2/12/2026 | Price change | $749,200-0.1%$210/sqft |
Source: Beazer Homes Report a problem | ||
| 2/7/2026 | Listed for sale | $749,900+0.1%$210/sqft |
Source: Beazer Homes Report a problem | ||
| 12/16/2025 | Listing removed | $749,490$210/sqft |
Source: Beazer Homes Report a problem | ||
| 12/15/2025 | Price change | $749,490+0.1%$210/sqft |
Source: Beazer Homes Report a problem | ||
| 12/10/2025 | Price change | $748,490+20.9%$210/sqft |
Source: Beazer Homes Report a problem | ||
| 6/4/2025 | Listed for sale | $618,990$173/sqft |
Source: Beazer Homes Report a problem | ||
Public tax history
Tax history is unavailable.
Monthly payment
Est. payment
Payment breakdown
Explore the cost of this home by adjusting the details. Changes won't be saved.Climate risks
Neighborhood: 27705
Nearby schools
GreatSchools rating
- 3/10Hillandale ElementaryGrades: PK-5Distance: 2 mi
- 7/10George L Carrington MiddleGrades: 6-8Distance: 4.4 mi
- 3/10Riverside High SchoolGrades: 9-12Distance: 2.4 mi
Schools provided by the listing agent
- Elementary: Durham - Hillandale Elementary
- Middle: Durham - Brogden Middle
- High: Durham - Riverside High
Source: Doorify MLS. This data may not be complete. We recommend contacting the local school district to confirm school assignments for this home.
- $679,9005 bd4 ba3k sqft601 Blackwood Ct, Durham, NC 27705Pending
- $679,9005 bd5 ba3.5k sqft613 Blackwood Ct, Durham, NC 27705New Construction
- $699,9005 bd5 ba3.5k sqft2201 Skipping Stone Dr, Durham, NC 27705New Construction

- $637,9004 bd3 ba2.6k sqft504 Soapstone Dr, Durham, NC 27705Sold
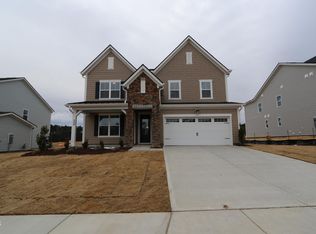
- $659,9005 bd4 ba3k sqft508 Soapstone Dr, Durham, NC 27705Sold
- $679,9005 bd5 ba3.5k sqft512 Soapstone Dr, Durham, NC 27705Sold
- $699,9005 bd5 ba3.5k sqft617 Blackwood Ct, Durham, NC 27705Pending
- $634,9004 bd3 ba2.6k sqft2104 Skipping Stone Dr, Durham, NC 27705Sold
A local agent can set up tours, give advice and negotiate with sellers.
Similar homes
- $699,9005 bd5 ba3.5k sqft2201 Skipping Stone Dr, Durham, NC 27705New Construction
 Doorify MLS
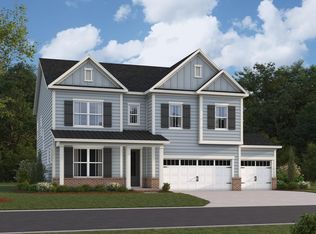
 - $699,9005 bd5 ba3.5k sqft620 Blackwood Ct, Durham, NC 27705New Construction
 Doorify MLS
 - from $742,9905 bd4 ba3.4k sqftMitchell Plan, Stonewood Estates - Landmark, Durham, NC 27705New Construction
 Beazer Homes
 - $679,9005 bd5 ba3.5k sqft613 Blackwood Ct, Durham, NC 27705New ConstructionDoorify MLS
- $659,9005 bd4 ba3k sqft616 Blackwood Ct, Durham, NC 27705New ConstructionDoorify MLS
- from $706,9905 bd4 ba3.5k sqftDillon Plan, Stonewood Estates - Legacy, Durham, NC 27705New ConstructionBeazer Homes
- from $673,9905 bd4 ba3k sqftAlexander Plan, Stonewood Estates - Legacy, Durham, NC 27705New ConstructionBeazer Homes
- $789,9004 bd4 ba3.4k sqft1216 Balsawood Dr, Durham, NC 27705New ConstructionMLS ID #10171796, Chris Long. Doorify MLS
- from $756,9904 bd3 ba3.2k sqftWinston Plan, Stonewood Estates - Landmark, Durham, NC 27705New ConstructionBeazer Homes
- from $679,9903 bd2 ba2.4k sqftHatteras Plan, Stonewood Estates - Landmark, Durham, NC 27705New ConstructionBeazer Homes
- from $623,9903 bd2 ba2.6k sqftElizabeth Plan, Stonewood Estates - Legacy, Durham, NC 27705New ConstructionBeazer Homes
- $885,0004 bd3 ba2.5k sqft2114 Meadowcreek Dr, Durham, NC 27705For SaleMLS ID #10166047, Kathleen Tarrant. Doorify MLS
- $649,0004 bd3 ba2.7k sqftWatauga European, Durham, NC 27712New ConstructionDoorify MLS
- $879,9003 bd4 ba3.2k sqft1047 Coldspring Cir, Durham, NC 27705For SaleMLS ID #10182096, Peter Winkler. Doorify MLS
- from $644,9904 bd4 ba3.3k sqftClark Plan, The View, Durham, NC 27712New ConstructionMcKee Homes
- $681,3175 bd5 ba3.7k sqft3813 Sweet Ivy Lndg, Durham, NC 27703New ConstructionMungo Homes, Inc
- from $566,0005 bd3 ba2.9k sqftSavannah Plan, Sweetbrier, Durham, NC 27703New ConstructionMungo Homes, Inc
- from $593,0004 bd3 ba3.3k sqftWarwick II Plan, Sweetbrier, Durham, NC 27703New ConstructionMungo Homes, Inc
- $683,1004 bd4 ba3.7k sqft3905 Sweet Ivy Lndg, Durham, NC 27703New ConstructionMungo Homes, Inc
- $709,0003 bd3 ba2.8k sqft1004 Canyon Shadows Ct, Cary, NC 27519For SaleMLS ID #10186038, Chad Jemison. Doorify MLS
