Designed to make your next move feel settled from day one, 601 Blackwood Court offers the space, flexibility, and thoughtful design today's buyers are searching for. This Alexander plan with a Farmhouse elevation features 5 bedrooms and 4 bathrooms with a layout that adapts easily to work, guests, and everyday living—without compromise. The main level includes a first floor bedroom and dedicated study, creating immediate options for guests, remote work, or multigenerational needs. The open living areas are finished with Calissa Court RevWood flooring in Iris Oak, creating a cohesive, durable foundation that stands up to daily life. The Coastal Chic interior selection delivers a bright, polished look with Elkins PureStyle white cabinetry throughout the kitchen and bathrooms, paired with quartz countertops and a classic white farmhouse sink. Gold hardware in the kitchen adds warmth and contrast, while nickel finishes in the bathrooms maintain a clean, timeless feel. Upstairs, the primary suite, three additional bedrooms, and a spacious loft provide comfortable separation and flexible living space. A 2 car garage with entry through a functional mudroom adds everyday convenience and organization, helping life stay streamlined during and after the move. With a layout designed to reduce friction and finishes that feel move in ready, 601 Blackwood Court delivers a confident, livable solution for buyers ready to settle in and move forward. Photos are renderings of the plan model and are for illustrative purposes only; actual home, features, and finishes may vary.
Pending
Price cut: $15K (6/8)
$679,900
601 Blackwood Ct, Durham, NC 27705
5beds
3,045sqft
Single Family Residence, Residential
Built in 2026
0.26 Acres Lot
$643,300 Zestimate®
$223/sqft
$60/mo HOA
What's special
- 69 days |
- 50 |
- 0 |
Zillow last checked:
Listing updated:
Listed by:
Chris Long 843-516-6397,
Beazer Homes
Source: Doorify MLS,MLS#: 10172627
Facts & features
Interior
Bedrooms & bathrooms
- Bedrooms: 5
- Bathrooms: 4
- Full bathrooms: 4
Heating
- Heat Pump, Zoned
Cooling
- Central Air, Zoned
Appliances
- Included: ENERGY STAR Qualified Appliances
Features
- Flooring: Carpet, Laminate, Tile
Interior area
- Total structure area: 3,045
- Total interior livable area: 3,045 sqft
- Finished area above ground: 3,045
- Finished area below ground: 0
Property
Parking
- Total spaces: 4
- Parking features: Garage - Attached, Open
- Attached garage spaces: 2
- Uncovered spaces: 2
Features
- Levels: Two
- Stories: 2
- Has view: Yes
Lot
- Size: 0.26 Acres
Details
- Parcel number: Lot 121 as shown on Recorded Plat of Stonewood II.
- Special conditions: Standard
Construction
Type & style
- Home type: SingleFamily
- Architectural style: Farmhouse
- Property subtype: Single Family Residence, Residential
Materials
- Fiber Cement, Low VOC Paint/Sealant/Varnish
- Foundation: Slab
- Roof: Shingle
Condition
- New construction: Yes
- Year built: 2026
- Major remodel year: 2026
Details
- Builder name: Beazer Homes
Utilities & green energy
- Sewer: Public Sewer
- Water: Public
Community & HOA
Community
- Subdivision: Stonewood Estates
HOA
- Has HOA: Yes
- Amenities included: Barbecue, Dog Park, Park, Playground
- Services included: None
- HOA fee: $60 monthly
- Additional fee info: Second HOA Fee $2000 One Time
Location
- Region: Durham
Financial & listing details
- Price per square foot: $223/sqft
- Date on market: 6/8/2026
Estimated market value
$643,300
$605,000 - $688,000
$3,992/mo
Price history
| Date | Event | Price |
|---|---|---|
| 7/15/2026 | Pending sale | $679,900$223/sqft |
Source:  Doorify MLS #10172627 Report a problem Doorify MLS #10172627 Report a problem | ||
| 6/8/2026 | Price change | $679,900-2.2%$223/sqft |
Source: Doorify MLS #10172627 Report a problem | ||
| 6/2/2026 | Listed for sale | $694,900-2.2%$228/sqft |
Source:  Beazer Homes Report a problem Beazer Homes Report a problem | ||
| 12/16/2025 | Listing removed | $710,790$233/sqft |
Source: Beazer Homes Report a problem | ||
| 12/15/2025 | Price change | $710,790+0.1%$233/sqft |
Source: Beazer Homes Report a problem | ||
| 12/10/2025 | Price change | $709,790+6.1%$233/sqft |
Source: Beazer Homes Report a problem | ||
| 8/19/2025 | Price change | $668,990-3.2%$220/sqft |
Source: Beazer Homes Report a problem | ||
| 6/4/2025 | Listed for sale | $690,990$227/sqft |
Source: Beazer Homes Report a problem | ||
Public tax history
Tax history is unavailable.
Monthly payment
Est. payment
Payment breakdown
Explore the cost of this home by adjusting the details. Changes won't be saved.Climate risks
Neighborhood: 27705
Nearby schools
GreatSchools rating
- 3/10Hillandale ElementaryGrades: PK-5Distance: 2 mi
- 7/10George L Carrington MiddleGrades: 6-8Distance: 4.4 mi
- 3/10Riverside High SchoolGrades: 9-12Distance: 2.4 mi
Schools provided by the listing agent
- Elementary: Durham - Hillandale Elementary
- Middle: Durham - Brogden Middle
- High: Durham - Riverside High
Source: Doorify MLS. This data may not be complete. We recommend contacting the local school district to confirm school assignments for this home.
- $699,9005 bd4 ba3.5k sqft605 Blackwood Ct, Durham, NC 27705Pending

- $699,9005 bd5 ba3.5k sqft2201 Skipping Stone Dr, Durham, NC 27705New Construction
- $637,9004 bd3 ba2.6k sqft504 Soapstone Dr, Durham, NC 27705Sold
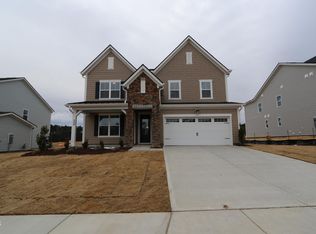
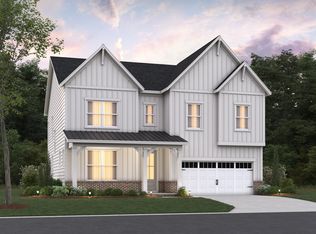
- $679,9005 bd5 ba3.5k sqft613 Blackwood Ct, Durham, NC 27705New Construction
- $659,9005 bd4 ba3k sqft508 Soapstone Dr, Durham, NC 27705Sold
- $634,9004 bd3 ba2.6k sqft2104 Skipping Stone Dr, Durham, NC 27705Sold
- $679,9005 bd5 ba3.5k sqft512 Soapstone Dr, Durham, NC 27705Sold
- $699,9005 bd5 ba3.5k sqft617 Blackwood Ct, Durham, NC 27705Pending
A local agent can set up tours, give advice and negotiate with sellers.
Similar homes
- $679,9005 bd5 ba3.5k sqft613 Blackwood Ct, Durham, NC 27705New Construction
 Doorify MLS
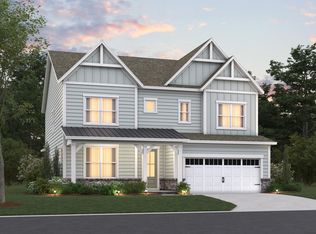
 - $659,9005 bd4 ba3k sqft616 Blackwood Ct, Durham, NC 27705New Construction
 Doorify MLS
 - $699,9005 bd5 ba3.5k sqft2201 Skipping Stone Dr, Durham, NC 27705New ConstructionDoorify MLS
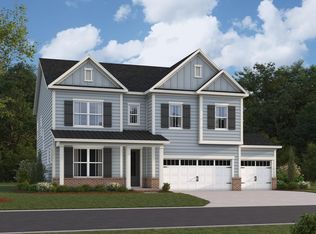
- $699,9005 bd5 ba3.5k sqft620 Blackwood Ct, Durham, NC 27705New Construction
 Doorify MLS
 - $649,9005 bd4 ba3k sqft621 Blackwood Ct, Durham, NC 27705New ConstructionDoorify MLS
- $639,9005 bd3 ba2.6k sqft2205 Skipping Stone Dr, Durham, NC 27705New ConstructionDoorify MLS
- $789,9004 bd4 ba3.4k sqft1216 Balsawood Dr, Durham, NC 27705New ConstructionMLS ID #10171796, Chris Long. Doorify MLS
- from $742,9905 bd4 ba3.4k sqftMitchell Plan, Stonewood Estates - Landmark, Durham, NC 27705New ConstructionBeazer Homes
- $649,0004 bd3 ba2.7k sqftWatauga European, Durham, NC 27712New ConstructionDoorify MLS
- from $675,0003 bd2 ba2k sqftEllerbee Cape Cod Plan, The View, Durham, NC 27712New ConstructionHomes By Dickerson
- $641,5413 bd3 ba2.5k sqft1109 Prominence Dr, Durham, NC 27712New ConstructionMcKee Homes
- from $644,9904 bd4 ba3.3k sqftClark Plan, The View, Durham, NC 27712New ConstructionMcKee Homes
- $778,0004 bd3 ba2.7k sqft1675 Terry Rd, Durham, NC 27712New ConstructionMLS ID #10166388, Ali Winslow. Doorify MLS
- $810,0004 bd3 ba2.9k sqft1679 Terry Rd, Durham, NC 27712New ConstructionMLS ID #10166415, Ali Winslow. Doorify MLS
- $815,0004 bd3 ba3.1k sqft6051 Scalybark Rd, Durham, NC 27712New ConstructionMLS ID #10166405, Ali Winslow. Doorify MLS
- $681,3175 bd5 ba3.7k sqft3813 Sweet Ivy Lndg, Durham, NC 27703New ConstructionMungo Homes, Inc
- $683,1004 bd4 ba3.7k sqft3905 Sweet Ivy Lndg, Durham, NC 27703New ConstructionMungo Homes, Inc
- from $605,0004 bd4 ba3.5k sqftWebster II Plan, Sweetbrier, Durham, NC 27703New ConstructionMungo Homes, Inc
- from $775,0004 bd3 ba2.6k sqftFairfield Craftsman Plan, The View, Durham, NC 27712New ConstructionHomes By Dickerson
- $469,9003 bd3 ba2.2k sqft709 Crestview Dr, Durham, NC 27712New ConstructionMLS ID #10185086, Jim Allen. Doorify MLS
