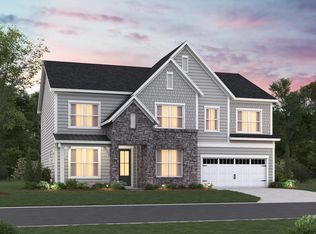
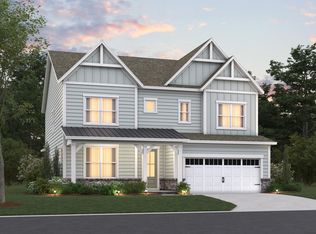
Welcome to the Elizabeth, a beautiful single-family home located less than 3 miles from Duke, in the heart of Durham, built by Beazer Homes. This stunning new construction home features 4 bedrooms and 3 baths, offering ample space for comfortable living. The 2,637 sq ft layout includes a spacious living room, a modern gourmet kitchen with 42' white cabinets, matte black hardware, and stainless steel appliances including a refrigerator, built in cooktop and built in wall oven & microwave. The first floor also includes a first-floor bedroom and full bath tucked away at the back of the home and a formal dining room off the wide foyer. The second-floor primary suite boasts a spa like retreat with a separate soaking tub and tile shower with seat. The secondary bedrooms are conveniently located next to the hall bath and a large loft makes the second floor bright and open! Beazer Homes is proud to be America's #1 Energy Efficient homebuilder. Our FY25 average gross HERS score of 32 (38 excluding solar) was the lowest of the publicly reported scores among the top 30 U.S. homebuilders by volume identified by Builder Magazine's Top 100 List (based on 2025 total closings). Easy access to I-85, Hwy 70, and US 15-501.
Pending
$629,900
609 Blackwood Ct, Durham, NC 27705
4beds
2,637sqft
:
Get pre-qualified$3,832/mo
Single Family Residence, Residential
Built in 2026
10,018 Square Feet Lot
$625,900 Zestimate®
$239/sqft
$60/mo HOA
What's special
First-floor bedroomModern gourmet kitchenTile shower with seatMatte black hardwareSecond-floor primary suiteSeparate soaking tubStainless steel appliances
- 136 days |
- 59 |
- 3 |
Zillow last checked:
Listing updated:
Listed by:
Chris Long 843-516-6397,
Beazer Homes
Source: Doorify MLS,MLS#: 10156369
Facts & features
Interior
Bedrooms & bathrooms
- Bedrooms: 4
- Bathrooms: 3
- Full bathrooms: 3
Heating
- Electric, ENERGY STAR Qualified Equipment, Fireplace(s), Forced Air
Cooling
- Central Air
Appliances
- Included: ENERGY STAR Qualified Appliances
Features
- Flooring: Carpet, Laminate, Tile
Interior area
- Total structure area: 2,637
- Total interior livable area: 2,637 sqft
- Finished area above ground: 2,637
- Finished area below ground: 0
Property
Parking
- Total spaces: 4
- Parking features: Garage - Attached, Open
- Attached garage spaces: 2
- Uncovered spaces: 4
Features
- Levels: Two
- Stories: 2
- Has view: Yes
Lot
- Size: 10,018 Square Feet
Details
- Parcel number: Lot 123 as shown on Recorded Plat of Stonewood II.
- Special conditions: Standard
Construction
Type & style
- Home type: SingleFamily
- Architectural style: Farmhouse
- Property subtype: Single Family Residence, Residential
Materials
- Fiber Cement, Low VOC Paint/Sealant/Varnish
- Foundation: Slab
- Roof: Shingle
Condition
- New construction: Yes
- Year built: 2026
- Major remodel year: 2025
Details
- Builder name: Beazer Homes
Utilities & green energy
- Sewer: Public Sewer
- Water: Public
Community & HOA
Community
- Subdivision: Stonewood Estates
HOA
- Has HOA: Yes
- Amenities included: Barbecue, Dog Park, Park, Playground
- Services included: None
- HOA fee: $60 monthly
Location
- Region: Durham
Financial & listing details
- Price per square foot: $239/sqft
- Date on market: 3/30/2026
Estimated market value
$625,900
$595,000 - $657,000
$3,541/mo
Price history
| Date | Event | Price |
|---|---|---|
| 7/27/2026 | Pending sale | $629,900$239/sqft |
Source:  Doorify MLS #10156369 Report a problem Doorify MLS #10156369 Report a problem | ||
| 5/14/2026 | Price change | $629,900-2.2%$239/sqft |
Source:  Beazer Homes Report a problem Beazer Homes Report a problem | ||
| 5/6/2026 | Price change | $643,900+2.2%$244/sqft |
Source: Beazer Homes Report a problem | ||
| 4/14/2026 | Price change | $629,900-2.2%$239/sqft |
Source: Doorify MLS #10156369 Report a problem | ||
| 3/31/2026 | Listed for sale | $643,900-3.8%$244/sqft |
Source: Doorify MLS #10156369 Report a problem | ||
| 12/10/2025 | Listing removed | $668,990$254/sqft |
Source: Beazer Homes Report a problem | ||
| 6/4/2025 | Listed for sale | $668,990$254/sqft |
Source: Beazer Homes Report a problem | ||
Public tax history
Tax history is unavailable.
Monthly payment
Est. payment
Payment breakdown
Explore the cost of this home by adjusting the details. Changes won't be saved.Climate risks
Neighborhood: 27705
Nearby schools
GreatSchools rating
- 3/10Hillandale ElementaryGrades: PK-5Distance: 2 mi
- 7/10George L Carrington MiddleGrades: 6-8Distance: 4.4 mi
- 3/10Riverside High SchoolGrades: 9-12Distance: 2.4 mi
Schools provided by the listing agent
- Elementary: Durham - Hillandale Elementary
- Middle: Durham - Brogden Middle
- High: Durham - Riverside High
Source: Doorify MLS. This data may not be complete. We recommend contacting the local school district to confirm school assignments for this home.
- $750,0005 bd5 ba3.4k sqft2005 Skipping Stone Dr, Durham, NC 27705Sold
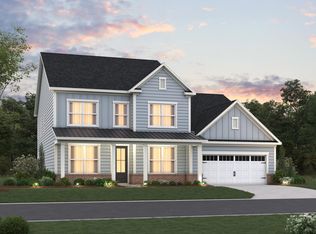
- $761,4004 bd4 ba3.2k sqft2013 Skipping Stone Dr, Durham, NC 27705Sold
- $654,9005 bd4 ba3k sqft621 Blackwood Ct, Durham, NC 27705New Construction

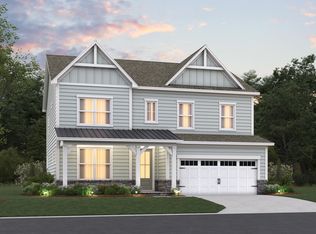
- $639,9005 bd3 ba2.6k sqft2116 Skipping Stone Dr, Durham, NC 27705Pending
- $639,9005 bd3 ba2.6k sqft2205 Skipping Stone Dr, Durham, NC 27705New Construction
- $719,9005 bd5 ba3.5k sqft524 Soapstone Dr, Durham, NC 27705Sold
- $695,0005 bd4 ba3k sqft516 Soapstone Dr, Durham, NC 27705Sold
- $699,9005 bd5 ba3.5k sqft617 Blackwood Ct, Durham, NC 27705Pending
A local agent can set up tours, give advice and negotiate with sellers.
Similar homes
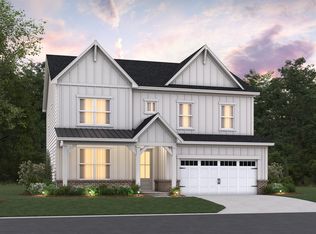
- $639,9005 bd3 ba2.6k sqft2205 Skipping Stone Dr, Durham, NC 27705New Construction
 Doorify MLS
 - $664,9005 bd4 ba3k sqft616 Blackwood Ct, Durham, NC 27705New Construction
 Doorify MLS
 - $654,9005 bd4 ba3k sqft621 Blackwood Ct, Durham, NC 27705New ConstructionDoorify MLS
- $699,9005 bd5 ba3.5k sqft2201 Skipping Stone Dr, Durham, NC 27705New Construction
 Doorify MLS
 - $691,9005 bd5 ba3.5k sqft613 Blackwood Ct, Durham, NC 27705New ConstructionDoorify MLS
- $789,9004 bd4 ba3.4k sqft1216 Balsawood Dr, Durham, NC 27705New ConstructionMLS ID #10171796, Chris Long. Doorify MLS
- $638,3684 bd3 ba2.9k sqft4206 Sweet Ivy Lndg #185, Durham, NC 27703New ConstructionMLS ID #10164568, Brian Nelson. Doorify MLS
- $469,9003 bd3 ba2.2k sqft709 Crestview Dr, Durham, NC 27712New ConstructionMLS ID #10185086, Jim Allen. Doorify MLS
- $778,0004 bd3 ba2.7k sqft1675 Terry Rd, Durham, NC 27712New ConstructionMLS ID #10166388, Ali Winslow. Doorify MLS
- $810,0004 bd3 ba2.9k sqft1679 Terry Rd, Durham, NC 27712New ConstructionMLS ID #10166415, Ali Winslow. Doorify MLS
- $623,6964 bd3 ba2.7k sqft4009 Sweet Ivy Lndg, Durham, NC 27703New ConstructionMungo Homes, Inc
- $633,2724 bd4 ba2.8k sqft4005 Sweet Ivy Lndg, Durham, NC 27703New ConstructionMungo Homes, Inc
- $621,8905 bd3 ba2.7k sqft4013 Sweet Ivy Lndg, Durham, NC 27703New ConstructionMungo Homes, Inc
- $513,0024 bd3 ba2.1k sqft2060 Bull City Bnd #371, Durham, NC 27703New ConstructionMLS ID #10152567, Lisa Gadzinski. Doorify MLS
- $678,2704 bd4 ba3.7k sqft4200 Sweet Ivy Lndg, Durham, NC 27703New ConstructionMungo Homes, Inc
- $512,7764 bd3 ba2.3k sqft2012 Bull City Bnd, Durham, NC 27703New ConstructionMungo Homes, Inc
- $526,7254 bd4 ba2.4k sqft1209 Westerland Way, Durham, NC 27703New ConstructionMungo Homes, Inc
- $543,6653 bd3 ba2.3k sqft3221 Jessamine St, Durham, NC 27703New ConstructionMungo Homes, Inc
- $548,0993 bd3 ba2.3k sqft3237 Jessamine St, Durham, NC 27703New ConstructionMungo Homes, Inc
- $512,3834 bd3 ba2.1k sqft2036 Bull City Bnd, Durham, NC 27703New ConstructionMungo Homes, Inc
