Stunning Craftman style home in Crystal Lake neighborhood of Croasdaile Farm. This home has a gorgeous open floorpan with all of the upgrades! Oversized custom kitchen island, huge pantry with fridge, built in bookcases, high ceilings and 9 ft doors, main level primary with soaker tub and large separate shower. Walk in closets, mud room, laundry room w/sink and storage, office, bonus room w/ wet bar, whole house generator, tankless water heater, invisible dog fence, screen porch, patio, beautiful stone front porch, backyard Koi pond, and so much more. Neighborhood boasts a 12 acre lake with fishing dock, gazebo, picnic pavilion and walking trails. And to top it off, this home backs up to protected land giving permanent scenic views and privacy. Please see list of items that do not convey. Submit prequalification or proof of funds with offer.
Sold for $1,125,000
$1,125,000
2111 Meadowcreek Dr, Durham, NC 27705
3beds
3,551sqft
Single Family Residence, Residential
Built in 2020
9,583 Square Feet Lot
$1,099,300 Zestimate®
$317/sqft
$3,763 Estimated rent
Home value
$1,099,300
$1.02M - $1.19M
$3,763/mo
Zestimate® history
Owner options
List your home for rent
$3,763/mo
Rent Zestimate®
Find your next renter with Zillow Rental Manager. Plus, with online applications, you can quickly screen prospective tenants – for free.
$3,763/mo
Rent Zestimate®
Refinance and save
$7,286/mo
Est. payment
Refinancing to a lower rate could help reduce your monthly payments and save thousands over the life of the loan.
$7,286/mo
Est. payment
Explore your selling options
Work with a Zillow partner agent
Leverage their expertise and Zillow's premium Showcase listings to get your home seen by more buyers.
Get startedList with your own agent
Get your home in front of millions of buyers by listing it on Zillow.
Learn how to do itSell it yourself
Take full control of how buyers see your home on Zillow by listing For Sale by Owner (FSBO).
List your homeWhat's special
High ceilingsBuilt in bookcasesBeautiful stone front porchOversized custom kitchen islandLarge separate showerBackyard koi pondScreen porch
Zillow last checked:
Listing updated:
Listed by:
Angela Lloyd 919-923-5329,
Above & Beyond Realty LLC,
Victoria Lee Holmes 336-266-0159,
Above & Beyond Realty LLC
Bought with:
Joel Sivertsen, 291927
NorthGroup Real Estate, Inc.
Source: Doorify MLS,MLS#: 10078687
Facts & features
Interior
Bedrooms & bathrooms
- Bedrooms: 3
- Bathrooms: 4
- Full bathrooms: 3
- 1/2 bathrooms: 1
Heating
- Forced Air, Natural Gas, Zoned
Cooling
- Central Air, Zoned
Appliances
- Included: Convection Oven, Dishwasher, ENERGY STAR Qualified Appliances, Gas Range, Microwave, Range Hood, Refrigerator, Self Cleaning Oven, Stainless Steel Appliance(s), Tankless Water Heater, Oven
- Laundry: Gas Dryer Hookup, Laundry Room, Main Level, Sink, Washer Hookup
Features
- Bathtub/Shower Combination, Bookcases, Built-in Features, Ceiling Fan(s), Crown Molding, Eat-in Kitchen, Entrance Foyer, Granite Counters, High Ceilings, Kitchen Island, Open Floorplan, Pantry, Master Downstairs, Quartz Counters, Recessed Lighting, Second Primary Bedroom, Separate Shower, Smart Thermostat, Smooth Ceilings, Soaking Tub, Storage, Walk-In Closet(s), Walk-In Shower, Water Closet, Wet Bar
- Flooring: Carpet, Laminate, Tile
- Windows: Blinds
- Number of fireplaces: 1
- Fireplace features: Family Room, Gas, Gas Log, Sealed Combustion
Interior area
- Total structure area: 3,551
- Total interior livable area: 3,551 sqft
- Finished area above ground: 3,551
- Finished area below ground: 0
Property
Parking
- Total spaces: 4
- Parking features: Attached, Concrete, Driveway, Garage, Garage Door Opener, Garage Faces Front
- Attached garage spaces: 2
Features
- Levels: Two
- Stories: 2
- Patio & porch: Covered, Porch, Rear Porch, Screened
- Exterior features: Rain Gutters
- Has view: Yes
Lot
- Size: 9,583 Square Feet
- Features: Hardwood Trees, Landscaped, Near Golf Course, Wooded
Details
- Parcel number: 225660
- Special conditions: Standard
Construction
Type & style
- Home type: SingleFamily
- Architectural style: Craftsman
- Property subtype: Single Family Residence, Residential
Materials
- Fiber Cement, Radiant Barrier, Shake Siding, Stone
- Foundation: Combination, Permanent
- Roof: Shingle
Condition
- New construction: No
- Year built: 2020
- Major remodel year: 2020
Details
- Builder name: Homes By Dickerson
Utilities & green energy
- Sewer: Public Sewer
- Water: Public
- Utilities for property: Cable Available, Electricity Available, Natural Gas Available, Sewer Connected, Water Available
Green energy
- Energy efficient items: Lighting, Thermostat
- Indoor air quality: Ventilation
- Water conservation: Low-Flow Fixtures, Water-Smart Landscaping
Community & HOA
Community
- Features: Fishing, Lake
- Subdivision: Croasdaile Farm
HOA
- Has HOA: Yes
- Amenities included: Picnic Area, Trail(s), Other
- Services included: Maintenance Grounds
- HOA fee: $480 annually
Location
- Region: Durham
Financial & listing details
- Price per square foot: $317/sqft
- Tax assessed value: $1,130,556
- Annual tax amount: $7,448
- Date on market: 2/27/2025
- Road surface type: Paved
Price history
| Date | Event | Price |
|---|---|---|
| 4/28/2025 | Sold | $1,125,000+2.3%$317/sqft |
Source:  Doorify MLS #10078687 Report a problem Doorify MLS #10078687 Report a problem | ||
| 3/1/2025 | Pending sale | $1,100,000$310/sqft |
Source: Doorify MLS #10078687 Report a problem | ||
| 2/27/2025 | Listed for sale | $1,100,000+69.2%$310/sqft |
Source: Doorify MLS #10078687 Report a problem | ||
| 11/12/2020 | Sold | $650,000+2995.2%$183/sqft |
Source: Public Record Report a problem | ||
| 2/28/2020 | Sold | $21,000$6/sqft |
Source: Public Record Report a problem | ||
Public tax history
| Year | Property taxes | Tax assessment |
|---|---|---|
| 2025 | $11,207 +50.5% | $1,130,556 +111.7% |
| 2024 | $7,448 +6.5% | $533,950 |
| 2023 | $6,994 +2.3% | $533,950 |
| 2022 | $6,834 +0.5% | $533,950 |
| 2021 | $6,802 +281.5% | $533,950 +272.5% |
| 2020 | $1,783 | $143,350 |
Find assessor info on the county website
Neighborhood: 27705
Nearby homes
- $979,3003 bd4 ba3.4k sqft2111 Meadowcreek Dr #355, Durham, NC 27705Off Market

- $990,0003 bd3 ba2.1k sqft2109 Meadowcreek Dr, Durham, NC 27705Sold
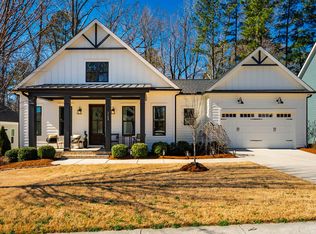
- $801,0003 bd2 ba2.1k sqft2113 Meadowcreek Dr, Durham, NC 27705Off Market
- $762,4003 bd2 ba2.2k sqft2113 Meadowcreek Drive Lt #354, Durham, NC 27705Off Market
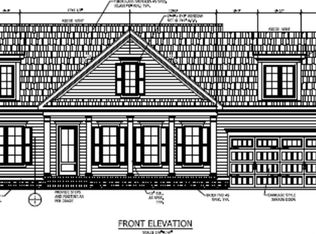
- $817,0003 bd2 ba2.2k sqft2107 Meadowcreek Dr, Durham, NC 27705Off Market
- $806,1003 bd3 ba2.3k sqft2107 Meadowcreek Dr #357, Durham, NC 27705Off Market
- $890,0004 bd3 ba2.5k sqft2114 Meadowcreek Dr, Durham, NC 27705For Sale
- $817,8003 bd2 ba2.4k sqft2104 Meadowcreek Dr, Durham, NC 27705Off Market
Nearby schools
GreatSchools rating
- 3/10Hillandale ElementaryGrades: PK-5Distance: 0.6 mi
- 7/10George L Carrington MiddleGrades: 6-8Distance: 2.5 mi
- 3/10Riverside High SchoolGrades: 9-12Distance: 0.6 mi
Schools provided by the listing agent
- Elementary: Durham - Hillandale
- Middle: Durham - Brogden
- High: Durham - Riverside
Source: Doorify MLS. This data may not be complete. We recommend contacting the local school district to confirm school assignments for this home.
Get a cash offer in 3 minutes
Find out how much your home could sell for in as little as 3 minutes with a no-obligation cash offer.
Estimated market value
$1,099,300
Get a cash offer in 3 minutes
Find out how much your home could sell for in as little as 3 minutes with a no-obligation cash offer.
Estimated market value
$1,099,300
- North Carolina
- Durham County
- Durham
- 27705
- 2111 Meadowcreek Dr
Nearby cities
Nearby neighborhoods
Nearby zip codes
Other Durham Topics
