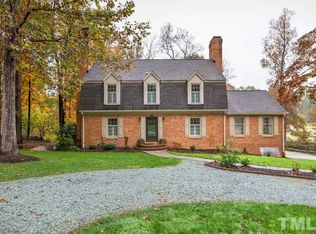
So close to everything but set on 3/4 acres, backing up to the golf course. Amazing renovated eat-in open kitchen/dining with big windows to take in the leafy views. First floor bedroom and full bath. Large family room + Living Room. Finished basement w/kitchenette, living area, rec room, bedroom and brand new bath make for a very livable in-law suite. Gas fired electrical generator for your convenience and safety has been serviced yearly. New roof in 2025, with transferable warranty. Optional Golf/Pool/Tennis/Social at friendly & affordable Umstead Pines Club.
For sale
$700,000
223 Country Club Dr, Durham, NC 27712
6beds
3,563sqft
Single Family Residence
Built in 1967
0.79 Acres Lot
$-- Zestimate®
$196/sqft
$-- HOA
What's special
- 25 days
- 964
- 78
Likely to sell faster than
Zillow last checked:
Listing updated:
Listed by:
Adam J Dickinson 919-452-3751,
Nest Realty of the Triangle
Source: Doorify MLS,MLS#: 10198360
Facts & features
Interior
Bedrooms & bathrooms
- Bedrooms: 6
- Bathrooms: 5
- Full bathrooms: 4
- 1/2 bathrooms: 1
- Main level bathrooms: 1
- Main level bedrooms: 1
Primary bedroom
- Level: Second
- Area: 199.92 Square Feet
- Dimensions: 16.8 x 11.9
Bedroom 2
- Level: Second
- Area: 101 Square Feet
- Dimensions: 10.1 x 10.0
Bedroom 3
- Level: Second
- Area: 108.9 Square Feet
- Dimensions: 9.9 x 11.0
Bedroom 4
- Level: Second
- Area: 131.67 Square Feet
- Dimensions: 9.9 x 13.3
Bedroom 5
- Level: Main
- Area: 142.14 Square Feet
- Dimensions: 13.8 x 10.3
Primary bathroom
- Level: Second
- Area: 42.5 Square Feet
- Dimensions: 8.5 x 5.0
Dining room
- Level: Main
- Area: 147.96 Square Feet
- Dimensions: 10.8 x 13.7
Family room
- Level: Main
- Area: 247.34 Square Feet
- Dimensions: 16.6 x 14.9
Kitchen
- Level: Main
- Area: 219.2 Square Feet
- Dimensions: 16.0 x 13.7
Laundry
- Description: Unfinished Bsmt
- Level: Basement
- Area: 140.4 Square Feet
- Dimensions: 10.8 x 13.0
Living room
- Level: Main
- Area: 251.09 Square Feet
- Dimensions: 21.1 x 11.9
Other
- Description: Bedroom 6
- Level: Basement
- Area: 260.4 Square Feet
- Dimensions: 21.0 x 12.4
Other
- Description: Multipurpose Rm
- Level: Basement
- Area: 415.86 Square Feet
- Dimensions: 23.9 x 17.4
Workshop
- Description: Unfinished Bsmt
- Level: Basement
- Area: 140.97 Square Feet
- Dimensions: 11.1 x 12.7
Heating
- Electric, Forced Air
Cooling
- Attic Fan, Central Air, Ceiling Fan(s)
Appliances
- Included: Dryer, Disposal, Dishwasher, ENERGY STAR Qualified Washer, ENERGY STAR Qualified Dryer, Free-Standing Refrigerator, Gas Cooktop, Gas Oven, Gas Range, Gas Water Heater, Ice Maker, Microwave, Plumbed For Ice Maker, Refrigerator, Range Hood, Self Cleaning Oven
- Laundry: In Basement
Features
- Ceiling Fan(s), Granite Counters, High Speed Internet, In-Law Floorplan, Kitchen Island, Walk-In Closet(s), Kitchen/Dining Room Combination, Apartment/Suite, Bathtub/Shower Combination, Walk-In Shower, Smooth Ceilings
- Flooring: Hardwood, Wood
- Windows: Insulated Windows
- Basement: Apartment,Bath/Stubbed,Exterior Entry,Finished,Interior Entry,Walk-Out Access,Heated,Workshop
- Number of fireplaces: 1
- Fireplace features: Family Room, Gas Log
Interior area
- Total structure area: 3,563
- Total interior livable area: 3,563 sqft
- Finished area above ground: 2,438
- Finished area below ground: 1,125
Property
Parking
- Total spaces: 2
- Parking features: Attached, Concrete, Driveway, Garage Faces Front, Garage, Garage Door Opener
- Garage spaces: 2
- Has uncovered spaces: Yes
Accessibility
- Accessibility features: Accessible Entrance, Accessible Full Bath, Accessible Approach with Ramp, Safe Emergency Egress from Home, Standby Generator, Aging In Place
Features
- Levels: Three Or More
- Stories: 3
- Patio & porch: Deck, Patio, Porch
- Exterior features: Private Yard, Fenced Yard
- Fencing: Back Yard,Gate,Wood
Lot
- Size: 0.79 Acres
- Dimensions: 149.8 x 220.54 x 150 x 242.14
- Features: Close to Clubhouse, On Golf Course, Hardwood Trees
Details
- Parcel number: 181348
- Zoning: RR
- Special conditions: Standard
- Other equipment: Generator
Construction
Type & style
- Home type: SingleFamily
- Architectural style: Transitional
- Property subtype: Single Family Residence
Materials
- Brick, Wood Siding
- Foundation: Block
- Roof: Shingle
Condition
- New construction: No
- Year built: 1967
Utilities & green energy
- Sewer: Public Sewer
- Water: Community Water
- Utilities for property: Cable Available, Electricity Available, Electricity Connected, Natural Gas Available, Natural Gas Connected, Sewer Available, Sewer Connected, Water Connected
Green energy
- Energy efficient items: Appliances
Community & HOA
Community
- Features: Golf
- Security: Fire Alarm, Smoke Detector(s)
- Subdivision: Willowhaven
HOA
- Has HOA: No
Location
- Region: Durham
Financial & listing details
- Price per square foot: $196/sqft
- Tax assessed value: $549,504
- Annual tax amount: $3,968
- Date on market: 10/16/2026
- Listing agreement: Exclusive Right To Sell
- Listing terms: Cash,Conventional
Estimated market value
Not available
Estimated sales range
Not available
Not available
Price history
| Date | Event | Price |
|---|---|---|
| 10/16/2026 | Listed for sale | $700,000+47.4%$196/sqft |
Source:  Doorify MLS #10198360 Report a problem | ||
| 7/20/2020 | Listing removed | $475,000$133/sqft |
Source: 501 Nest Realty #2313129 Report a problem | ||
| 4/10/2020 | Listed for sale | $475,000+21.8%$133/sqft |
Source: 501 Nest Realty #2313129 Report a problem | ||
| 5/30/2017 | Sold | $390,000-2.5%$109/sqft |
Source: Public Record Report a problem | ||
| 3/11/2017 | Pending sale | $399,900$112/sqft |
Source: CENTURY 21 Triangle Group #2113612 Report a problem | ||
| 3/4/2017 | Listed for sale | $399,900+42.1%$112/sqft |
Source: CENTURY 21 Triangle Group #2113612 Report a problem | ||
| 2/22/2011 | Sold | $281,500$79/sqft |
Source: Public Record Report a problem | ||
Public tax history
| Year | Property taxes | Tax assessment |
|---|---|---|
| 2025 | $3,827 +9.9% | $549,504 +57.1% |
| 2024 | $3,482 +7.3% | $349,872 +1.9% |
| 2023 | $3,246 +11.6% | $343,408 |
| 2022 | $2,910 | $343,408 |
| 2021 | $2,910 +2.1% | $343,408 |
| 2020 | $2,850 | $343,408 |
| 2019 | $2,850 -5.3% | $343,408 +15.7% |
| 2018 | $3,008 +8.1% | $296,915 |
| 2017 | $2,782 +4.2% | $296,915 -13% |
| 2016 | $2,671 | $341,434 +16.1% |
| 2015 | $2,671 -4.1% | $294,181 |
| 2014 | $2,785 | $294,181 |
| 2013 | -- | $294,181 |
| 2012 | -- | $294,181 |
| 2011 | $2,488 | $294,181 |
| 2010 | $2,488 +4.7% | $294,181 |
| 2009 | $2,377 | $294,181 |
| 2008 | $2,377 +12.7% | $294,181 +23.3% |
| 2007 | $2,109 | $238,534 |
| 2006 | $2,109 | $238,534 |
| 2005 | $2,109 +3.2% | $238,534 |
| 2004 | $2,044 | $238,534 |
| 2003 | -- | $238,534 |
| 2002 | $1,880 +7.4% | $238,534 +37.6% |
| 2000 | $1,751 | $173,400 |
Find assessor info on the county website
Monthly payment
Est. payment
Payment breakdown
Explore the cost of this home by adjusting the details. Changes won't be saved.Climate risks
Neighborhood: Willowhaven
Nearby schools
Schools provided by the listing agent
- Elementary: Durham - Easley Elementary
- Middle: Durham - George L Carrington Middle
- High: Durham - Riverside High
Source: Doorify MLS. This data may not be complete. We recommend contacting the local school district to confirm school assignments for this home.
Similar homes
- $625,0004 bd4 ba3.4k sqft342 Country Club Dr, Durham, NC 27712For Sale

 MLS ID #10164626, Fritz Hine. Doorify MLS
- $765,0005 bd4 ba4.1k sqft420 November Dr, Durham, NC 27712For Sale
 MLS ID #10198929, Pamela Racz Tucker. Doorify MLS
- $645,0004 bd3 ba2.6k sqft5312 Fairoaks Rd, Durham, NC 27712For Sale
 MLS ID #10198512, David M Whitt. Doorify MLS
- $728,8605 bd5 ba3.3k sqft32 Southampton Pl, Durham, NC 27705For Sale
 MLS ID #10201167, Chris Husack. Doorify MLS
- $814,9006 bd4 ba2.6k sqft4201 Sunny Ct, Durham, NC 27705For SaleMLS ID #10202243, Nicholas Huscroft. Doorify MLS
- $525,0003 bd3 ba2.6k sqft2325 Dawn Trl, Durham, NC 27712For SaleMLS ID #10193409, Ann Cavallito. Doorify MLS
- $699,9005 bd4 ba3.5k sqft4024 Berini Dr, Durham, NC 27705For SaleMLS ID #10189604, Amy Gretenstein. Doorify MLS
- $637,0003 bd3 ba2.6k sqft3501 Golden Heather Dr, Durham, NC 27712For SaleMLS ID #10197290, Everett Stevenson. Doorify MLS
- $492,0004 bd3 ba2.2k sqft111 Perth Pl, Durham, NC 27712For SaleMLS ID #10199816, Hilary Reaves. Doorify MLS
- $569,9005 bd3 ba3.1k sqft4 Tall Leaf Trl, Durham, NC 27712For SaleMLS ID #10198980, Michele Marinelli. Doorify MLS
- $725,0004 bd4 ba3.1k sqft15 Chippers Way, Durham, NC 27705For SaleMLS ID #10184692, Jeanette Hussey. Doorify MLS
- $695,0003 bd4 ba3.5k sqft6216 Acorn Ridge Trl, Hillsborough, NC 27278For SaleMLS ID #10177734, Stirling West. Doorify MLS
- $835,5003 bd3 ba3.1k sqftLennar Carolinas, Durham, NC 27712For SaleMLS ID #10187754, Stephanie King. Doorify MLS
- $434,9003 bd3 ba2.1k sqft118 Laurston Ct, Durham, NC 27712For SaleMLS ID #10199517, Lisa B Borer. Doorify MLS
- $684,2294 bd4 ba3.4k sqftClark, Durham, NC 27712New ConstructionDoorify MLS
- $750,0004 bd3 ba2.8k sqft4402 Myers Park Dr, Durham, NC 27705For SaleMLS ID #10195100, Sam Poole. Doorify MLS
- $770,0006 bd4 ba4.4k sqft32 Chippers Way, Durham, NC 27705For SaleMLS ID #10172245, Kathryn White. Doorify MLS
- $713,6754 bd4 ba3.3k sqftClark, Durham, NC 27712New ConstructionDoorify MLS
- $595,0005 bd4 ba2.6k sqft2705 Newquay St, Durham, NC 27705For SaleMLS ID #10194910, Meredith Howell. Doorify MLS
- $550,0003 bd4 ba2.1k sqft620 Duluth St, Durham, NC 27705For SaleMLS ID #10202058, William Patrick. Doorify MLS
