Tucked into the idyllic Greymoss neighborhood, this two-story home offers the best of both worlds. The nearly half-acre, mostly wooded lot offers peace and privacy, while all the necessary conveniences are just a short drive away. Tree-lined streets provide an inviting place to take a stroll and say hello to neighbors. All this comes with no HOA and no city taxes! The sellers are the original owners and have lovingly maintained the home since 1999. Start your day with coffee on the front porch swing, or retreat to the screened-in porch overlooking the wooded back yard. The bright and cheery eat-in kitchen was renovated in 2021 and features new cabinets, LVT flooring, quartz countertops and more, while a brand new refrigerator was added in 2026. The seller also added hardwoods in the main living area, on the stairs and in the three main bedrooms. The cozy, carpeted bonus room above the garage has served as a fourth bedroom for the owners (check out the huge walk-in closet!), but would also make a great office or playroom. New heat pump 2025, new roof 2017. Don't miss the complete list of updates in documents!
Pending
$479,000
2032 Bayleaf Dr, Durham, NC 27712
4beds
2,184sqft
Single Family Residence, Residential
Built in 1998
0.49 Acres Lot
$472,300 Zestimate®
$219/sqft
$-- HOA
What's special
Front porch swingTree-lined streetsLvt flooringQuartz countertopsHuge walk-in closetBrand new refrigeratorNew cabinets
- 39 days |
- 186 |
- 9 |
Likely to sell faster than
Zillow last checked:
Listing updated:
Listed by:
Christina C Chenet 919-619-0239,
Urban Durham Realty
Source: Doorify MLS,MLS#: 10180764
Facts & features
Interior
Bedrooms & bathrooms
- Bedrooms: 4
- Bathrooms: 3
- Full bathrooms: 2
- 1/2 bathrooms: 1
Heating
- Electric, Heat Pump
Cooling
- Ceiling Fan(s), Heat Pump
Appliances
- Included: Dishwasher, Dryer, Electric Range, Electric Water Heater, Refrigerator, Washer
- Laundry: Main Level
Features
- Ceiling Fan(s), Eat-in Kitchen, Kitchen Island, Walk-In Closet(s)
- Flooring: Carpet, Hardwood, Vinyl
- Doors: French Doors
- Number of fireplaces: 1
- Fireplace features: Living Room, Wood Burning
- Common walls with other units/homes: No Common Walls
Interior area
- Total structure area: 2,184
- Total interior livable area: 2,184 sqft
- Finished area above ground: 2,184
- Finished area below ground: 0
Property
Parking
- Total spaces: 2
- Parking features: Attached, Driveway, Garage, Garage Faces Side
- Attached garage spaces: 2
- Details: Driveway
Features
- Levels: Two
- Stories: 2
- Patio & porch: Covered, Front Porch, Patio, Rear Porch, Screened
- Exterior features: Rain Gutters
- Has view: Yes
Lot
- Size: 0.49 Acres
- Features: Many Trees
Details
- Parcel number: 184354
- Zoning: RR
- Special conditions: Standard
Construction
Type & style
- Home type: SingleFamily
- Architectural style: Transitional
- Property subtype: Single Family Residence, Residential
Materials
- HardiPlank Type
- Roof: Shingle
Condition
- New construction: No
- Year built: 1998
Utilities & green energy
- Sewer: Public Sewer
- Water: Public
- Utilities for property: Electricity Connected, Sewer Connected, Water Connected
Community & HOA
Community
- Features: Suburban
- Subdivision: Greymoss
HOA
- Has HOA: No
Location
- Region: Durham
Financial & listing details
- Price per square foot: $219/sqft
- Tax assessed value: $427,499
- Annual tax amount: $3,039
- Date on market: 7/17/2026
- Road surface type: Asphalt
Estimated market value
$472,300
$449,000 - $496,000
$2,553/mo
Price history
| Date | Event | Price |
|---|---|---|
| 7/27/2026 | Pending sale | $479,000$219/sqft |
Source:  Doorify MLS #10180764 Report a problem Doorify MLS #10180764 Report a problem | ||
| 7/17/2026 | Listed for sale | $479,000+169.1%$219/sqft |
Source: Doorify MLS #10180764 Report a problem | ||
| 1/21/1999 | Sold | $178,000$82/sqft |
Source: Public Record Report a problem | ||
Public tax history
| Year | Property taxes | Tax assessment |
|---|---|---|
| 2025 | $3,039 +15.9% | $427,499 +66.5% |
| 2024 | $2,622 +5.4% | $256,802 |
| 2023 | $2,487 +14.3% | $256,802 |
| 2022 | $2,176 | $256,802 |
| 2021 | $2,176 +2.1% | $256,802 |
| 2020 | $2,131 | $256,802 |
| 2019 | $2,131 -6.9% | $256,802 -6% |
| 2018 | $2,290 -11% | $273,073 |
| 2017 | $2,571 +4.1% | $273,073 |
| 2016 | $2,469 | $273,073 +24.5% |
| 2015 | $2,469 +16.9% | $219,369 |
| 2014 | $2,112 | $219,369 |
| 2013 | -- | $219,369 |
| 2012 | -- | $219,369 |
| 2011 | $1,856 +0% | $219,369 |
| 2010 | $1,856 -10.2% | $219,369 -14.2% |
| 2009 | $2,066 | $255,661 |
| 2008 | $2,066 +16.9% | $255,661 +27.9% |
| 2007 | $1,767 | $199,846 |
| 2006 | $1,767 | $199,846 |
| 2005 | $1,767 +7.2% | $199,846 +3.9% |
| 2004 | $1,648 | $192,309 |
| 2003 | -- | $192,309 |
| 2002 | $1,515 | $192,309 |
Find assessor info on the county website
Monthly payment
Est. payment
Payment breakdown
Explore the cost of this home by adjusting the details. Changes won't be saved.Climate risks
Neighborhood: North Durham Community
Nearby schools
GreatSchools rating
- 4/10Eno Valley ElementaryGrades: PK-5Distance: 2.1 mi
- 7/10George L Carrington MiddleGrades: 6-8Distance: 1.8 mi
- 2/10Northern HighGrades: 9-12Distance: 3.2 mi
Schools provided by the listing agent
- Elementary: Durham - Eno Valley Elementary
- Middle: Durham - George L Carrington Middle
- High: Durham - Northern High
Source: Doorify MLS. This data may not be complete. We recommend contacting the local school district to confirm school assignments for this home.
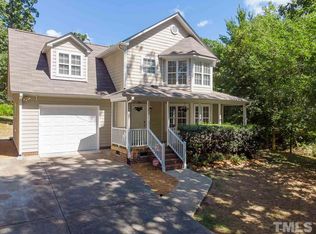
- $466,0003 bd3 ba2k sqft2038 Bayleaf Dr, Durham, NC 27712Off Market
- $471,1003 bd2 ba2.2k sqft2024 Bayleaf Dr, Durham, NC 27712Off Market
- $660,0004 bd4 ba2.9k sqft5324 Fairoaks Rd, Durham, NC 27712Sold
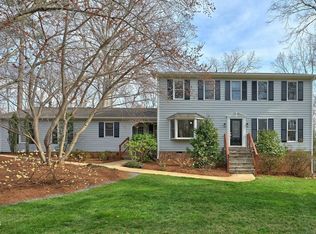
- $561,8004 bd3 ba2.8k sqft5312 Fairoaks Rd, Durham, NC 27712Off Market
- $440,6004 bd2 ba2k sqft2033 Bayleaf Dr, Durham, NC 27712Off Market
- $572,3004 bd3 ba2.7k sqft2042 Bayleaf Dr, Durham, NC 27712Off Market
- $485,9004 bd3 ba2.4k sqft2029 Bayleaf Dr, Durham, NC 27712Off Market
- $506,3004 bd3 ba2.5k sqft2039 Bayleaf Dr, Durham, NC 27712Off Market
A local agent can set up tours, give advice and negotiate with sellers.
Similar homes
- $442,0003 bd3 ba2.1k sqft118 Laurston Ct, Durham, NC 27712For Sale
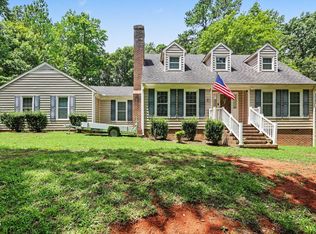
 MLS ID #10181718, Ebony Gorum. Doorify MLS
 - $515,0004 bd3 ba2.5k sqft708 Flagstone Way, Durham, NC 27712For Sale
 MLS ID #10182377, Kim McKeel. Doorify MLS
 - $519,9004 bd3 ba2.6k sqft3 Danforth Pl, Durham, NC 27712For Sale
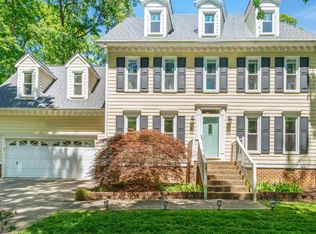 MLS ID #10166410, Gene Pitzer. Doorify MLS
 - $449,9003 bd4 ba2.5k sqft310 Epperson Dr, Durham, NC 27712For Sale
 MLS ID #10170086, Erin Crispin. Doorify MLS
 - $419,9003 bd2 ba1.8k sqft3011 Elk Ridge Rd, Durham, NC 27712For SaleMLS ID #10159448, Andrea Patrice Douglass. Doorify MLS
- $465,0004 bd3 ba2.1k sqftYarmouth, Timberlake, NC 27583For SaleMLS ID #10187431, Lauren Michele Kniss. Doorify MLS
- $435,0004 bd2 ba2.3k sqft3102 Little River Dr, Hillsborough, NC 27278For SaleMLS ID #10178597, Leigh Ann Rasberry. Doorify MLS
- $435,0003 bd3 ba2.2k sqft602 Culpepper Ct, Durham, NC 27712For SaleMLS ID #10156709, Brittany R Leyburn. Doorify MLS
- $439,9003 bd2 ba1.9k sqft2503 W Carver St, Durham, NC 27705For SaleMLS ID #10168748, Stacey Hourigan. Doorify MLS
- $479,9003 bd3 ba1.8k sqft4815 Fortunes Ridge Dr, Durham, NC 27713For SaleMLS ID #10180811, Derrick Lasley. Doorify MLS
- $375,0003 bd2 ba1.3k sqft2512 Sundial Cir, Durham, NC 27704For SaleMLS ID #10188180, Germany McNeal. Doorify MLS
- $399,9003 bd3 ba1.6k sqft1511 Sassafras Hill St, Durham, NC 27712For SaleMLS ID #10167221, Tung Vu. Doorify MLS
- $480,0004 bd3 ba1.7k sqft6012 Solitude Way, Durham, NC 27713For SaleMLS ID #10185150, Daniel Ryan. Doorify MLS
- $500,0003 bd3 ba1.8k sqft3215 Alsey Pl, Durham, NC 27707For SaleMLS ID #10186098, Sharon Crotts Carter. Doorify MLS
- $398,5004 bd3 ba2.4k sqft7811 Buckhorn Rd, Hillsborough, NC 27278For SaleMLS ID #10161070, Leigh Ann Rasberry. Doorify MLS
- $510,0003 bd3 ba1.8k sqft7 Fox Chase Ln, Durham, NC 27713For SaleMLS ID #10180122, Jack Hicks. Doorify MLS
- $500,0004 bd3 ba3.1k sqft4907 Fortunes Ridge Dr, Durham, NC 27713For SaleMLS ID #10173303, Gary Clark. Doorify MLS
- $425,0004 bd3 ba1.9k sqft6506 Caverstone Ln, Durham, NC 27713For SaleMLS ID #10185202, Wendy Tanson. Doorify MLS
- $374,5004 bd3 ba2.4k sqft4708 Hoppers Dr, Durham, NC 27704For SaleMLS ID #10181816, Erin Crispin. Doorify MLS
- $539,9994 bd2 ba2.3k sqft5829 Sandstone Dr, Durham, NC 27713For SaleMLS ID #10175636, Chris Dula. Doorify MLS
