This classic central hall cape showcases both formal and casual spaces which can be configured to suit your family's needs and with all the rooms generously sized to accommodate a variety of furniture sizes and arrangements. Beautiful parquet flooring greets you in the central foyer and extends to the formal living room and dining room on the right of the central hall. Full height windows allow loads of natural light to enter the home, plus an elegant family room with crown molding, and a traditional brick surround gas log fireplace for cozy gatherings is situated on the left of the central hall. Into the heart of the home, a kitchen showcases a center island, an abundance of timeless white cabinetry for storage, and plenty of countertop space for easy meal prep. There is an adjacent breakfast nook for casual dining. Downstairs is complete with a nicely sized, bright flex space, perfect for a home office or game room and full bath with laundry room, step in shower, and white tile flooring. Upstairs features a guest bathroom, 3 spacious bedrooms, including a large owner's suite showcasing a ceiling fan, two closets for seasonal attire, ensuite bath with a step-in shower, and sized to accommodate a variety of furniture sizes and arrangements. Access to the 448 square feet of floored attic space is next to the staircase for convenience and an abundance of storage. Heather Glen is centrally located just 5 miles from US-501 and US-70 on the North-West side of Durham. The area highlights a nearby golf course and community pool (fee required) as well as providing easy access to all the shopping, dining, and recreational amenities of Durham but with a more secluded feel.
Sold for $400,000
$400,000
115 Perth Pl, Durham, NC 27712
3beds
2,480sqft
Single Family Residence
Built in 1977
0.49 Acres Lot
$387,600 Zestimate®
$161/sqft
$2,524 Estimated rent
Home value
$387,600
$360,000 - $419,000
$2,524/mo
Zestimate® history
Owner options
List your home for rent
$2,524/mo
Rent Zestimate®
Find your next renter with Zillow Rental Manager. Plus, with online applications, you can quickly screen prospective tenants – for free.
$2,524/mo
Rent Zestimate®
Refinance and save
$2,572/mo
Est. payment
Refinancing to a lower rate could help reduce your monthly payments and save thousands over the life of the loan.
$2,572/mo
Est. payment
Explore your selling options
Work with a Zillow partner agent
Leverage their expertise and Zillow's premium Showcase listings to get your home seen by more buyers.
Get startedList with your own agent
Get your home in front of millions of buyers by listing it on Zillow.
Learn how to do itSell it yourself
Take full control of how buyers see your home on Zillow by listing For Sale by Owner (FSBO).
List your homeWhat's special
Gas log fireplaceGame roomHome officeFlex spaceFamily roomBreakfast nookCenter island
Zillow last checked:
Listing updated:
Listed by:
Erica Anderson 919-610-5126,
Team Anderson Realty
Bought with:
Delynda Cook, 132108
DeLynda Realty, LLC
Source: Doorify MLS,MLS#: 10079333
Facts & features
Interior
Bedrooms & bathrooms
- Bedrooms: 3
- Bathrooms: 3
- Full bathrooms: 3
- Main level bathrooms: 1
Primary bedroom
- Description: Attic access in back of one of the closets
- Level: Second
- Area: 238 Square Feet
- Dimensions: 17 x 14
Bedroom 3
- Level: Second
- Area: 175.2 Square Feet
- Dimensions: 12 x 14.6
Bedroom 4
- Level: Second
- Area: 166.92 Square Feet
- Dimensions: 10.7 x 15.6
Bonus room
- Level: Main
- Area: 150 Square Feet
- Dimensions: 12.5 x 12
Dining room
- Level: Main
- Area: 171 Square Feet
- Dimensions: 15 x 11.4
Other
- Level: Main
- Area: 120.4 Square Feet
- Dimensions: 14 x 8.6
Family room
- Description: With fireplace
- Level: Main
- Area: 287 Square Feet
- Dimensions: 14 x 20.5
Kitchen
- Level: Main
- Area: 214.5 Square Feet
- Dimensions: 15 x 14.3
Living room
- Level: Main
- Area: 257.6 Square Feet
- Dimensions: 14 x 18.4
Other
- Description: Deck
- Level: Main
- Area: 630.75 Square Feet
- Dimensions: 14.5 x 43.5
Heating
- Floor Furnace, Natural Gas
Cooling
- Central Air, Electric
Appliances
- Included: Dryer, Electric Range, Gas Water Heater, Ice Maker, Microwave, Refrigerator, Washer
- Laundry: In Bathroom, Laundry Closet
Features
- Entrance Foyer, Eat-in Kitchen, His and Hers Closets, Kitchen Island, Laminate Counters, Bathtub/Shower Combination
- Flooring: Carpet, Parquet, Tile
- Basement: Block,Crawl Space
- Number of fireplaces: 1
- Fireplace features: Family Room
- Common walls with other units/homes: No Common Walls
Interior area
- Total structure area: 2,480
- Total interior livable area: 2,480 sqft
- Finished area above ground: 2,480
- Finished area below ground: 0
Property
Parking
- Total spaces: 2
- Parking features: Driveway, No Garage, Off Street, Paved
- Uncovered spaces: 2
Features
- Levels: Two
- Stories: 2
- Patio & porch: Awning(s), Deck, Front Porch
- Exterior features: Awning(s)
- Pool features: Swimming Pool Com/Fee
- Spa features: None
- Has view: Yes
- View description: Neighborhood, Trees/Woods
Lot
- Size: 0.49 Acres
- Dimensions: 54 x 192 x 238 x 165
- Features: Wooded, Hardwood Trees
- Residential vegetation: Grassed, Partially Wooded
Details
- Additional structures: Shed(s)
- Parcel number: 184519
- Special conditions: Standard
- Other equipment: None
- Horse amenities: None
Construction
Type & style
- Home type: SingleFamily
- Architectural style: Cape Cod,Traditional
- Property subtype: Single Family Residence
Materials
- Wood Siding
- Foundation: Block
- Roof: Shingle
Condition
- New construction: No
- Year built: 1977
- Major remodel year: 1977
Utilities & green energy
- Sewer: Septic Tank
- Water: Public
- Utilities for property: Cable Available, Electricity Connected, Natural Gas Connected, Phone Available, Water Connected, Septic Connected
Community & HOA
Community
- Features: None
- Security: Smoke Detector(s)
- Subdivision: Heather Glen
HOA
- Has HOA: No
- Amenities included: None
Location
- Region: Durham
Financial & listing details
- Price per square foot: $161/sqft
- Tax assessed value: $236,862
- Annual tax amount: $2,500
- Date on market: 2/28/2025
- Listing agreement: Exclusive Agency
- Listing terms: Cash,Conventional,FHA,VA Loan
- Road surface type: Paved
Price history
| Date | Event | Price |
|---|---|---|
| 6/5/2025 | Sold | $400,000-3.6%$161/sqft |
Source:  Doorify MLS #10079333 Report a problem Doorify MLS #10079333 Report a problem | ||
| 5/5/2025 | Pending sale | $415,000$167/sqft |
Source: Doorify MLS #10079333 Report a problem | ||
| 5/2/2025 | Price change | $415,000-2.4%$167/sqft |
Source: Doorify MLS #10079333 Report a problem | ||
| 2/28/2025 | Listed for sale | $425,000$171/sqft |
Source: Doorify MLS #10079333 Report a problem | ||
Public tax history
| Year | Property taxes | Tax assessment |
|---|---|---|
| 2025 | $3,180 +30.4% | $449,260 +89.7% |
| 2024 | $2,438 +5.5% | $236,862 |
| 2023 | $2,312 +15.2% | $236,862 |
| 2022 | $2,007 | $236,862 |
| 2021 | $2,007 +2.1% | $236,862 |
| 2020 | $1,965 | $236,862 |
| 2019 | $1,965 +15.7% | $236,862 +15.9% |
| 2018 | $1,699 -13.5% | $204,428 |
| 2017 | $1,965 +4.1% | $204,428 |
| 2016 | $1,888 | $204,428 +11.2% |
| 2015 | $1,888 +5.3% | $183,825 |
| 2014 | $1,793 | $183,825 |
| 2013 | -- | $183,825 |
| 2012 | -- | $183,825 |
| 2011 | $1,555 | $183,825 |
| 2010 | $1,555 +4.7% | $183,825 |
| 2009 | $1,485 | $183,825 |
| 2008 | $1,485 -2.1% | $183,825 +7.1% |
| 2007 | $1,517 0% | $171,593 |
| 2006 | $1,517 | $171,593 |
| 2005 | $1,517 +3.2% | $171,593 |
| 2004 | $1,471 | $171,593 |
| 2003 | -- | $171,593 |
| 2002 | $1,352 +23.5% | $171,593 +58.3% |
| 2000 | $1,095 | $108,400 |
Find assessor info on the county website
Neighborhood: Heather Glen
Nearby homes
- $492,0004 bd3 ba2.2k sqft111 Perth Pl, Durham, NC 27712For Sale
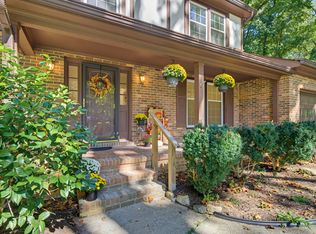
- $419,9004 bd2 ba2.5k sqft5519 Wescott Pl, Durham, NC 27712Off Market
- $481,9004 bd3 ba2.4k sqft114 Perth Pl, Durham, NC 27712Off Market
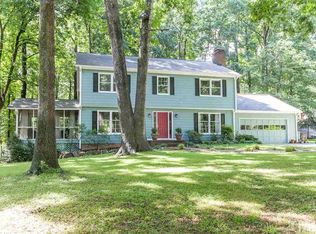
- $428,5004 bd3 ba2.4k sqft5513 Wescott Pl, Durham, NC 27712Off Market
- $462,0005 bd3 ba2.6k sqft5523 Wescott Pl, Durham, NC 27712Off Market
- $372,1003 bd2 ba1.9k sqft110 Perth Pl, Durham, NC 27712Off Market
- $388,2003 bd2 ba1.8k sqft5507 Wescott Pl, Durham, NC 27712Off Market
- $451,5004 bd2 ba2.2k sqft106 Fairntosh Pl, Durham, NC 27712Off Market
Nearby schools
GreatSchools rating
- 4/10Eno Valley ElementaryGrades: PK-5Distance: 2.7 mi
- 7/10George L Carrington MiddleGrades: 6-8Distance: 2.4 mi
- 2/10Northern HighGrades: 9-12Distance: 4 mi
Schools provided by the listing agent
- Elementary: Durham - Eno Valley Elementary
- Middle: Durham - George L Carrington Middle
- High: Durham - Riverside High
Source: Doorify MLS. This data may not be complete. We recommend contacting the local school district to confirm school assignments for this home.
Get a cash offer in 3 minutes
Find out how much your home could sell for in as little as 3 minutes with a no-obligation cash offer.
Estimated market value
$387,600
Get a cash offer in 3 minutes
Find out how much your home could sell for in as little as 3 minutes with a no-obligation cash offer.
Estimated market value
$387,600
