1202 Lansing Ave is a two-story Durham home with four bedrooms, two full bathrooms, one half bathroom and 2,350 square feet of living area. The kitchen has white cabinetry, a sink peninsula, range, microwave and dishwasher, with a windowed breakfast nook at the rear. The adjoining living area has a fireplace, a double-height ceiling and two rows of windows beside the staircase. A separate dining room sits near the entry. The main-floor primary bedroom has a tray ceiling and an adjoining bathroom with a tub and separate shower. Three bedrooms occupy the upper level. A raised rear deck overlooks the yard, and an attached two-car garage faces the front.
For sale
$545,000
1202 Lansing Ave, Durham, NC 27713
4beds
2,350sqft
Single Family Residence
Built in 2004
0.34 Acres Lot
$-- Zestimate®
$232/sqft
$50/mo HOA
What's special
Double-height ceilingSink peninsulaRange microwave and dishwasherFour bedroomsOne half bathroom
- 21 days
- 541
- 42
Likely to sell faster than
Zillow last checked:
Listing updated:
Listed by:
Thomas Ladane Shoupe 704-850-9371,
Opendoor Brokerage LLC,
Whitney Hunt-Sailors 704-981-8723,
Opendoor Brokerage LLC
Source: Doorify MLS,MLS#: 10197870
Facts & features
Interior
Bedrooms & bathrooms
- Bedrooms: 4
- Bathrooms: 3
- Full bathrooms: 2
- 1/2 bathrooms: 1
- Main level bedrooms: 1
Primary bedroom
- Level: First
Heating
- Central
Cooling
- Central Air
Features
- Flooring: Carpet, Laminate
- Number of fireplaces: 1
- Fireplace features: Gas
Interior area
- Total structure area: 2,350
- Total interior livable area: 2,350 sqft
- Finished area above ground: 2,350
- Finished area below ground: 0
Property
Parking
- Total spaces: 4
- Parking features: Garage
- Garage spaces: 2
- Uncovered spaces: 2
Features
- Levels: Two
- Stories: 2
Lot
- Size: 0.34 Acres
Details
- Parcel number: 133873
- Special conditions: Standard
Construction
Type & style
- Home type: SingleFamily
- Architectural style: Traditional
- Property subtype: Single Family Residence
Materials
- Vinyl Siding
- Foundation: Slab
- Roof: Composition,Shingle
Condition
- New construction: No
- Year built: 2004
Utilities & green energy
- Sewer: Public Sewer
- Water: Public
Community & HOA
Community
- Subdivision: Emorywood
HOA
- Has HOA: Yes
- Services included: Unknown
- HOA fee: $150 quarterly
- HOA name: Emorywood Orchards Homeowners Association, Inc.
- HOA phone: 910-295-3791
Location
- Region: Durham
Financial & listing details
- Price per square foot: $232/sqft
- Tax assessed value: $639,140
- Annual tax amount: $6,038
- Date on market: 10/11/2026
- Listing agreement: Exclusive Agency
- Listing terms: Cash,Conventional,VA Loan
Estimated market value
Not available
Estimated sales range
Not available
Not available
Price history
| Date | Event | Price |
|---|---|---|
| 10/11/2026 | Listed for sale | $545,000-4%$232/sqft |
Source:  Doorify MLS #10197870 Report a problem | ||
| 9/9/2026 | Sold | $567,500+123%$241/sqft |
Source: Public Record Report a problem | ||
| 12/23/2004 | Sold | $254,500$108/sqft |
Source: Public Record Report a problem | ||
Public tax history
| Year | Property taxes | Tax assessment |
|---|---|---|
| 2025 | $5,890 +24.6% | $639,140 +66.5% |
| 2024 | $4,725 +6.5% | $383,765 |
| 2023 | $4,437 -9.7% | $383,765 |
| 2022 | $4,912 +0.5% | $383,765 |
| 2021 | $4,889 +2.4% | $383,765 |
| 2020 | $4,774 | $383,765 |
| 2019 | $4,774 | $383,765 +49% |
| 2018 | $4,774 +37.6% | $257,561 |
| 2017 | $3,468 +3.5% | $257,561 |
| 2016 | $3,351 | $257,561 +1.3% |
| 2015 | $3,351 -4.8% | $254,153 |
| 2014 | $3,518 | $254,153 |
| 2013 | -- | $254,153 -19.7% |
| 2012 | -- | $316,490 |
| 2011 | $4,125 +0.4% | $316,490 |
| 2010 | $4,107 +4% | $316,490 |
| 2009 | $3,950 | $316,490 |
| 2008 | $3,950 +25.9% | $316,490 +42.4% |
| 2007 | $3,138 +1.4% | $222,215 |
| 2006 | $3,093 | $222,215 |
| 2005 | $3,093 +436.4% | $222,215 +429.1% |
| 2004 | $577 | $42,000 |
Find assessor info on the county website
Monthly payment
Est. payment
Payment breakdown
Explore the cost of this home by adjusting the details. Changes won't be saved.Climate risks
Neighborhood: Emorywood Estates
Nearby schools
Schools provided by the listing agent
- Elementary: Durham - Fayetteville Street Elementary
- Middle: Durham - James E Shepard Magnet Middle School
- High: Durham - Hillside High
Source: Doorify MLS. This data may not be complete. We recommend contacting the local school district to confirm school assignments for this home.
Similar homes
- $490,0004 bd3 ba2.4k sqft505 Jerome Rd, Durham, NC 27713For Sale
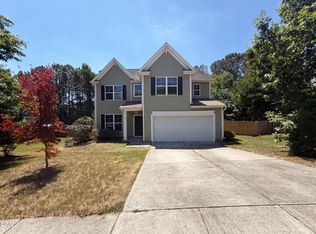
 MLS ID #10175792, Shaylan Good. Doorify MLS
- $535,0004 bd3 ba2.2k sqft5301 Greyfield Blvd, Durham, NC 27713For Sale
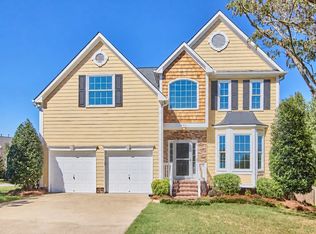 MLS ID #10197749, Holly S Hayes. Doorify MLS
- $539,9994 bd2 ba2.3k sqft5829 Sandstone Dr, Durham, NC 27713For Sale
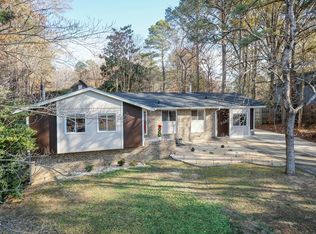 MLS ID #10175636, Chris Dula. Doorify MLS
- $489,0004 bd3 ba2.2k sqft5812 Catskill Ct, Durham, NC 27713For Sale
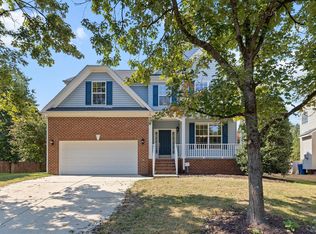 MLS ID #10194497, Dennis de Jong. Doorify MLS
- $524,9004 bd4 ba2.4k sqft2211 Eastwood Dr, Durham, NC 27713New ConstructionMLS ID #10196652, Jim Allen. Doorify MLS
- $550,0004 bd3 ba3k sqft1615 Cultivar Ln, Durham, NC 27713For SaleMLS ID #10162656, Scott S Barnes. Doorify MLS
- $525,0004 bd3 ba2.8k sqft100 Dogwood Blossoms Dr, Durham, NC 27703For SaleMLS ID #10199392, Greyson Sargent. Doorify MLS
- $665,0003 bd4 ba2.2k sqft1722 Wynne Rd, Durham, NC 27713For SaleMLS ID #10194771, Ana Karina Ortiz Hernandez. Doorify MLS
- $550,0003 bd2 ba1.4k sqft3514 S Alston Ave, Durham, NC 27713For SaleMLS ID #10103512, Ling Wu. Doorify MLS
- $455,0004 bd3 ba2.3k sqft5718 Catskill Ct, Durham, NC 27713For SaleMLS ID #10186631, Reginald Ramsey. Doorify MLS
- $469,9003 bd3 ba1.9k sqft5203 Kemmont Rd, Durham, NC 27713For SaleMLS ID #10193375, Valerie Troupe. Doorify MLS
- $499,0003 bd3 ba2.1k sqft308 Brandermill Dr, Durham, NC 27713For SaleMLS ID #10192281, Laurene Sieli. Doorify MLS
- $409,5004 bd3 ba1.8k sqft6 Stepney Ct, Durham, NC 27713For SaleMLS ID #10192390, Judith De la Cruz. Doorify MLS
- $550,0003 bd2 ba1.4k sqft4916 Fayetteville Rd, Durham, NC 27713New ConstructionMLS ID #10197655, Matt Perry. Doorify MLS
- $524,9005 bd3 ba2.5k sqft919 Lippincott Rd, Durham, NC 27703For SaleMLS ID #10197477, Stephanie L Gaither-Harris. Doorify MLS
- $479,9003 bd3 ba1.8k sqft4815 Fortunes Ridge Dr, Durham, NC 27713For SaleMLS ID #10180811, Derrick Lasley. Doorify MLS
- $435,0003 bd3 ba1.9k sqft5303 Fortunes Ridge Dr, Durham, NC 27713For SaleMLS ID #10194865, Chris Morton. Doorify MLS
- $439,0003 bd3 ba1.5k sqft5509 Grand Mesa Dr, Durham, NC 27713For SaleMLS ID #10195839, Liz N Dean. Doorify MLS
- $400,0003 bd3 ba1.7k sqft4615 Lemongrass Ln, Durham, NC 27713For SaleMLS ID #10193700, Samara Presley. Doorify MLS
