Looking for a great home in a popular 55+ community in Apex? Look no further! Approximately two years young, this stunning 1.5-story open-concept home is beautifully designed for an active, low-maintenance lifestyle. An inviting entry foyer with high ceilings and custom trim work welcomes you inside, where luxury vinyl plank (LVP) flooring flows seamlessly throughout the main level. The heart of the home is a sun-drenched great room, where tall windows flood the space with natural light and open beautifully to the casual dining area and gourmet kitchen. Perfect for cooking and entertaining, the kitchen boasts granite countertops, a gas range, a large central island, an abundance of cabinet space, and a walk-in pantry. The main-level primary suite serves as a private retreat, featuring a tile bath with a dual vanity and a spacious walk-in shower, while a convenient second bedroom and additional full bath are also located on the lower level. Upstairs, an ultra-functional half-story expands your living space with a massive loft and bonus office area, a third private bedroom with its own walk-in closet, and a third full bath. Thoughtful details are found throughout the property, including low-maintenance epoxy garage flooring, an economical tankless water heater, and a dedicated laundry room fully equipped with a stackable washer and dryer, built-in cabinets, and a folding table. Outside your front door, this quiet, intimate neighborhood revolves around a vibrant, social lifestyle. Low HOA dues offer true lock-and-go convenience by covering full front and rear yard mowing and landscaping maintenance, giving you more time to enjoy premium community amenities. Residents can stay active on the pickleball and bocce ball courts, mingle at the community gazebo and cozy fire pit, or participate in various social groups and events throughout the year. The neighborhood is surrounded by ample open green space and walking trails, sitting just 1.5 miles from the scenic American Tobacco Trail. Boasting unbeatable convenience, the property is located less than 3 miles from Sweetwater's bustling shopping, dining, community amphitheater, and park areas, while also offering lightning-fast access to the Triangle Expressway (540). Schedule your appointment today to explore everything this remarkable property and community have to offer!
For sale
Price cut: $10K (7/16)
$649,900
3440 Olive Glen Dr, Apex, NC 27502
3beds
2,141sqft
Single Family Residence, Residential
Built in 2023
5,662 Square Feet Lot
$637,800 Zestimate®
$304/sqft
$200/mo HOA
What's special
Gourmet kitchenSpacious walk-in showerQuiet intimate neighborhoodLarge central islandCasual dining areaGranite countertopsGas range
- 69 days |
- 600 |
- 19 |
Zillow last checked:
Listing updated:
Listed by:
Lisa Coleman 919-272-4754,
EXP Realty LLC
Source: Doorify MLS,MLS#: 10173176
Facts & features
Interior
Bedrooms & bathrooms
- Bedrooms: 3
- Bathrooms: 3
- Full bathrooms: 3
Heating
- Gas Pack, Natural Gas
Cooling
- Ceiling Fan(s), Electric, ENERGY STAR Qualified Equipment, Gas
Appliances
- Included: Dishwasher, Dryer, Gas Range, Gas Water Heater, Range, Self Cleaning Oven, Tankless Water Heater, Washer, Washer/Dryer Stacked, Water Heater
- Laundry: Laundry Room, Main Level
Features
- Bathtub/Shower Combination, Ceiling Fan(s), Double Vanity, Entrance Foyer, Granite Counters, High Ceilings, Kitchen Island, Kitchen/Dining Room Combination, Living/Dining Room Combination, Open Floorplan, Pantry, Master Downstairs, Smooth Ceilings, Walk-In Closet(s), Walk-In Shower, Water Closet
- Flooring: Carpet, Vinyl, Tile
- Common walls with other units/homes: No Common Walls
Interior area
- Total structure area: 2,141
- Total interior livable area: 2,141 sqft
- Finished area above ground: 2,141
- Finished area below ground: 0
Property
Parking
- Total spaces: 4
- Parking features: Concrete, Garage, Garage Door Opener, Garage Faces Front
- Attached garage spaces: 2
- Uncovered spaces: 2
Features
- Levels: One and One Half
- Stories: 1
- Patio & porch: Covered, Front Porch, Patio, Porch
- Exterior features: Rain Gutters
- Has view: Yes
Lot
- Size: 5,662 Square Feet
- Features: Front Yard
Details
- Parcel number: 071204628601000 0492433
- Zoning: PUD-C
- Special conditions: Standard
Construction
Type & style
- Home type: SingleFamily
- Architectural style: Ranch, Traditional, Transitional
- Property subtype: Single Family Residence, Residential
Materials
- Fiber Cement, HardiPlank Type, Stone
- Foundation: Slab
- Roof: Shingle
Condition
- New construction: No
- Year built: 2023
Details
- Builder name: Toll Brothers
Utilities & green energy
- Sewer: Public Sewer
- Water: Public
- Utilities for property: Electricity Connected, Natural Gas Connected, Water Connected
Community & HOA
Community
- Features: Sidewalks, Other
- Senior community: Yes
- Subdivision: Retreat at Cedar Crossing
HOA
- Has HOA: Yes
- Amenities included: Maintenance Grounds, Sport Court
- Services included: Maintenance Grounds
- HOA fee: $200 monthly
Location
- Region: Apex
Financial & listing details
- Price per square foot: $304/sqft
- Tax assessed value: $631,535
- Annual tax amount: $5,533
- Date on market: 6/11/2026
- Road surface type: Asphalt, Paved
Estimated market value
$637,800
$606,000 - $670,000
$2,447/mo
Price history
| Date | Event | Price |
|---|---|---|
| 7/16/2026 | Price change | $649,900-1.5%$304/sqft |
Source:  Doorify MLS #10173176 Report a problem Doorify MLS #10173176 Report a problem | ||
| 6/11/2026 | Listed for sale | $659,900+19.6%$308/sqft |
Source: Doorify MLS #10173176 Report a problem | ||
| 1/24/2024 | Sold | $551,846-2.3%$258/sqft |
Source: Doorify MLS #2515798 Report a problem | ||
| 7/29/2023 | Pending sale | $564,995$264/sqft |
Source: Doorify MLS #2515798 Report a problem | ||
| 6/9/2023 | Listed for sale | $564,995$264/sqft |
Source:  Toll Brothers Inc. Report a problem Toll Brothers Inc. Report a problem | ||
Public tax history
| Year | Property taxes | Tax assessment |
|---|---|---|
| 2025 | $5,534 +21.6% | $631,535 |
| 2024 | $4,551 +650.2% | $631,535 +802.2% |
| 2023 | $607 | $70,000 |
| 2022 | -- | $70,000 |
Find assessor info on the county website
Monthly payment
Est. payment
Payment breakdown
Explore the cost of this home by adjusting the details. Changes won't be saved.Climate risks
Neighborhood: 27502
Nearby schools
GreatSchools rating
- 10/10Olive Chapel ElementaryGrades: PK-5Distance: 2.7 mi
- 9/10Lufkin Road MiddleGrades: 6-8Distance: 6.5 mi
- 9/10Apex Friendship HighGrades: 9-12Distance: 3 mi
Schools provided by the listing agent
- Elementary: Wake County Schools
- Middle: Wake County Schools
- High: Wake County Schools
Source: Doorify MLS. This data may not be complete. We recommend contacting the local school district to confirm school assignments for this home.
- $581,500-- bd2 ba1.8k sqft3436 Olive Glen Dr, Apex, NC 27502Off Market
- $485,0002 bd2 ba1.2k sqft3444 Olive Glen Dr, Apex, NC 27502Sold
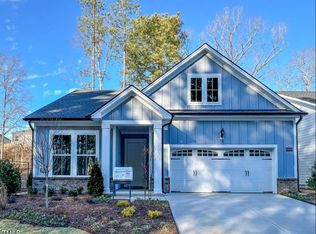
- $655,400-- bd3 ba2.7k sqft3401 Barn Rd, Apex, NC 27502Off Market
- $685,8005 bd3 ba2.7k sqft3409 Barn Rd, Apex, NC 27502Off Market

- $763,500-- bd3 ba2.7k sqft3426 Olive Glen Dr, Apex, NC 27502Off Market
- $685,0004 bd3 ba2.5k sqft3405 Barn Rd, Apex, NC 27502Sold
- $618,1003 bd2 ba2k sqft3435 Olive Glen Dr, Apex, NC 27502Off Market
- $643,1004 bd3 ba2.5k sqft3405 Barn Road, Apex, NC 27502Off Market
A local agent can set up tours, give advice and negotiate with sellers.
Similar homes
- $600,0004 bd3 ba2.6k sqft2139 Gregor Overlook Ln, Apex, NC 27502For Sale

 MLS ID #10175192, Sheping Li. Doorify MLS
 - $699,9993 bd3 ba2.3k sqft2836 Thompson Bluff Dr, Cary, NC 27519For Sale
 MLS ID #10186363, Carson Changela. Doorify MLS
 - $675,0003 bd2 ba1.9k sqft387 Hanks Chapel Rd, Pittsboro, NC 27312For Sale
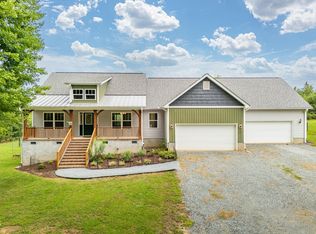 MLS ID #10184862, Ken Tunnell. Doorify MLS
 - $650,0004 bd3 ba2.6k sqft121 Cahors Trl, Holly Springs, NC 27540For Sale
 MLS ID #10183614, Nina Golden. Doorify MLS
 - $444,9904 bd4 ba2.1k sqftBrockwell A, Apex, NC 27502New ConstructionDoorify MLS
- $639,9004 bd4 ba2.7k sqft1748 Laurel Park Pl, Cary, NC 27511For SaleMLS ID #10175740, Lalit Farmah. Doorify MLS
- $649,0004 bd2 ba3k sqft605 Finnbar Dr, Cary, NC 27519For SaleMLS ID #10182751, Babu Thomas. Doorify MLS
- $520,0003 bd4 ba2.4k sqft2051 Eva Pearl Dr, Apex, NC 27502For SaleMLS ID #10158446, Melinda Monroe. Doorify MLS
- $690,0005 bd3 ba2.8k sqft713 Ancient Oaks Dr, Holly Springs, NC 27540For SaleMLS ID #10185294, Michael Proctor. Doorify MLS
- $550,0003 bd3 ba2.2k sqft2575 Rambling Creek Rd, Apex, NC 27523For SaleMLS ID #10172673, Neil Rowerdink. Doorify MLS
- $464,9903 bd3 ba2k sqft1866 Porch Swing Way, Apex, NC 27502For SaleMLS ID #10181233, Scott Hoffman. Doorify MLS
- $399,0003 bd4 ba2.4k sqft118 Wirks Worth Cir, Apex, NC 27502For SaleMLS ID #10180496, Jackie Gautreau. Doorify MLS
- $585,0004 bd3 ba3k sqft7225 Rex Rd, Holly Springs, NC 27540For SaleMLS ID #10185474, Stirling West. Doorify MLS
- $789,9905 bd3 ba3.1k sqft2456 Emily Brook Way, Apex, NC 27523For SaleMLS ID #10179042, Mathew Madappallil. Doorify MLS
- $573,5004 bd3 ba2.5k sqft4021 Reunion Creek Pkwy, Apex, NC 27539For SaleMLS ID #10179951, Lauri York. Doorify MLS
- $625,0003 bd4 ba3k sqft1050 Residents Club Dr, Cary, NC 27519For SaleMLS ID #10173464, Ryan Fitzgerald. Doorify MLS
- $715,0004 bd3 ba2.8k sqft1241 Canyon Shadows Ct, Cary, NC 27519For SaleMLS ID #10183860, Kelly Zhang. Doorify MLS
- $474,0003 bd3 ba1.9k sqft3216 Retama Run, New Hill, NC 27562For SaleMLS ID #10185610, Michelle C Miniutti. Doorify MLS
- $444,9904 bd4 ba2.1k sqftHadleigh B, Apex, NC 27502New ConstructionDoorify MLS
- $469,0504 bd4 ba2.2k sqft2927 Richardson Rd, Apex, NC 27502New ConstructionM/I Homes
