Like-new, well-maintained 5-bedroom, 3-bathroom two-story home in a highly sought-after neighborhood. Conveniently located within walking distance of one of the area's top-rated charter schools, TMSA, and offering easy access to I-64, I-540, shopping centers, dining, and everyday conveniences. Designed for comfortable and efficient living, this home features a whole-house water filtration system for cleaner, healthier water and a solar energy system that helps improve energy efficiency and reduce utility costs. The gourmet kitchen showcases modern finishes, including a large center island with quartz countertops, a designer tile backsplash, a stylish range hood, stainless steel appliances, and ample cabinet space—perfect for both everyday living and entertaining. The entire first floor features beautiful hardwood flooring, including the guest bedroom and full bath. Upstairs, you'll find a cozy loft that's ideal as a second living area, media room, or play space, along with three secondary bedrooms and a spacious owner's suite. The luxurious owner's bath features a designer tile-surround soaking tub, a separate tiled walk-in shower, and dual vanities. Tile flooring in all bathrooms and the laundry room adds durability, easy maintenance, and a refined finish throughout. Refrigerator, cloth washer and dryer included in the sales price. The seller will transfer the Solar power system loan to the buyer.
For sale
$679,000
3584 Lovage Dr, Apex, NC 27502
5beds
2,656sqft
:
Get pre-qualified$4,124/mo
Single Family Residence, Residential
Built in 2021
5,227 Square Feet Lot
$664,800 Zestimate®
$256/sqft
$81/mo HOA
What's special
Gourmet kitchenSeparate tiled walk-in showerAmple cabinet spaceStylish range hoodDesigner tile backsplashDual vanitiesDesigner tile-surround soaking tub
- 24 days |
- 888 |
- 20 |
Likely to sell faster than
Zillow last checked:
Listing updated:
Listed by:
Ahamed Basheer Basheer 919-995-5347,
Azyla Ventures LLC
Source: Doorify MLS,MLS#: 10177398
Facts & features
Interior
Bedrooms & bathrooms
- Bedrooms: 5
- Bathrooms: 3
- Full bathrooms: 3
Heating
- Central, Natural Gas
Cooling
- Central Air
Appliances
- Included: Dishwasher, Dryer, Electric Oven, Gas Cooktop, Gas Range, Microwave, Oven, Range Hood, Refrigerator, Stainless Steel Appliance(s), Vented Exhaust Fan, Washer
- Laundry: Laundry Room
Features
- Bathtub/Shower Combination, Ceiling Fan(s), Double Vanity, Kitchen Island, Pantry, Quartz Counters, Recessed Lighting, Walk-In Closet(s)
- Flooring: Carpet, Vinyl, Tile
- Doors: ENERGY STAR Qualified Doors
- Windows: Double Pane Windows
- Number of fireplaces: 1
- Fireplace features: Gas, Living Room
- Common walls with other units/homes: No Common Walls
Interior area
- Total structure area: 2,656
- Total interior livable area: 2,656 sqft
- Finished area above ground: 2,656
- Finished area below ground: 0
Property
Parking
- Total spaces: 2
- Parking features: Attached, Driveway, Garage
- Attached garage spaces: 2
Features
- Levels: Two
- Stories: 2
- Patio & porch: Covered, Front Porch, Patio
- Has view: Yes
- View description: Neighborhood
Lot
- Size: 5,227 Square Feet
- Features: Subdivided
Details
- Additional structures: None
- Parcel number: 071204537766000 0476376
- Zoning: PUD-C
- Special conditions: Standard
Construction
Type & style
- Home type: SingleFamily
- Architectural style: Craftsman
- Property subtype: Single Family Residence, Residential
Materials
- HardiPlank Type
- Foundation: Concrete Perimeter, Slab
- Roof: Shingle
Condition
- New construction: No
- Year built: 2021
Details
- Builder name: Meritage Homes
Utilities & green energy
- Sewer: Public Sewer
- Water: Public
- Utilities for property: Electricity Connected, Natural Gas Connected, Sewer Connected
Green energy
- Energy generation: Solar
Community & HOA
Community
- Features: Sidewalks, Suburban
- Subdivision: Deercreek
HOA
- Has HOA: Yes
- Amenities included: None
- Services included: None
- HOA fee: $243 quarterly
Location
- Region: Apex
Financial & listing details
- Price per square foot: $256/sqft
- Tax assessed value: $664,191
- Annual tax amount: $5,819
- Date on market: 7/1/2026
- Road surface type: Asphalt
Estimated market value
$664,800
$632,000 - $698,000
$2,956/mo
Price history
| Date | Event | Price |
|---|---|---|
| 7/1/2026 | Listed for sale | $679,000+54%$256/sqft |
Source:  Doorify MLS #10177398 Report a problem Doorify MLS #10177398 Report a problem | ||
| 6/19/2024 | Listing removed | -- |
Source: Zillow Rentals Report a problem | ||
| 6/8/2024 | Listed for rent | $2,900-5.7%$1/sqft |
Source: Zillow Rentals Report a problem | ||
| 3/17/2024 | Listing removed | -- |
Source: Zillow Rentals Report a problem | ||
| 2/11/2024 | Listed for rent | $3,075+4.4%$1/sqft |
Source: Zillow Rentals Report a problem | ||
| 5/9/2023 | Listing removed | -- |
Source: Zillow Rentals Report a problem | ||
| 4/26/2023 | Listed for rent | $2,945$1/sqft |
Source: Zillow Rentals Report a problem | ||
| 2/12/2021 | Sold | $441,000$166/sqft |
Source: Public Record Report a problem | ||
Public tax history
| Year | Property taxes | Tax assessment |
|---|---|---|
| 2025 | $5,819 +2.3% | $664,191 |
| 2024 | $5,689 +27.6% | $664,191 +64.1% |
| 2023 | $4,460 +6.5% | $404,744 |
| 2022 | $4,187 +94.7% | $404,744 |
| 2021 | $2,150 | $404,744 |
| 2020 | -- | -- |
Find assessor info on the county website
Monthly payment
Est. payment
Payment breakdown
Explore the cost of this home by adjusting the details. Changes won't be saved.Climate risks
Neighborhood: 27502
Nearby schools
GreatSchools rating
- 10/10Olive Chapel ElementaryGrades: PK-5Distance: 3 mi
- 9/10Lufkin Road MiddleGrades: 6-8Distance: 6.7 mi
- 9/10Apex Friendship HighGrades: 9-12Distance: 3.3 mi
Schools provided by the listing agent
- Elementary: Wake - Olive Chapel Elementary
- Middle: Wake - Lufkin Road Middle
- High: Wake - Apex Friendship High
Source: Doorify MLS. This data may not be complete. We recommend contacting the local school district to confirm school assignments for this home.
- $654,5005 bd3 ba2.7k sqft3580 Lovage Dr, Apex, NC 27502Off Market
- $664,5005 bd3 ba2.7k sqft3588 Lovage Dr, Apex, NC 27502Off Market
- $735,0005 bd3 ba2.6k sqft3576 Lovage Dr, Apex, NC 27502Sold

- $668,500-- bd3 ba2.6k sqft3592 Lovage Dr, Apex, NC 27502Off Market
- $649,4005 bd3 ba2.6k sqft3572 Lovage Dr, Apex, NC 27502Off Market
- $688,000-- bd3 ba2.9k sqft3585 Lovage Dr, Apex, NC 27502Off Market
- $674,800-- bd3 ba2.7k sqft3596 Lovage Dr, Apex, NC 27502Off Market
- $679,000-- bd3 ba2.7k sqft3581 Lovage Dr, Apex, NC 27502Off Market
A local agent can set up tours, give advice and negotiate with sellers.
Similar homes
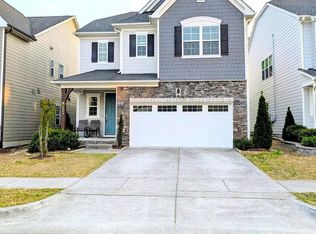
- $649,9004 bd3 ba2.7k sqft2969 Thirlestane Dr, Apex, NC 27502For Sale
 MLS ID #10181034, Sathya Prabha Kodabathula. Doorify MLS
 - $695,9994 bd4 ba2.8k sqft514 Mill Hopper Ln, Apex, NC 27502For Sale
 MLS ID #10170143, Danielle Leona Bouche Weaver. Doorify MLS
 - $514,9004 bd3 ba2.1k sqft105 New Timber Path, Apex, NC 27502For Sale
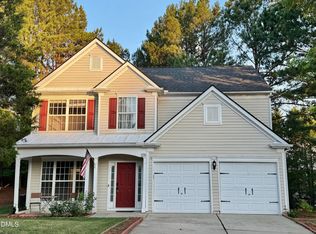 MLS ID #10173198, Keith Horil. Doorify MLS
 - $625,0003 bd3 ba2.3k sqft239 Northlands Dr, Cary, NC 27519For Sale
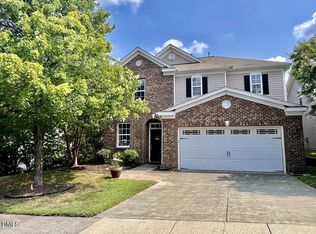 MLS ID #10181611, Cindy Lin. Doorify MLS
 - $492,0003 bd3 ba2.7k sqft2729 Masonboro Ferry Dr, Apex, NC 27502For SaleMLS ID #10177562, Nicholas Huscroft. Doorify MLS
- $699,9004 bd3 ba2.6k sqft108 Acorn Crossing Rd, Holly Springs, NC 27540For SaleMLS ID #10174406, David Wilson. Doorify MLS
- $549,9004 bd4 ba2.7k sqft549 Metro Sta, Apex, NC 27502For SaleMLS ID #10172093, Mary Ellen Holleran. Doorify MLS
- $735,0005 bd4 ba3k sqft212 Moore Hill Way, Holly Springs, NC 27540For SaleMLS ID #10164471, Nicholas Huscroft. Doorify MLS
- $799,0004 bd3 ba2.7k sqft104 Parkrise Ct, Cary, NC 27519For SaleMLS ID #10171916, Susan Sine. Doorify MLS
- $689,0003 bd4 ba3.8k sqft6201 Hilbert Ridge Dr, Holly Springs, NC 27540For SaleMLS ID #10170759, Julie Griffin. Doorify MLS
- $637,0003 bd3 ba1.9k sqft240 Mcgregor Woods Road, Chapel Hill, NC 27517For Sale
 MLS ID #100580272, Craig Tribus, Beycome Brokerage Realty LLC. Hive MLS
 - $450,0003 bd4 ba2.4k sqft2007 Ackerman Hill Dr, Apex, NC 27502For SaleMLS ID #10170443, Tina Caul. Doorify MLS
- $699,0004 bd4 ba3.4k sqft209 Kephart Way, Holly Springs, NC 27540For SaleMLS ID #10173521, Christine Susan Bell. Doorify MLS
- $720,0005 bd4 ba3.5k sqft213 Cassada Ct, Holly Springs, NC 27540For SaleMLS ID #10134481, Ron Mason. Doorify MLS
- $435,0003 bd3 ba2k sqft1017 Brownsmith Dr, Apex, NC 27502For SaleMLS ID #10178718, Geoff Gross. Doorify MLS
- $580,0004 bd3 ba2.4k sqft200 Bebington Dr, Cary, NC 27513For SaleMLS ID #10169788, Nina Gervase. Doorify MLS
- $764,0004 bd3 ba3.6k sqft91 Dover Grant Ct, Chapel Hill, NC 27517For SaleMLS ID #10161215, Chad Lloyd. Doorify MLS
- $595,0003 bd3 ba2.5k sqft2516 Glade Mill Ct, Fuquay Varina, NC 27526For SaleMLS ID #10179819, John Wood. Doorify MLS
- $799,0004 bd4 ba3.2k sqft500 Flip Trl, Cary, NC 27513For SaleMLS ID #10177506, Rajnikant Parmar. Doorify MLS
- $590,0003 bd3 ba2.4k sqft1757 Laurel Park Pl, Cary, NC 27511For SaleMLS ID #10160802, Richard Burghgraef. Doorify MLS
