Welcome to this 4-bedroom, 4-bathroom single-family residence, move in before the Holidays. Open Plan, home only 7Seven years old, located in heart of Cary-Morrisville, NC. Close to Park West Shopping Center: Shops, Restaurants, AMC 16 Theater, O2 Gym. This home offers a Kitchen you will love, Gas cooktop & Hood, Built in Microwave and oven. Granite counter tops, SS Sink, Large Pantry, Mud room. Comfortable living with open Plan to live your Life, covered Patio for Relaxing, there are three floors of Living space ensuring convenience for all household members, Fresh paint all over, Crown Molding on Main, also Main-Floor Guest suite with Full Bathroom, Second Floor Master Bedroom and Bathroom with tiled flooring Soak Tub, separate shower and two separate vanities. Two other bedrooms has own closets, Separate Bathroom. Third Floor Has open Area for Game, Recreation room or use as a 5th Bedroom with its own bathroom & closet, this residence provides a solid foundation for your next chapter. The thoughtful layout with four bedrooms and matching bathroom count delivers functional living spaces for various needs and uses, Quite Corner Lot.
For sale
$772,000
500 Flip Trl, Cary, NC 27513
4beds
3,234sqft
Single Family Residence
Built in 2019
5,662 Square Feet Lot
$764,000 Zestimate®
$239/sqft
$82/mo HOA
What's special
Quite corner lotSeparate showerFresh paint all overKitchen you will loveGranite counter topsMud roomLarge pantry
- 13 days
- 558
- 18
Likely to sell faster than
Zillow last checked:
Listing updated:
Listed by:
Rajnikant Parmar 919-539-3745,
Smart Property Group, LLC
Source: Doorify MLS,MLS#: 10196424
Facts & features
Interior
Bedrooms & bathrooms
- Bedrooms: 4
- Bathrooms: 4
- Full bathrooms: 4
- Main level bathrooms: 1
- Main level bedrooms: 1
Primary bedroom
- Level: Second
- Area: 238 Square Feet
- Dimensions: 17.0 x 14.0
Bedroom 2
- Level: Second
- Area: 155.25 Square Feet
- Dimensions: 13.5 x 11.5
Bedroom 3
- Level: Second
- Area: 155.25 Square Feet
- Dimensions: 13.5 x 11.5
Bedroom 4
- Level: Main
- Area: 150 Square Feet
- Dimensions: 12.0 x 12.5
Heating
- Central, Forced Air
Cooling
- Central Air, Electric
Appliances
- Included: Built-In Gas Range, Built-In Electric Oven, Disposal, Dishwasher, Exhaust Fan, Electric Oven, Gas Water Heater, Microwave, Self Cleaning Oven, Trash Compactor, Vented Exhaust Fan
- Laundry: Laundry Closet, Electric Dryer Hookup, Inside, Upper Level, Washer Hookup
Features
- Double Vanity, Granite Counters, Kitchen Island, Open Floorplan, Pantry, Smart Thermostat, Soaking Tub, Walk-In Closet(s), Wired for Data, Living/Dining Room Combination, Separate Shower, Bathtub/Shower Combination, Walk-In Shower, Room Over Garage
- Flooring: Carpet, Ceramic Tile, Luxury Vinyl
- Windows: Aluminum Frames, Double Pane Windows
- Common walls with other units/homes: No Common Walls
Interior area
- Total structure area: 3,234
- Total interior livable area: 3,234 sqft
- Finished area above ground: 3,234
- Finished area below ground: 0
Property
Parking
- Total spaces: 2
- Parking features: Driveway, Garage Door Opener
- Garage spaces: 2
- Has uncovered spaces: Yes
Features
- Levels: Three Or More
- Stories: 3
- Entry location: Front Door
- Patio & porch: Covered, Enclosed, Patio, Rear Porch
- Exterior features: Rain Gutters
Lot
- Size: 5,662 Square Feet
- Features: Back Yard, Corner Lot, Front Yard, Landscaped
- Residential vegetation: Grassed
Details
- Parcel number: 0754694008 0455891
- Zoning: HDR
- Special conditions: Standard
- Other equipment: None
Construction
Type & style
- Home type: SingleFamily
- Architectural style: Contemporary,Modern
- Property subtype: Single Family Residence
Materials
- HardiPlank Type, Stone, Wood Siding
- Foundation: Slab
- Roof: Asbestos Shingle
Condition
- New construction: No
- Year built: 2019
Details
- Builder name: Lennar
Utilities & green energy
- Sewer: Public Sewer
- Water: Public
- Utilities for property: Cable Connected, Electricity Connected, Natural Gas Connected, Water Connected
Community & HOA
Community
- Features: Playground, Street Lights, Sidewalks
- Security: Smoke Detector(s)
- Subdivision: Wilson Place
HOA
- Has HOA: Yes
- Amenities included: None
- Services included: None
- HOA fee: $246 quarterly
- HOA name: Charlston Management
- HOA phone: 919-847-3003
Location
- Region: Cary
Financial & listing details
- Price per square foot: $239/sqft
- Tax assessed value: $751,456
- Annual tax amount: $6,736
- Date on market: 10/3/2026
- Listing agreement: Exclusive Right To Sell
- Listing terms: Cash,Conventional
- Road surface type: Asphalt, Paved
Estimated market value
$764,000
$726,000 - $802,000
$3,017/mo
Price history
| Date | Event | Price |
|---|---|---|
| 10/3/2026 | Listed for sale | $772,000$239/sqft |
Source:  Doorify MLS #10196424 Report a problem Doorify MLS #10196424 Report a problem | ||
| 10/1/2026 | Listing removed | $772,000$239/sqft |
Source: Doorify MLS #10177506 Report a problem | ||
| 9/15/2026 | Listed for rent | $3,000+3.4%$1/sqft |
Source: Doorify MLS #10192788 Report a problem | ||
| 9/5/2026 | Price change | $772,000-0.7%$239/sqft |
Source: Doorify MLS #10177506 Report a problem | ||
| 8/24/2026 | Price change | $777,500-1%$240/sqft |
Source: Doorify MLS #10177506 Report a problem | ||
| 8/14/2026 | Price change | $785,000-0.6%$243/sqft |
Source: Doorify MLS #10177506 Report a problem | ||
| 8/6/2026 | Price change | $789,750-0.7%$244/sqft |
Source: Doorify MLS #10177506 Report a problem | ||
| 7/30/2026 | Price change | $795,000-0.5%$246/sqft |
Source: Doorify MLS #10177506 Report a problem | ||
| 7/23/2026 | Price change | $799,000-0.8%$247/sqft |
Source: Doorify MLS #10177506 Report a problem | ||
| 7/1/2026 | Listed for sale | $805,500+61.1%$249/sqft |
Source: Doorify MLS #10177506 Report a problem | ||
| 6/8/2024 | Listing removed | -- |
Source: Zillow Rentals Report a problem | ||
| 5/14/2024 | Listed for rent | $2,900$1/sqft |
Source: Zillow Rentals Report a problem | ||
| 6/25/2019 | Sold | $500,000$155/sqft |
Source: Public Record Report a problem | ||
Public tax history
| Year | Property taxes | Tax assessment |
|---|---|---|
| 2025 | $6,536 +0.4% | $751,456 |
| 2024 | $6,509 +22.3% | $751,456 +48.4% |
| 2023 | $5,323 +3.7% | $506,514 |
| 2022 | $5,133 +4.6% | $506,514 |
| 2021 | $4,908 | $506,514 |
| 2020 | $4,908 +390.9% | $506,514 +462.8% |
| 2019 | $1,000 | $90,000 |
Find assessor info on the county website
Monthly payment
Est. payment
Payment breakdown
Explore the cost of this home by adjusting the details. Changes won't be saved.Climate risks
Neighborhood: 27513
Nearby schools
Schools provided by the listing agent
- Elementary: Wake - Northwoods Elementary
- Middle: Wake - West Cary Middle
- High: Wake - Cary High
Source: Doorify MLS. This data may not be complete. We recommend contacting the local school district to confirm school assignments for this home.

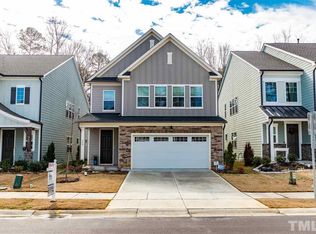
Similar homes
- $625,0004 bd3 ba2.7k sqft104 Eagle Ct, Cary, NC 27511For Sale

 MLS ID #10193129, Giselle Morgan. Doorify MLS
 - $725,0004 bd4 ba3.2k sqft1203 Celandine Dr, Apex, NC 27502For Sale
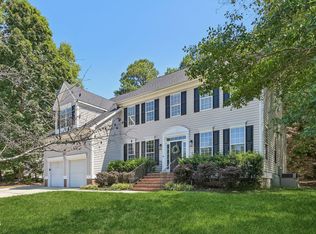 MLS ID #10190325, Allison Iudica. Doorify MLS
 - $724,9994 bd3 ba2.8k sqft124 Rivulet Ct, Cary, NC 27519New Construction
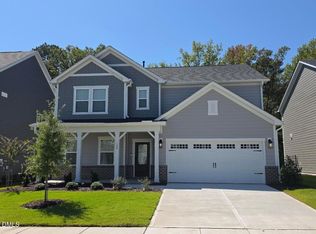 Doorify MLS
 - $700,0004 bd4 ba3.1k sqft1444 Padstone Dr, Apex, NC 27502For Sale
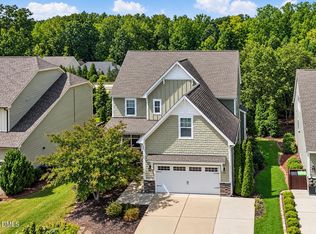 MLS ID #10191828, Deb Lepper. Doorify MLS
 - $729,0005 bd4 ba3.5k sqft138 Legacy Falls Dr, Chapel Hill, NC 27517For SaleMLS ID #10189844, Lourdes Yanes Reefer. Doorify MLS
- $629,9004 bd3 ba2.3k sqft1003 Inglenook Pl, Apex, NC 27502For SaleMLS ID #10170306, Emma Greijn. Doorify MLS
- $849,0005 bd4 ba3.7k sqft117 Winterview Pl, Apex, NC 27539For SaleMLS ID #10167398, Hisham K Heda. Doorify MLS
- $699,9993 bd3 ba2.7k sqft2317 Glade Mill Ct, Fuquay Varina, NC 27526For SaleMLS ID #10193130, Giselle Morgan. Doorify MLS
- $799,8003 bd3 ba2.9k sqft82101 Ehringhaus, Chapel Hill, NC 27517For SaleMLS ID #10160005, Jill Ehrenfeld. Doorify MLS
- $685,0005 bd3 ba2.6k sqft2220 Hillock Dr, Raleigh, NC 27612For SaleMLS ID #10192790, Thomas Ladane Shoupe. Doorify MLS
- $720,0005 bd4 ba3.5k sqft213 Cassada Ct, Holly Springs, NC 27540For SaleMLS ID #10134481, Ron Mason. Doorify MLS
- $549,9004 bd3 ba2.4k sqft2424 Lambton Wood Dr, Apex, NC 27539For SaleMLS ID #10196972, Maneesha Gupta. Doorify MLS
- $730,0003 bd3 ba2.8k sqft1201 Torchlight Way, Raleigh, NC 27603For SaleMLS ID #10183509, Sonya Sue Keene. Doorify MLS
- $644,9004 bd4 ba2.9k sqft1 Haycox Court, Durham, NC 27713For Sale
 MLS ID #100598396, Felix Adizue, triangleRealEstate.Com, LLC. Hive MLS
 - $700,0004 bd4 ba2.8k sqft702 Hillandale Ln, Garner, NC 27529For SaleMLS ID #10158672, Eric Olson. Doorify MLS
- $698,9994 bd4 ba2.6k sqft2269 Brisbayne Cir, Raleigh, NC 27615For SaleMLS ID #10180375, Sudie Wagner. Doorify MLS
- $825,0004 bd3 ba3.2k sqft5753 Brushy Meadows Dr, Fuquay Varina, NC 27526For SaleMLS ID #10166088, Alexa L Torres. Doorify MLS
- $610,0004 bd4 ba2.1k sqft1204 Russet Ln, Apex, NC 27523For SaleMLS ID #10190289, Mathews Purayidathil Varghese. Doorify MLS
- $629,0003 bd3 ba2.4k sqft10054 Bost, Chapel Hill, NC 27517For SaleMLS ID #10196426, Marianne Hogg. Doorify MLS
- $699,9004 bd3 ba2.6k sqft108 Acorn Crossing Rd, Holly Springs, NC 27540For SaleMLS ID #10174406, David Wilson. Doorify MLS
