Rare opportunity to own this beautifully UPGRADED, MOVE-IN READY home in sought-after Amberly—one of Cary's premier resort-style communities! Backing to mature trees for exceptional privacy, this meticulously maintained 3-bedroom, 2.5-bath home offers designer updates, timeless finishes, a functional open floor plan, and a peaceful outdoor retreat with a NEW FULLY FENCED BACKYARD featuring a 4-foot black iron fence completed in 2026. New architectural shingle roof scheduled for installation prior to closing. Step inside to an inviting living and dining area highlighted by a charming window seat, flowing seamlessly into a spacious family room with a cozy fireplace and custom built-in display shelving—perfect for showcasing artwork, books, or treasured décor. Expansive windows fill the home with natural light while framing tranquil views of the private tree-lined backyard. The beautifully remodeled kitchen is designed for both everyday living and entertaining, featuring elegant quartz countertops, freshly painted white cabinetry, a new stainless steel single-bowl sink, brand-new smooth-top electric range, brand-new over-the-range microwave with exhaust fan, stainless steel appliances, a pantry, and abundant cabinet and counter space. Upstairs, the spacious owner's suite offers a tray ceiling, new ceiling fan, recessed lighting, a generous walk-in closet, and a beautifully updated spa-inspired bath featuring freshly painted dual vanities, elegant White Wispy quartz countertops, a soaking tub, and a separate shower. Two additional bedrooms, an updated full bath, a convenient laundry room, and a bright, sun-filled loft complete the second floor. The versatile loft provides ideal space for a home office, media room, playroom, fitness area, or study. Step outside to your own private backyard oasis. The fully fenced backyard, enclosed by a new 4-foot black iron fence installed in 2026, offers exceptional privacy while preserving scenic views of the mature trees beyond. The level yard provides plenty of room for children, pets, gardening, or outdoor entertaining, while the patio creates the perfect setting for grilling, relaxing, or enjoying peaceful evenings. An in-ground irrigation system helps maintain the beautifully landscaped yard. Extensive recent updates include: • Quartz kitchen countertops • Freshly painted white kitchen and owner's bath cabinetry • Brand-new smooth-top electric range • Brand-new over-the-range microwave with exhaust fan • New stainless steel single-bowl sink • New recessed lighting and updated LED light fixtures • Crown molding in the family room, dining area, and kitchen • Luxury vinyl plank flooring throughout the main level, staircase, loft, laundry room, and owner's bath • New 4-foot black iron fence enclosing the backyard (2026) • Interior paint (walls, ceilings, and trim) completed in 2021 • Bedroom carpet replaced in 2021 • Water heater replaced in 2021 Residents of Amberly enjoy exceptional resort-style amenities including multiple pools with waterslides, a clubhouse, fitness center, scenic lakes, walking trails, playgrounds, soccer fields, basketball courts, and year-round community events. Ideally located just minutes from Whole Foods, Publix, UNC Wellness Center, YMCA, Life Time Fitness, RTP, RDU Airport, top-rated schools, major highways, shopping, dining, and entertainment. Beautifully updated and exceptionally maintained, this home offers the perfect combination of modern elegance, quality craftsmanship, inviting indoor and outdoor living spaces, and the unmatched lifestyle of one of Cary's most desirable communities. This is a home you'll be proud to own.
Pending
$625,000
239 Northlands Dr, Cary, NC 27519
3beds
2,303sqft
:
Get pre-qualified$3,819/mo
Single Family Residence, Residential
Built in 2005
6,098 Square Feet Lot
$610,200 Zestimate®
$271/sqft
$98/mo HOA
What's special
Timeless finishesElegant quartz countertopsCozy fireplaceRecessed lightingPrivate backyard oasisCustom built-in display shelvingTray ceiling
- 15 days |
- 1,393 |
- 90 |
Likely to sell faster than
Zillow last checked:
Listing updated:
Listed by:
Cindy Lin 919-397-3028,
AccTac LLC
Source: Doorify MLS,MLS#: 10181611
Facts & features
Interior
Bedrooms & bathrooms
- Bedrooms: 3
- Bathrooms: 3
- Full bathrooms: 2
- 1/2 bathrooms: 1
Heating
- Central, Natural Gas, Zoned
Cooling
- Ceiling Fan(s), Central Air, Electric, Heat Pump, Zoned
Appliances
- Included: Convection Oven, Dishwasher, Disposal, Dryer, Free-Standing Electric Range, Free-Standing Refrigerator, Gas Water Heater, Microwave, Oven, Refrigerator, Stainless Steel Appliance(s), Vented Exhaust Fan, Washer, Washer/Dryer, Water Heater
- Laundry: Laundry Room, Upper Level
Features
- Bathtub/Shower Combination, Built-in Features, Ceiling Fan(s), Crown Molding, Double Vanity, Eat-in Kitchen, Entrance Foyer, Living/Dining Room Combination, Open Floorplan, Pantry, Quartz Counters, Recessed Lighting, Room Over Garage, Separate Shower, Smooth Ceilings, Soaking Tub, Tray Ceiling(s), Walk-In Closet(s), Walk-In Shower
- Flooring: Carpet, Vinyl
- Number of fireplaces: 1
- Fireplace features: Family Room
- Common walls with other units/homes: No Common Walls
Interior area
- Total structure area: 2,303
- Total interior livable area: 2,303 sqft
- Finished area above ground: 2,303
- Finished area below ground: 0
Property
Parking
- Total spaces: 4
- Parking features: Concrete, Driveway, Garage, Garage Door Opener, Garage Faces Front
- Attached garage spaces: 2
- Uncovered spaces: 2
Features
- Levels: Two
- Stories: 2
- Patio & porch: Patio
- Exterior features: Fenced Yard, Lighting, Private Yard, Rain Gutters
- Pool features: Community
- Fencing: Back Yard, Fenced
- Has view: Yes
- View description: Trees/Woods
Lot
- Size: 6,098 Square Feet
- Features: Back Yard, Front Yard, Interior Lot, Landscaped, Private, Rectangular Lot, Sprinklers In Front, Sprinklers In Rear, Wooded
Details
- Parcel number: 072504741798000 0336455
- Special conditions: Standard
Construction
Type & style
- Home type: SingleFamily
- Architectural style: Transitional
- Property subtype: Single Family Residence, Residential
Materials
- Brick, Vinyl Siding
- Foundation: Slab
- Roof: Shingle
Condition
- New construction: No
- Year built: 2005
Utilities & green energy
- Sewer: Public Sewer
- Water: Public
- Utilities for property: Cable Available, Electricity Connected, Natural Gas Connected, Sewer Connected, Water Connected
Community & HOA
Community
- Features: Clubhouse, Fitness Center, Lake, Playground, Pool, Sidewalks, Street Lights
- Subdivision: Arlington Park at Amberly
HOA
- Has HOA: Yes
- Amenities included: Basketball Court, Clubhouse, Fitness Center, Jogging Path, Maintenance Grounds, Management, Playground, Pond Year Round, Pool, Recreation Facilities, Sport Court, Trail(s)
- Services included: Maintenance Grounds
- HOA fee: $98 monthly
Location
- Region: Cary
Financial & listing details
- Price per square foot: $271/sqft
- Tax assessed value: $574,203
- Annual tax amount: $5,214
- Date on market: 7/22/2026
Estimated market value
$610,200
$580,000 - $641,000
$2,521/mo
Price history
| Date | Event | Price |
|---|---|---|
| 8/6/2026 | Pending sale | $625,000$271/sqft |
Source:  Doorify MLS #10181611 Report a problem Doorify MLS #10181611 Report a problem | ||
| 7/22/2026 | Listed for sale | $625,000+11.6%$271/sqft |
Source: Doorify MLS #10181611 Report a problem | ||
| 6/23/2025 | Listing removed | $2,700$1/sqft |
Source: Zillow Rentals Report a problem | ||
| 6/7/2025 | Listed for rent | $2,700+3.8%$1/sqft |
Source: Zillow Rentals Report a problem | ||
| 10/24/2022 | Listing removed | -- |
Source: Zillow Rental Manager Report a problem | ||
| 7/15/2022 | Listed for rent | $2,600+8.6%$1/sqft |
Source: Zillow Rental Manager Report a problem | ||
| 11/22/2021 | Listing removed | -- |
Source: Zillow Rental Manager Report a problem | ||
| 11/18/2021 | Price change | $2,395-3.6%$1/sqft |
Source: Zillow Rental Manager Report a problem | ||
| 11/9/2021 | Listed for rent | $2,485$1/sqft |
Source: Zillow Rental Manager Report a problem | ||
| 11/5/2021 | Sold | $560,000+7.7%$243/sqft |
Source: Doorify MLS #2412750 Report a problem | ||
| 10/18/2021 | Pending sale | $520,000$226/sqft |
Source: Doorify MLS #2412750 Report a problem | ||
| 10/15/2021 | Listed for sale | $520,000+101.6%$226/sqft |
Source: Doorify MLS #2412750 Report a problem | ||
| 6/14/2013 | Sold | $258,000-1.5%$112/sqft |
Source: Public Record Report a problem | ||
| 5/15/2013 | Price change | $262,000-2.2%$114/sqft |
Source: Allen Tate Company #1886725 Report a problem | ||
| 4/25/2013 | Listed for sale | $267,900+16%$116/sqft |
Source: Allen Tate Company #1886725 Report a problem | ||
| 1/3/2006 | Sold | $231,000$100/sqft |
Source: Public Record Report a problem | ||
Public tax history
| Year | Property taxes | Tax assessment |
|---|---|---|
| 2025 | $4,941 +2.2% | $574,203 |
| 2024 | $4,835 +44.8% | $574,203 +73.4% |
| 2023 | $3,339 +3.9% | $331,223 |
| 2022 | $3,215 +2.1% | $331,223 |
| 2021 | $3,150 -0.5% | $331,223 |
| 2020 | $3,167 +3.6% | $331,223 +16.8% |
| 2019 | $3,055 | $283,477 |
| 2018 | $3,055 +10.9% | $283,477 |
| 2017 | $2,756 +1.5% | $283,477 |
| 2016 | $2,714 -1.8% | $283,477 +1.7% |
| 2015 | $2,764 +6% | $278,735 |
| 2014 | $2,607 | $278,735 |
| 2013 | -- | $278,735 |
| 2012 | -- | $278,735 |
| 2011 | -- | $278,735 |
| 2010 | -- | $278,735 |
| 2009 | -- | $278,735 |
| 2008 | -- | -- |
| 2007 | -- | -- |
Find assessor info on the county website
Monthly payment
Est. payment
Payment breakdown
Explore the cost of this home by adjusting the details. Changes won't be saved.Climate risks
Neighborhood: Amberly
Nearby schools
GreatSchools rating
- 10/10Hortons Creek ElementaryGrades: PK-5Distance: 1.3 mi
- 10/10Mills Park Middle SchoolGrades: 6-8Distance: 1 mi
- 10/10Panther Creek HighGrades: 9-12Distance: 1.2 mi
Schools provided by the listing agent
- Elementary: Wake - Hortons Creek Elementary School
- Middle: Wake - Mills Park Middle School
- High: Wake - Panther Creek High
Source: Doorify MLS. This data may not be complete. We recommend contacting the local school district to confirm school assignments for this home.
- $648,2003 bd3 ba3k sqft241 Northlands Dr, Cary, NC 27519Off Market

- $570,0004 bd3 ba2.2k sqft237 Northlands Dr, Cary, NC 27519Sold
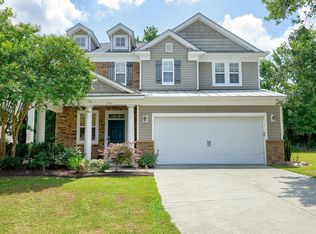
- $583,900-- bd2 ba2.4k sqft243 Northlands Dr, Cary, NC 27519Off Market
- $657,0004 bd3 ba3k sqft221 Northlands Dr, Cary, NC 27519Off Market

- $3,0004 bd3 ba2.9k sqft219 Northlands Dr, Cary, NC 27519For Rent
- $668,5005 bd4 ba3k sqft245 Northlands Dr, Cary, NC 27519Off Market
- $750,2004 bd3 ba3.2k sqft611 Prairie Meadows Ct, Cary, NC 27519Off Market
- $714,4005 bd3 ba3k sqft610 Prairie Meadows Ct, Cary, NC 27519Off Market
A local agent can set up tours, give advice and negotiate with sellers.
Similar homes
- $599,0004 bd3 ba2.8k sqft86 Hamilton Hedge Pl, Cary, NC 27519For Sale

 MLS ID #10164914, Thomas Ladane Shoupe. Doorify MLS
 - $580,0004 bd3 ba2.4k sqft200 Bebington Dr, Cary, NC 27513For Sale
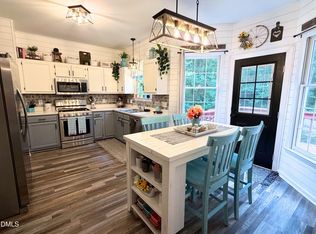 MLS ID #10169788, Nina Gervase. Doorify MLS
 - $590,0003 bd3 ba2.4k sqft1757 Laurel Park Pl, Cary, NC 27511For Sale
 MLS ID #10160802, Richard Burghgraef. Doorify MLS
 - $499,0004 bd4 ba2.6k sqft1056 Indigo Ridge Pl, Cary, NC 27519For Sale
 MLS ID #10170354, Wayne Li. Doorify MLS
 - $586,0004 bd3 ba2.5k sqft1487 Big Leaf Loop, Apex, NC 27502For SaleMLS ID #10178644, Thomas Ladane Shoupe. Doorify MLS
- $595,0003 bd3 ba2k sqft212 Concordia Woods Dr, Morrisville, NC 27560For SaleMLS ID #10166460, Nagaraja Maheswarappa. Doorify MLS
- $595,0004 bd3 ba2.6k sqft217 W Elm Ave, Holly Springs, NC 27540For SaleMLS ID #10183332, Cindy Leonard. Doorify MLS
- $599,9004 bd3 ba2k sqft1920 White Plains Rd, Chapel Hill, NC 27517For SaleMLS ID #10172102, Shahla Rezvani. Doorify MLS
- $709,0004 bd3 ba2k sqft204 Boulder Bluff Trl, Chapel Hill, NC 27516For SaleMLS ID #10183216, Thomas Ladane Shoupe. Doorify MLS
- $610,0003 bd3 ba2.1k sqft3700 Crooked Brook Trl, Apex, NC 27539For SaleMLS ID #10171168, Alyssa Grace Upchurch. Doorify MLS
- $699,9995 bd4 ba2.7k sqft910 Branch Line Ln, Apex, NC 27502For SaleMLS ID #10183807, Robyn Roberts. Doorify MLS
- $745,0004 bd3 ba2.7k sqft67 Coley Ct, Pittsboro, NC 27312For SaleMLS ID #10183487, Jaye Kreller. Doorify MLS
- $755,0005 bd5 ba3.3k sqft354 Crimson Way, Pittsboro, NC 27312For SaleMLS ID #10184621, Thomas Ladane Shoupe. Doorify MLS
- $510,0003 bd3 ba1.7k sqft304 Arlington Rdg, Cary, NC 27513For SaleMLS ID #10153368, Thomas Ladane Shoupe. Doorify MLS
- $595,0004 bd3 ba1.9k sqft105 Hunter Pl, Carrboro, NC 27510For SaleMLS ID #10173722, Jaye Kreller. Doorify MLS
- $499,9904 bd3 ba2.1k sqft105 New Timber Path, Apex, NC 27502For SaleMLS ID #10173198, Keith Horil. Doorify MLS
- $789,7504 bd4 ba3.2k sqft500 Flip Trl, Cary, NC 27513For SaleMLS ID #10177506, Rajnikant Parmar. Doorify MLS
- $589,9004 bd3 ba2k sqft3417 Cottonwood Dr, Durham, NC 27707For SaleMLS ID #10166198, Craig Tribus. Doorify MLS
- $480,0004 bd3 ba2k sqft76 Fox Chapel Ln, Pittsboro, NC 27312For SaleMLS ID #10184346, Aisha Liu. Doorify MLS
- $569,0003 bd3 ba2.1k sqft98 Bridle Path, Pittsboro, NC 27312For SaleMLS ID #10173474, Allison Blanks. Doorify MLS
