Beautiful 2 story Single family home in a highly desirable Prime area of Morrisville!
With its open concept on the first floor and spacious bedrooms and loft on the second floor, this home is ideal for any size family.
The kitchen is a cook's paradise with beautiful countertops, a stylish tile backsplash, a large center island, barstool seating, pendant lights, and stainless steel appliances including a gas range, dishwasher, and microwave. The refrigerator, washer, and dryer are all included, giving you one less thing to worry about. The master bedroom is a spacious retreat, featuring an oversized shower, a luxurious soaking tub, dual vanities, and a large walk-in closet. Two other generously sized bedrooms and a big loft complete the upper level, providing ample space for relaxation and entertainment.
Features a covered porch, gourmet kitchen, hardwoods stairs, granite tops in kitchen and master bath, ceramic tile in full baths and gorgeous hardwood floors on the entire first floor and HOA covers yard maintenance! Roof replaced in 2022.
Take your morning coffee outside and relax on the screen porch while listening to the sounds of nature. The house is located in an excellent school district in Wake County, making it perfect for families. Enjoy ample walking trails and parks in the area, or drive to RTP and all major intersections for shopping and dining.
Commuting is a breeze with easy access to major highways. You don't want to miss this opportunity. Come and see your new home today!
For sale
Price cut: $25K (8/24)
$570,000
212 Concordia Woods Dr, Morrisville, NC 27560
3beds
2,050sqft
Single Family Residence
Built in 2016
3,049 Square Feet Lot
$559,400 Zestimate®
$278/sqft
$84/mo HOA
What's special
Big loftGourmet kitchenSpacious bedroomsOversized showerLarge center islandGas rangeScreen porch
- 114 days
- 640
- 21
Zillow last checked:
Listing updated:
Listed by:
Nagaraja Maheswarappa 203-606-3521,
Katari Inc
Source: Doorify MLS,MLS#: 10166460
Facts & features
Interior
Bedrooms & bathrooms
- Bedrooms: 3
- Bathrooms: 3
- Full bathrooms: 2
- 1/2 bathrooms: 1
Primary bedroom
- Level: Second
Bedroom 2
- Level: Second
Bedroom 3
- Level: Second
Laundry
- Level: Second
Loft
- Level: Second
Heating
- Central, Natural Gas, Zoned
Cooling
- Central Air, Zoned
Appliances
- Included: Gas Range, Gas Water Heater, Refrigerator, Washer/Dryer
- Laundry: Laundry Room, In Unit, Upper Level
Features
- Flooring: Hardwood
Interior area
- Total structure area: 2,050
- Total interior livable area: 2,050 sqft
- Finished area above ground: 2,050
- Finished area below ground: 0
Property
Parking
- Total spaces: 2
- Parking features: Garage
- Garage spaces: 2
Features
- Levels: Two
- Stories: 2
- Patio & porch: Screened
Lot
- Size: 3,049 Square Feet
Details
- Parcel number: 074604606716000 0418377
- Zoning: HDR
- Special conditions: Standard
Construction
Type & style
- Home type: SingleFamily
- Architectural style: Traditional
- Property subtype: Single Family Residence
Materials
- Fiber Cement
- Foundation: Slab
- Roof: Shingle
Condition
- New construction: No
- Year built: 2016
Utilities & green energy
- Sewer: Public Sewer
- Water: Public
Community & HOA
Community
- Subdivision: Birkshires at Townhall Commons
HOA
- Has HOA: Yes
- Services included: Maintenance Grounds
- HOA fee: $84 monthly
- HOA name: Charleston Management
- HOA phone: 919-847-3003
Location
- Region: Morrisville
Financial & listing details
- Price per square foot: $278/sqft
- Tax assessed value: $584,018
- Annual tax amount: $5,084
- Date on market: 5/12/2026
- Listing agreement: Exclusive Right To Sell
- Listing terms: Conventional
Estimated market value
$559,400
$531,000 - $587,000
$2,357/mo
Price history
| Date | Event | Price |
|---|---|---|
| 8/28/2026 | Listed for rent | $2,500+11.1%$1/sqft |
Source: Doorify MLS #10189204 Report a problem | ||
| 8/24/2026 | Price change | $570,000-4.2%$278/sqft |
Source:  Doorify MLS #10166460 Report a problem Doorify MLS #10166460 Report a problem | ||
| 6/22/2026 | Price change | $595,000-1.7%$290/sqft |
Source: Doorify MLS #10166460 Report a problem | ||
| 5/12/2026 | Listed for sale | $605,000+77.4%$295/sqft |
Source: Doorify MLS #10166460 Report a problem | ||
| 6/13/2022 | Listing removed | -- |
Source: Zillow Rental Network Premium Report a problem | ||
| 6/11/2022 | Price change | $2,250+2.3%$1/sqft |
Source: Zillow Rental Network Premium #2454767 Report a problem | ||
| 6/9/2022 | Listed for rent | $2,200$1/sqft |
Source: Zillow Rental Network Premium #2454767 Report a problem | ||
| 4/29/2016 | Sold | $341,000$166/sqft |
Source: Public Record Report a problem | ||
Public tax history
| Year | Property taxes | Tax assessment |
|---|---|---|
| 2025 | $5,084 +0.4% | $584,018 |
| 2024 | $5,063 +26.9% | $584,018 +54.1% |
| 2023 | $3,989 +3.7% | $379,061 |
| 2022 | $3,847 +4.4% | $379,061 |
| 2021 | $3,684 | $379,061 |
| 2020 | $3,684 +3.7% | $379,061 +20.1% |
| 2019 | $3,551 | $315,700 |
| 2018 | $3,551 +10.4% | $315,700 |
| 2017 | $3,218 +251.1% | $315,700 +250.8% |
| 2016 | $916 | $90,000 |
Find assessor info on the county website
Monthly payment
Est. payment
Payment breakdown
Explore the cost of this home by adjusting the details. Changes won't be saved.Climate risks
Neighborhood: 27560
Nearby schools
Schools provided by the listing agent
- Elementary: Wake - Cedar Fork Elementary
- Middle: Wake - West Cary Middle
- High: Wake - Panther Creek High
Source: Doorify MLS. This data may not be complete. We recommend contacting the local school district to confirm school assignments for this home.
- $582,4003 bd3 ba2.1k sqft216 Concordia Woods Dr, Morrisville, NC 27560Off Market
- $560,2004 bd2 ba2.1k sqft208 Concordia Woods Dr, Morrisville, NC 27560Off Market
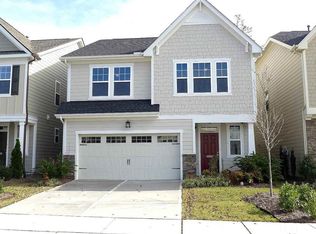
- $525,0003 bd3 ba2.1k sqft204 Concordia Woods Dr, Morrisville, NC 27560Sold

- $584,600-- bd2 ba2.1k sqft220 Concordia Woods Dr, Morrisville, NC 27560Off Market
Similar homes
- $580,0004 bd4 ba2.3k sqft448 Church St, Morrisville, NC 27560For Sale

 MLS ID #10182142, Karthik Kaduvettipalayam Sankarappan. Doorify MLS
 - $425,0003 bd2 ba1.7k sqft109 Belle Plain Dr, Morrisville, NC 27560For Sale
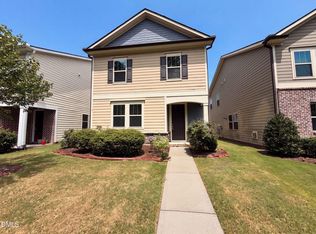 MLS ID #10182730, Thomas Ladane Shoupe. Doorify MLS
 - $489,9003 bd4 ba2.4k sqft1240 Grenshaw Dr, Morrisville, NC 27560For Sale
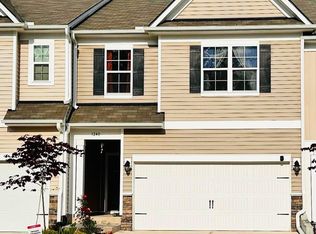 MLS ID #10174445, Sathya Prabha Kodabathula. Doorify MLS
 - $441,0003 bd4 ba2.5k sqft720 Keystone Park Dr, Morrisville, NC 27560For Sale
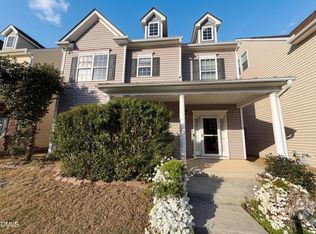 MLS ID #10158231, Meisha Spang. Doorify MLS
 - $499,0003 bd4 ba2.3k sqftMcKee Homes, Morrisville, NC 27560New ConstructionDoorify MLS
- $528,4953 bd4 ba2.3k sqft1120 Bacchanal Ln, Morrisville, NC 27560New ConstructionDoorify MLS
- $399,9003 bd3 ba2.1k sqft5530 Jessip St, Morrisville, NC 27560For SaleMLS ID #10187820, Tania Paul. Doorify MLS
- $527,6923 bd4 ba2.4k sqft800 Portia Way, Morrisville, NC 27560New ConstructionDoorify MLS
- $399,9003 bd3 ba1.8k sqft204 Traphill Dr, Morrisville, NC 27560For SaleMLS ID #10174118, Suvas Shah. Doorify MLS
- $496,9003 bd4 ba2.3k sqft1126 Bacchanal Ln, Morrisville, NC 27560New ConstructionDoorify MLS
- $565,0004 bd3 ba2.6k sqft1337 Farm Pond Trl, Durham, NC 27703For SaleMLS ID #10185930, Thomas Ladane Shoupe. Doorify MLS
- $499,9003 bd4 ba2.4k sqft1114 Bacchanal Ln, Morrisville, NC 27560New ConstructionDoorify MLS
- $500,0003 bd3 ba1.7k sqft304 Arlington Rdg, Cary, NC 27513For SaleMLS ID #10153368, Thomas Ladane Shoupe. Doorify MLS
- $500,0003 bd3 ba1.9k sqft142 Skyros Loop, Cary, NC 27519For SaleMLS ID #10187383, Archana Kothiya. Doorify MLS
- $532,0003 bd3 ba2.2k sqft6412 Pleasant Creek Ct, Raleigh, NC 27613For SaleMLS ID #10145578, Thomas Ladane Shoupe. Doorify MLS
- $535,0004 bd3 ba1.9k sqft8717 Springhouse Ln, Raleigh, NC 27617For SaleMLS ID #10178946, Afshin Roshdi. Doorify MLS
- $425,0003 bd3 ba1.7k sqft2222 Tulip Bloom Ln, Morrisville, NC 27560For SaleMLS ID #10186584, Daxay Malkan. Doorify MLS
- $399,9004 bd4 ba1.9k sqftRyan, Cary, NC 27519For SaleMLS ID #10170352, Saritha B Bollapalli. Doorify MLS
- $575,0004 bd3 ba1.9k sqft105 Hunter Pl, Carrboro, NC 27510For SaleMLS ID #10173722, Jaye Kreller. Doorify MLS
- $355,0004 bd3 ba1.7k sqft101 Misty Groves Cir, Morrisville, NC 27560For SaleMLS ID #10156317, Manjeet Singh. Doorify MLS
