Skip main navigation
Off market
  • $669,300

    224 Concordia Woods Dr, Morrisville, NC 27560

    4beds
    2,800sqft
    Single Family Residence
    Built in ----
    -- sqft lot
    $669,300 Zestimate®
    $239/sqft
    $2,828 Estimated rent

    Home value

    $669,300

    $636,000 - $703,000

    $2,828/mo

    Zestimate® history
    Loading
    Loading...

    Owner options

    List your home for rent

    $2,828/mo

    Rent Zestimate®

    Find your next renter with Zillow Rental Manager. Plus, with online applications, you can quickly screen prospective tenants – for free.

    Learn more

    $2,828/mo

    Rent Zestimate®

    Refinance and save

    $4,023/mo

    Est. payment

    Refinancing to a lower rate could help reduce your monthly payments and save thousands over the life of the loan.

    See today's rates

    $4,023/mo

    Est. payment

    Explore your selling options

    Work with a Zillow partner agent

    Leverage their expertise and Zillow's premium Showcase listings to get your home seen by more buyers.

    Get started

    List with your own agent

    Get your home in front of millions of buyers by listing it on Zillow.

    Learn how to do it

    Sell it yourself

    Take full control of how buyers see your home on Zillow by listing For Sale by Owner (FSBO).

    List your home

    What's special

    Elegant fireplaceStylish white backsplashBuilt-in ceiling speakersHardwood floorsLush greenery providing privacyLarge kitchen islandEnclosed patio

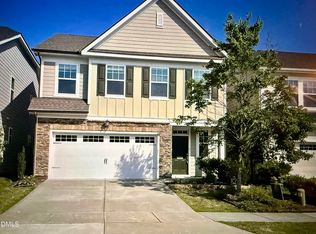
    Stunning Lennar-Built Model Home for Rent in Central Morrisville, NC Freshly Painted Beautiful 3-story Single Family Home, 3 Beds+Loft with attractive and large open shelves, Bonus room 3rd floor, 3.5 bath, 2 Car garage! Close to Apple and Cisco campus & major highways (I40 & I-540) This spacious and beautifully maintained Lennar-built model home is available for rent in the heart of Morrisville, NC. Located in a top-rated school district, with Cedar Fork Elementary School just a short walk away and 9/10 school ratings, this home is perfect for families with school-aged children, including any other interested tenants. The home features a large, family-friendly backyard, one of the biggest in the neighborhood. It includes a kids' play area with swings and a playhouse, a round-shaped concrete structure for fireworks, and lush greenery providing privacy with buffer-zone trees. The enclosed patio featuring double-layer netting and sliding fiberglass windows serves as a perfect kids' playroom or versatile outdoor space. Music can be enjoyed both inside and outside with built-in ceiling speakers throughout the home and backyard. The neighborhood also includes a large pocket park nearby, perfect for kids to play at any time of the day, whether in the morning, afternoon, or evening. For added convenience, the mailbox is located right next to the door. The home is equipped with a professional SimpliSafe security system, featuring sensors on all windows and doors, as well as inside cameras for continuous monitoring. Additionally, solar flood lights in the front, back, and side yards, along with custom 360 cameras in the front and back, offer enhanced security and peace of mind. Inside, the home offers a large kitchen island that flows into the open-concept living room, perfect for family gatherings. The living room features six oversized windows that overlook the backyard, filling the space with natural light. The kitchen includes custom-painted cabinets, a glass-panel pantry, a stylish white backsplash, and built-in wood shelves. The elegant fireplace adds warmth to the living area, and hardwood floors cover the entire first floor, with oak treads on the stairs. Upstairs, the three bedrooms are tastefully decorated to suit a variety of family needs: one designed for a girl, another for a boy, and the master bedroom tailored for a couple, creating a welcoming atmosphere for the whole family. The third floor is a versatile space, designed as a recreation and theater room, but also perfect for use as a well-designed home office. It includes a full bath, making it suitable for both work and relaxation. Conveniently located within a mile of major retailers like Walmart, Indian grocery stores, restaurants, and other essential services, the home is also just 3.5 miles from RDU Airport. Nearby, the Church Street Park has become a venue for Major League Cricket matches featuring international players over the past two years. When not hosting major events, the park features local league games, scenic walking trails, a playground, and family-friendly amenities. With the local police station just a mile away, the neighborhood is known for its safety, friendly neighbors, and strong sense of community. The current owner is residing in the home but plans to move soon, making the house available for rent within one month of signing the rental agreement. This home offers the perfect mix of space, security, and modern amenities, making it ideal for growing families, including any other interested ones. Tenant Requirements: The tenant will be responsible for covering utilities, including water, gas, electricity, internet, and heating. Additionally, the tenant must obtain and maintain renter's insurance. The landlord will handle monthly HOA fees and mortgage payments. Note: More photos and videos are coming soon! The property is available for rent with a minimum lease term of one year to two years, and extendable as needed. Tenants are required to maintain the property in its current condition, with no holes or screws allowed in the walls. The agent is open to further discussions regarding any additional terms or arrangements.

    This property is not currently displayed as for sale or rent on Zillow. This may be different from what's on other websites or public sources.

    Zillow last checked:

    Listing updated:

    Source: Zillow Rentals

    Facts & features

    Interior

    Bedrooms & bathrooms
    • Bedrooms: 4
    • Bathrooms: 4
    • Full bathrooms: 3
    • 1/2 bathrooms: 1
    Rooms
    • Room types: []
    Heating
    • Forced Air
    Cooling
    • Central Air
    Appliances
    • Included: Dishwasher, Dryer, Freezer, Microwave, Refrigerator, Washer
    • Laundry: In Unit
    Features
    • Flooring: Carpet, Hardwood, Tile
    • Furnished: Yes
    Interior area
    • Total interior livable area: 2,800 sqft

    Property

    Parking
    • Parking features: Attached, Off Street
    • Has attached garage: Yes
    • Details: Contact manager
    Features
    • Exterior features: Big size Pocket Park for kids play next to door, Electricity not included in rent, Gas not included in rent, Heating not included in rent, Heating system: Forced Air, Internet not included in rent, Professional Home Security, Spacious Bonus Room in 3rd floor with full bath, Water not included in rent
    • Has private pool: Yes
    Details
    • Parcel number: 0746606886

    Construction

    Type & style
    • Home type: SingleFamily
    • Property subtype: Single Family Residence

    Community & HOA

    Community
    • Deposit fee: $7,000
    HOA
    • Amenities included: Pool
    Location
    • Region: Morrisville

    Financial & listing details

    • Price per square foot: $239/sqft
    • Tax assessed value: $662,415
    • Annual tax amount: $5,764
    • Date on market: 9/28/2024
    • Date available: 01/01/2025
    • Lease term: 1 Year

    Price history

    DateEventPrice
    11/2/2024Listing removed$3,500$1/sqft
    Source: Zillow Rentals Report a problem
    10/1/2024Price change$3,500+9.4%$1/sqft
    Source: Zillow Rentals Report a problem
    9/30/2024Price change$3,200-8.6%$1/sqft
    Source: Zillow Rentals Report a problem
    9/28/2024Listed for rent$3,500$1/sqft
    Source: Zillow Rentals Report a problem
    9/7/2018Sold$416,000-2%$149/sqft
    Source: Public Record Report a problem
    8/7/2018Pending sale$424,500$152/sqft
    Source: Kris & Associates Property Man #2195169 Report a problem
    7/21/2018Price change$424,500-1.2%$152/sqft
    Source: Kris & Associates Property Man #2195169 Report a problem
    6/16/2018Listed for sale$429,500+3.5%$153/sqft
    Source: Local MLS #2195169 Report a problem
    12/14/2015Sold$415,000$148/sqft
    Source: Public Record Report a problem

    Public tax history

    YearProperty taxesTax assessment
    2025$5,764 +0.4%$662,415
    2024$5,740 +26.6%$662,415 +53.6%
    2023$4,536 +3.7%$431,289
    2022$4,374 +4.5%$431,289
    2021$4,185 $431,289
    2020$4,185 +2.2%$431,289 +18.3%
    2019$4,095 $364,636 +0%
    2018$4,095 +10.4%$364,611
    2017$3,709 +1.4%$364,611
    2016$3,656 +6.5%$364,611 +9.4%
    2015$3,434 $333,192
    Find assessor info on the county website

    Neighborhood: 27560

    Nearby schools

    GreatSchools rating
    Get a cash offer in 3 minutes
    Find out how much your home could sell for in as little as 3 minutes with a no-obligation cash offer.
    Estimated market value
    $669,300
    Get a cash offer in 3 minutes
    Find out how much your home could sell for in as little as 3 minutes with a no-obligation cash offer.
    Estimated market value
    $669,300