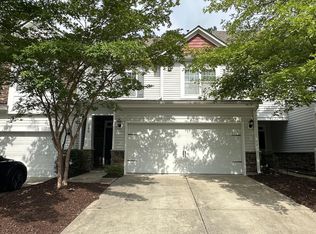
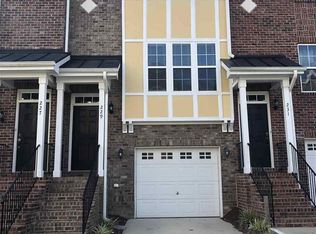
Stunning End-Unit Townhome in Prime West Cary Location! Welcome to this immaculate, sun-filled end-unit townhome in highly sought-after West Cary! Thoughtfully designed for both everyday living and entertaining, this beautiful 3-bedroom, 2-car garage home offers an inviting open-concept floor plan, soaring two-story family room, and abundant natural light throughout and EV Charging. The main-level primary suite offers exceptional convenience and privacy, featuring a beautifully bath with dual vanities, a new tile walk-in shower, new toilets, and an impressive walk-in closet.The chef-inspired kitchen features granite countertops, a large center island, stainless steel appliances, and a stylish tile backsplash. Brand-new luxury vinyl plank flooring adds a fresh, modern feel throughout the home. . Upstairs, you'll find two generously sized bedrooms plus a versatile loft—ideal for a home office, study, or flex space. Step outside to your private backyard patio, perfect for morning coffee, relaxing, or casual outdoor entertaining. The HOA adds tremendous convenience by covering the roof, exterior maintenance, and landscaping. Enjoy an exceptional West Cary location close to shopping, dining, RTP, RDU International Airport, I-540, and the future Apple campus. A beautifully updated home in an outstanding location—this one is not to be missed!
For sale
Price cut: $11K (10/6)
$489,000
142 Skyros Loop, Cary, NC 27519
3beds
1,919sqft
Townhouse
Built in 2013
5,227 Square Feet Lot
$482,500 Zestimate®
$255/sqft
$146/mo HOA
What's special
Abundant natural light throughoutPrivate backyard patioVersatile loftChef-inspired kitchenNew tile walk-in showerLarge center islandGranite countertops
- 56 days
- 571
- 40
Zillow last checked:
Listing updated:
Listed by:
Archana Kothiya 551-689-4757,
Northside Realty Inc.
Source: Doorify MLS,MLS#: 10187383
Facts & features
Interior
Bedrooms & bathrooms
- Bedrooms: 3
- Bathrooms: 3
- Full bathrooms: 2
- 1/2 bathrooms: 1
- Main level bathrooms: 1
- Main level bedrooms: 1
Primary bedroom
- Level: Main
Bedroom 2
- Level: Second
Bedroom 3
- Level: Second
Heating
- None
Cooling
- Central Air, Ceiling Fan(s)
Appliances
- Included: Dryer, Dishwasher, Free-Standing Gas Range, Free-Standing Refrigerator, Gas Range, Ice Maker, Microwave, Range, Refrigerator, Washer, Washer/Dryer, Water Heater
- Laundry: Electric Dryer Hookup, Inside, Main Level, Washer Hookup
Features
- Breakfast Bar, Ceiling Fan(s), Chandelier, Crown Molding, Double Vanity, High Ceilings, Kitchen Island, Open Floorplan, Pantry, Primary Downstairs, Recessed Lighting, Smart Thermostat, See Remarks, Storage, Stone Counters, Vaulted Ceiling(s), Walk-In Closet(s), Walk-In Shower
- Flooring: Luxury Vinyl, Tile, Wood
- Doors: Sliding Doors, Storm Door(s)
- Common walls with other units/homes: 1 Common Wall,End Unit,No One Above,No One Below
Interior area
- Total structure area: 1,919
- Total interior livable area: 1,919 sqft
- Finished area above ground: 1,919
- Finished area below ground: 0
Property
Parking
- Total spaces: 2
- Parking features: Attached, Driveway, Electric Vehicle Charging Station(s), Garage
- Garage spaces: 2
- Has uncovered spaces: Yes
Features
- Levels: Two
- Stories: 2
- Patio & porch: Patio
- Exterior features: Rain Gutters
- Has view: Yes
- View description: Trees/Woods
Lot
- Size: 5,227 Square Feet
Details
- Parcel number: 072604707323000 0417285
- Zoning: RMFP
- Special conditions: Standard,Seller Licensed Real Estate Professional
Construction
Type & style
- Home type: Townhouse
- Architectural style: Traditional
- Property subtype: Townhouse
Materials
- Stone, Vinyl Siding
- Foundation: Concrete Perimeter, Slab
- Roof: Shingle
Condition
- Updated/Remodeled
- New construction: No
- Year built: 2013
Utilities & green energy
- Sewer: Public Sewer
- Water: Public
Community & HOA
Community
- Features: Curbs, Street Lights, Sidewalks
- Security: Closed Circuit Camera(s)
- Subdivision: Townes at Amberly
HOA
- Has HOA: Yes
- Amenities included: Landscaping, Other
- Services included: Maintenance Grounds, Road Maintenance
- HOA fee: $146 monthly
- HOA name: Omega Association Management
- HOA phone: 919-461-0102
Location
- Region: Cary
Financial & listing details
- Price per square foot: $255/sqft
- Tax assessed value: $479,963
- Annual tax amount: $4,133
- Date on market: 8/19/2026
- Listing agreement: Exclusive Right To Sell
- Listing terms: 1031 Exchange,Cash,Conventional
- Ownership type: Townhouse
Estimated market value
$482,500
$458,000 - $507,000
$2,209/mo
Price history
| Date | Event | Price |
|---|---|---|
| 10/7/2026 | Listed for rent | $2,300$1/sqft |
Source: Doorify MLS #10197136 Report a problem | ||
| 10/6/2026 | Price change | $489,000-2.2%$255/sqft |
Source:  Doorify MLS #10187383 Report a problem Doorify MLS #10187383 Report a problem | ||
| 8/19/2026 | Listed for sale | $500,000+121.2%$261/sqft |
Source: Doorify MLS #10187383 Report a problem | ||
| 10/23/2013 | Sold | $226,000$118/sqft |
Source: Public Record Report a problem | ||
Public tax history
| Year | Property taxes | Tax assessment |
|---|---|---|
| 2025 | $4,134 +2.2% | $479,963 |
| 2024 | $4,044 +22.9% | $479,963 +47% |
| 2023 | $3,291 +3.9% | $326,490 |
| 2022 | $3,169 +2.1% | $326,490 |
| 2021 | $3,105 -0.5% | $326,490 |
| 2020 | $3,122 +23.2% | $326,490 +39% |
| 2019 | $2,534 | $234,835 |
| 2018 | $2,534 +10.9% | $234,835 |
| 2017 | $2,286 +1.5% | $234,835 |
| 2016 | $2,252 +6.1% | $234,835 +9.9% |
| 2015 | $2,124 +6% | $213,663 |
| 2014 | $2,003 | $213,663 |
Find assessor info on the county website
Monthly payment
Est. payment
Payment breakdown
Explore the cost of this home by adjusting the details. Changes won't be saved.Climate risks
Neighborhood: Amberly
Nearby schools
Schools provided by the listing agent
- Elementary: Wake - Hortons Creek Elementary School
- Middle: Wake - Mills Park Middle School
- High: Wake - Panther Creek High
Source: Doorify MLS. This data may not be complete. We recommend contacting the local school district to confirm school assignments for this home.

Similar homes
- $489,0004 bd4 ba2.6k sqft1056 Indigo Ridge Pl, Cary, NC 27519For Sale

 MLS ID #10170354, Wayne Li. Doorify MLS
 - $494,9904 bd4 ba2.2k sqft651 Berry Chase Way, Cary, NC 27519For Sale
 MLS ID #10182528, Latesh Patel. Doorify MLS
 - $374,9003 bd4 ba2k sqft145 Braeside Ct, Cary, NC 27519For Sale
 MLS ID #10189900, Suvas Shah. Doorify MLS
 - $350,0003 bd4 ba1.8k sqft229 Dove Cottage Ln, Cary, NC 27519For Sale
 MLS ID #10160736, Su Ju Chen. Doorify MLS
 - $475,0003 bd4 ba2.4k sqft1240 Grenshaw Dr, Morrisville, NC 27560For SaleMLS ID #10174445, Sathya Prabha Kodabathula. Doorify MLS
- $486,0003 bd2 ba1.6k sqft917 Hillview Dr, Cary, NC 27511For SaleMLS ID #10178233, Verria Hairston. Doorify MLS
- $460,0004 bd3 ba2.3k sqft5708 Catskill Ct, Durham, NC 27713For SaleMLS ID #10196188, Bryn Terry. Doorify MLS
- $400,0003 bd3 ba1.7k sqft1031 Contessa Dr, Cary, NC 27513For SaleMLS ID #10182348, Thomas Melvin Harward. Doorify MLS
- $554,1003 bd3 ba2.2k sqft2110 Shaded Knoll Rd, Cary, NC 27519New ConstructionDoorify MLS
- $389,9993 bd3 ba1.6k sqft202 Stockton Gorge Rd, Morrisville, NC 27560For SaleMLS ID #10170408, Jit Man Basnet. Doorify MLS
- $546,8004 bd3 ba2.1k sqft2108 Shaded Knoll Rd, Cary, NC 27519New ConstructionDoorify MLS
- $475,0003 bd2 ba1.8k sqft4308 Hawksong Pl, Cary, NC 27518For SaleMLS ID #10191161, Phillip George. Doorify MLS
- $555,0004 bd4 ba2.3k sqft448 Church St, Morrisville, NC 27560For SaleMLS ID #10182142, Karthik Kaduvettipalayam Sankarappan. Doorify MLS
- $512,5004 bd4 ba2.2k sqft9037 Hazy Jade Way, Apex, NC 27523New ConstructionDoorify MLS
- $513,9904 bd4 ba2.2k sqft9049 Hazy Jade Way, Apex, NC 27523New ConstructionDoorify MLS
- $490,0004 bd3 ba2.4k sqft505 Jerome Rd, Durham, NC 27713For SaleMLS ID #10175792, Shaylan Good. Doorify MLS
- $430,0003 bd3 ba1.3k sqft5908 Wateree Dr, Durham, NC 27713For SaleMLS ID #10196706, Thomas Ladane Shoupe. Doorify MLS
- $425,0003 bd4 ba1.8k sqft4009 Yellowfield Way, Cary, NC 27518For SaleMLS ID #10193268, Montie Smith. Doorify MLS
- $502,9904 bd4 ba2.2k sqft10043 Secluded Garden Dr, Apex, NC 27523New ConstructionDoorify MLS
- $425,0004 bd3 ba2k sqft1858 Porch Swing Way, Apex, NC 27502For SaleMLS ID #10196924, Thomas Ladane Shoupe. Doorify MLS
