NEW PRICE!!! NEW INTERIOR PAINT!! NEW LVP!!! This spacious 3-bedroom, 2.5-bathroom home offers a perfect blend of comfort, convenience, and style, making it an ideal choice for families, professionals, or anyone looking to settle in one of the Triangle's most desirable areas. Enjoy an open, airy floor plan that creates a welcoming atmosphere and includes a spacious layout. The kitchen is a true highlight with modern appliances, Upgraded Cabinetry, plenty of cabinet space, and a large island—perfect for both cooking and entertaining. Upstairs, you'll find three well-sized bedrooms, including a master suite with a walk-in closet and a private en-suite bathroom Plus a Loft! Step outside to a lovely screened porch ideal for relaxing or hosting gatherings. Grounds maintenance included! Perfectly Positioned just minutes from RTP, RDU Airport, and major highways (I-40, I-540), making commuting a breeze. Top-Rated Schools nearby and walking distance to Cedar Fork Elementary, Cedar Fork Community Center and Park. This home is ready for its new owners! Whether you're a first-time buyer, a growing family, or an investor, 204 Concordia Woods Drive offers everything you need!!!
Sold for $525,000
Zillow last checked:
Listing updated:
Bought with:
NARS REALTY LLC
Source: Doorify MLS,MLS#: 10119152
Price history
| Date | Event | Price |
|---|---|---|
| 12/1/2025 | Sold | $525,000-2.8%$243/sqft |
Source:  Doorify MLS #10119152 Report a problem Doorify MLS #10119152 Report a problem | ||
| 10/18/2025 | Pending sale | $540,000$250/sqft |
Source: Doorify MLS #10119152 Report a problem | ||
| 10/16/2025 | Price change | $540,000-1.8%$250/sqft |
Source: Doorify MLS #10119152 Report a problem | ||
| 9/2/2025 | Price change | $550,000-0.9%$255/sqft |
Source: Doorify MLS #10119152 Report a problem | ||
| 7/19/2025 | Price change | $555,000-2.6%$257/sqft |
Source: Doorify MLS #10089034 Report a problem | ||
| 6/28/2025 | Price change | $570,000-1.7%$264/sqft |
Source: Doorify MLS #10089034 Report a problem | ||
| 6/2/2025 | Price change | $580,000-1.7%$269/sqft |
Source: Doorify MLS #10089034 Report a problem | ||
| 5/19/2025 | Price change | $590,000-1.7%$273/sqft |
Source: Doorify MLS #10089034 Report a problem | ||
| 4/12/2025 | Listed for sale | $600,000+4.3%$278/sqft |
Source: Doorify MLS #10089034 Report a problem | ||
| 8/19/2022 | Sold | $575,000+2.7%$266/sqft |
Source: Public Record Report a problem | ||
| 7/18/2022 | Contingent | $559,990$259/sqft |
Source: Doorify MLS #2462456 Report a problem | ||
| 7/15/2022 | Listed for sale | $559,990+55.6%$259/sqft |
Source: Doorify MLS #2462456 Report a problem | ||
| 2/28/2021 | Listing removed | -- |
Source: Owner Report a problem | ||
| 5/24/2020 | Listing removed | $1,800$1/sqft |
Source: Owner Report a problem | ||
| 3/12/2020 | Listed for rent | $1,800+0.3%$1/sqft |
Source: Owner Report a problem | ||
| 10/19/2018 | Listing removed | $1,795$1/sqft |
Source: Esteem Properties #2219613 Report a problem | ||
| 10/16/2018 | Listed for rent | $1,795-0.3%$1/sqft |
Source: Esteem Properties #2219613 Report a problem | ||
| 10/12/2018 | Sold | $360,000+0.3%$167/sqft |
Source: Public Record Report a problem | ||
| 9/8/2018 | Pending sale | $359,000$166/sqft |
Source: The Wolgin Real Estate Group #2213447 Report a problem | ||
| 9/6/2018 | Listed for sale | $359,000-4%$166/sqft |
Source: The Wolgin Real Estate Group #2213447 Report a problem | ||
| 6/14/2018 | Listing removed | $374,000$173/sqft |
Source: Hao & Fun Consulting Inc. #2192393 Report a problem | ||
| 5/27/2018 | Price change | $374,000-1.3%$173/sqft |
Source: Hao & Fun Consulting Inc. #2192393 Report a problem | ||
| 5/18/2018 | Listed for sale | $379,000+11.1%$176/sqft |
Source: Hao & Fun Consulting Inc. #2192393 Report a problem | ||
| 4/7/2018 | Listing removed | $1,800$1/sqft |
Source: Owner Report a problem | ||
| 4/5/2018 | Price change | $1,800-10%$1/sqft |
Source: Owner Report a problem | ||
| 3/31/2018 | Listed for rent | $2,000$1/sqft |
Source: Owner Report a problem | ||
| 1/26/2016 | Sold | $341,000$158/sqft |
Source: Public Record Report a problem | ||
Nearby homes
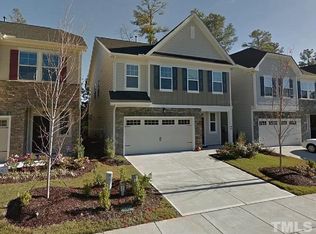
- $560,0004 bd2 ba2k sqft200 Concordia Woods Dr, Morrisville, NC 27560Off Market
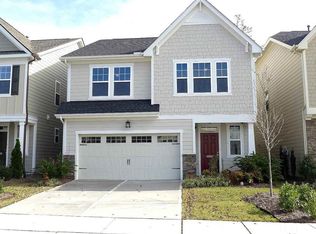
- $560,2004 bd2 ba2.1k sqft208 Concordia Woods Dr, Morrisville, NC 27560Off Market
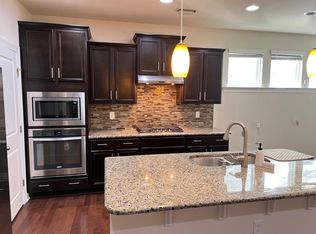
- $2,3954 bd3 ba2.1k sqft132 Concordia Woods Dr, Morrisville, NC 27560For Rent
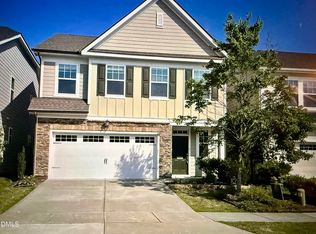
- $570,0003 bd3 ba2k sqft212 Concordia Woods Dr, Morrisville, NC 27560For Sale
Get a cash offer in 3 minutes
Find out how much your home could sell for in as little as 3 minutes with a no-obligation cash offer.
Estimated market value
$521,000
