Incredible Summertime Find! Time to cool off at not one, but THREE private pools. Love pickleball? Come enjoy the two private courts. All in the Bella Casa Neighborhood. This beautifully built and well maintained, 2700+ sq ft, three-story townhome offers serenity and low maintenance living with quick access to the great things Apex has to offer. Enjoy high ceilings, natural light, Stainless Steel appliances, hardwood floors, granite countertops, Easy-Close drawers, newer Tri-Zone HVAC, 2 car garage with built-ins, oversized kitchen island and more! Endless possibilities with the second floor flex space & large third floor bonus room. HOA maintains yard including mowing, mulching and trimming! You can walk to the entire Apex Friendship Campus (Elementary/Middle/High). Only a short bike ride to Apex Nature Park and quick drive to Pleasant Park and Jordan Lake. This neighborhood is a peaceful retreat, you'll almost forget that you are minutes away from great shopping/restaurants including Sweetwater, Downtown Apex, Beaver Creek and the new Veridea. Scoop up this incredible opportunity before someone else does!
For sale
Price cut: $10K (7/25)
$492,000
2729 Masonboro Ferry Dr, Apex, NC 27502
3beds
2,733sqft
:
Get pre-qualified$2,981/mo
Townhouse, Residential
Built in 2016
2,613 Square Feet Lot
$485,100 Zestimate®
$180/sqft
$88/mo HOA
What's special
Three private poolsHigh ceilingsNatural lightOversized kitchen islandHardwood floorsSecond floor flex spaceGranite countertops
- 35 days |
- 338 |
- 10 |
Zillow last checked:
Listing updated:
Listed by:
Nicholas Huscroft 330-249-3499,
Chosen Real Estate Group
Source: Doorify MLS,MLS#: 10177562
Facts & features
Interior
Bedrooms & bathrooms
- Bedrooms: 3
- Bathrooms: 3
- Full bathrooms: 2
- 1/2 bathrooms: 1
Heating
- None
Cooling
- Ceiling Fan(s), Central Air, Gas, Humidity Control, Zoned
Appliances
- Included: Built-In Gas Range, Cooktop, Dishwasher, Dryer, Free-Standing Refrigerator, Gas Cooktop, Ice Maker, Range Hood, Refrigerator, Self Cleaning Oven, Stainless Steel Appliance(s), Washer, Washer/Dryer, Water Heater
Features
- Bathtub/Shower Combination, Beamed Ceilings, Breakfast Bar, Built-in Features, Ceiling Fan(s), Crown Molding, Double Vanity, Dual Closets, Eat-in Kitchen, Entrance Foyer, Granite Counters, High Ceilings, High Speed Internet, Kitchen Island, Open Floorplan, Recessed Lighting, Separate Shower, Smooth Ceilings, Stone Counters, Walk-In Closet(s), Walk-In Shower
- Flooring: Carpet, Hardwood, Simulated Wood, Tile, Vinyl, Wood
Interior area
- Total structure area: 2,733
- Total interior livable area: 2,733 sqft
- Finished area above ground: 2,733
- Finished area below ground: 0
Property
Parking
- Total spaces: 2
- Parking features: Garage - Attached
- Attached garage spaces: 2
Features
- Levels: Three Or More
- Stories: 3
- Has view: Yes
Lot
- Size: 2,613 Square Feet
Details
- Parcel number: 072104512652000 0437118
- Zoning: PUD-C
Construction
Type & style
- Home type: Townhouse
- Architectural style: Craftsman, Transitional
- Property subtype: Townhouse, Residential
Materials
- Board & Batten Siding, HardiPlank Type, Stone, Stone Veneer, Vertical Siding, Wood Siding
- Foundation: Slab
- Roof: Shingle
Condition
- New construction: No
- Year built: 2016
Utilities & green energy
- Sewer: Public Sewer
- Water: Public
Community & HOA
Community
- Subdivision: Bella Casa
HOA
- Has HOA: Yes
- Services included: Unknown
- HOA fee: $264 quarterly
Location
- Region: Apex
Financial & listing details
- Price per square foot: $180/sqft
- Tax assessed value: $473,567
- Annual tax amount: $4,155
- Date on market: 7/1/2026
Estimated market value
$485,100
$461,000 - $509,000
$2,671/mo
Price history
| Date | Event | Price |
|---|---|---|
| 7/25/2026 | Price change | $492,000-2%$180/sqft |
Source:  Doorify MLS #10177562 Report a problem Doorify MLS #10177562 Report a problem | ||
| 7/8/2026 | Price change | $502,000-2.5%$184/sqft |
Source: Doorify MLS #10177562 Report a problem | ||
| 6/17/2026 | Price change | $515,000-1.9%$188/sqft |
Source: Doorify MLS #10171812 Report a problem | ||
| 6/4/2026 | Listed for sale | $525,000+11.7%$192/sqft |
Source: Doorify MLS #10171812 Report a problem | ||
| 5/30/2026 | Listing removed | $2,750$1/sqft |
Source: Zillow Rentals Report a problem | ||
| 5/20/2026 | Listed for rent | $2,750$1/sqft |
Source: Zillow Rentals Report a problem | ||
| 10/8/2021 | Sold | $470,000+10.6%$172/sqft |
Source: Doorify MLS #2400585 Report a problem | ||
| 9/9/2021 | Contingent | $424,900$155/sqft |
Source: Doorify MLS #2400585 Report a problem | ||
| 9/8/2021 | Listed for sale | $424,900$155/sqft |
Source: Doorify MLS #2400585 Report a problem | ||
| 8/15/2021 | Contingent | $424,900$155/sqft |
Source: Doorify MLS #2400585 Report a problem | ||
| 8/13/2021 | Listed for sale | $424,900+32.1%$155/sqft |
Source: Doorify MLS #2400585 Report a problem | ||
| 12/9/2016 | Sold | $321,615$118/sqft |
Source: Doorify MLS #2051606 Report a problem | ||
Public tax history
| Year | Property taxes | Tax assessment |
|---|---|---|
| 2025 | $4,155 +2.3% | $473,567 |
| 2024 | $4,062 +0.4% | $473,567 +29.1% |
| 2023 | $4,044 +6.5% | $366,835 |
| 2022 | $3,797 +4% | $366,835 |
| 2021 | $3,652 +16% | $366,835 +14.9% |
| 2020 | $3,148 -2.9% | $319,183 +12.5% |
| 2019 | $3,242 | $283,717 |
| 2018 | $3,242 +14% | $283,717 +294.1% |
| 2017 | $2,843 | $72,000 |
Find assessor info on the county website
Monthly payment
Est. payment
Payment breakdown
Explore the cost of this home by adjusting the details. Changes won't be saved.Climate risks
Neighborhood: 27502
Nearby schools
GreatSchools rating
- 8/10Apex Friendship ElementaryGrades: PK-5Distance: 0.4 mi
- 10/10Apex Friendship MiddleGrades: 6-8Distance: 0.5 mi
- 9/10Apex Friendship HighGrades: 9-12Distance: 0.3 mi
Schools provided by the listing agent
- Elementary: Wake - Apex Friendship Elementary
- Middle: Wake - Apex Friendship Middle
- High: Wake - Apex Friendship High
Source: Doorify MLS. This data may not be complete. We recommend contacting the local school district to confirm school assignments for this home.
- $455,1003 bd3 ba2.1k sqft2731 Masonboro Ferry Dr, Apex, NC 27502Off Market

- $473,1503 bd3 ba2.1k sqft2727 Masonboro Ferry Dr, Apex, NC 27502Sold

- $453,8004 bd2 ba2.5k sqft2733 Masonboro Ferry Dr, Apex, NC 27502Off Market

- $518,3004 bd3 ba3.1k sqft2721 Masonboro Ferry Dr, Apex, NC 27502Off Market
- $573,5934 bd3 ba2.5k sqft2735 Masonboro Ferry Dr, Apex, NC 27502Sold
- $435,2003 bd3 ba2.1k sqft2191 Pineola Bog Trl, Apex, NC 27502Off Market
- $425,9003 bd3 ba1.9k sqft2719 Masonboro Ferry Dr, Apex, NC 27502Off Market
- $432,8003 bd3 ba1.9k sqft2766 Masonboro Ferry, Apex, NC 27502Off Market
A local agent can set up tours, give advice and negotiate with sellers.
Similar homes
- $450,0003 bd4 ba2.4k sqft2007 Ackerman Hill Dr, Apex, NC 27502For Sale

 MLS ID #10170443, Tina Caul. Doorify MLS
 - $499,9904 bd3 ba2.1k sqft105 New Timber Path, Apex, NC 27502For Sale
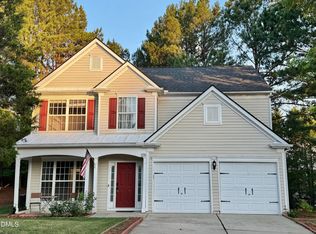 MLS ID #10173198, Keith Horil. Doorify MLS
 - $549,9004 bd4 ba2.7k sqft549 Metro Sta, Apex, NC 27502For Sale
 MLS ID #10172093, Mary Ellen Holleran. Doorify MLS
 - $649,9004 bd3 ba2.7k sqft2969 Thirlestane Dr, Apex, NC 27502For Sale
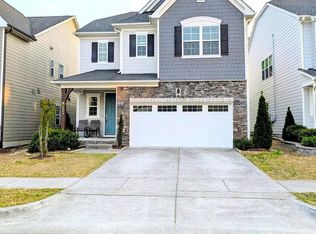 MLS ID #10181034, Sathya Prabha Kodabathula. Doorify MLS
 - $586,0004 bd3 ba2.5k sqft1487 Big Leaf Loop, Apex, NC 27502For SaleMLS ID #10178644, Thomas Ladane Shoupe. Doorify MLS
- $450,0003 bd3 ba2k sqft801 Grafton Peak Ln, Apex, NC 27523For SaleMLS ID #10182208, Ryan McKinstrie. Doorify MLS
- $499,0004 bd4 ba2.6k sqft1056 Indigo Ridge Pl, Cary, NC 27519For SaleMLS ID #10170354, Wayne Li. Doorify MLS
- $490,0004 bd4 ba2.2k sqft608 Hortons Creek Rd, Cary, NC 27519For SaleMLS ID #10179461, Srini Tamma. Doorify MLS
- $679,0005 bd3 ba2.6k sqft3584 Lovage Dr, Apex, NC 27502For SaleMLS ID #10177398, Ahamed Basheer Basheer. Doorify MLS
- $499,9003 bd4 ba2.4k sqft1240 Grenshaw Dr, Morrisville, NC 27560For SaleMLS ID #10174445, Sathya Prabha Kodabathula. Doorify MLS
- $515,0004 bd4 ba2.2k sqftM/I Homes of Raleigh, Apex, NC 27523New ConstructionMLS ID #10166589, Eric Schnell. Doorify MLS
- $457,0003 bd4 ba1.7k sqft523 Deercroft Dr, Apex, NC 27539For SaleMLS ID #10174059, Victoria Wang. Doorify MLS
- $699,9995 bd4 ba2.7k sqft910 Branch Line Ln, Apex, NC 27502For SaleMLS ID #10183807, Robyn Roberts. Doorify MLS
- $475,0004 bd3 ba3.2k sqft2511 Dalmahoy Ln, Fuquay Varina, NC 27526For SaleMLS ID #10163862, Galina Tereszczyk. Doorify MLS
- $470,0003 bd3 ba1.9k sqft1125 Grenshaw Dr, Morrisville, NC 27560For SaleMLS ID #10178103, Nagaraja Maheswarappa. Doorify MLS
- $425,0004 bd3 ba2.2k sqft1132 Silver Farm Rd, Raleigh, NC 27603For SaleMLS ID #10184208, Phillip George. Doorify MLS
- $595,0004 bd3 ba2.6k sqft217 W Elm Ave, Holly Springs, NC 27540For SaleMLS ID #10183332, Cindy Leonard. Doorify MLS
- $520,0003 bd3 ba2.1k sqft1037 Lakebrink Dr, Morrisville, NC 27560For SaleMLS ID #10159358, Nagaraja Maheswarappa. Doorify MLS
- $435,0003 bd3 ba1.6k sqft4809 Frankie Rd, Fuquay Varina, NC 27526For SaleMLS ID #10183819, Brian Brenner. Doorify MLS
- $490,0004 bd3 ba2.6k sqft333 Oakhaven Dr, Holly Springs, NC 27540For SaleMLS ID #10153652, Thomas Ladane Shoupe. Doorify MLS
