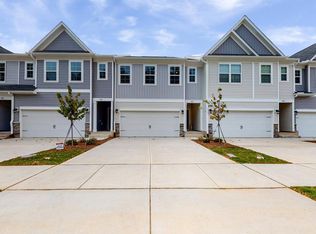
We are excited to announce a beautiful east-facing townhome for sale in the heart of Morrisville. This modern two-story home features 3 bedrooms, 2.5 bathrooms, and a 2-car garage, offering the perfect blend of flexible living space and an unbeatable location. The home includes a desirable open layout on the first floor, a large kitchen island, an upstairs loft, and spacious bedrooms. For your convenience, all appliances are included. Situated in an excellent Wake County school district, this property is ideal for families. Residents can enjoy nearby walking trails and parks, as well as easy access to RTP, RDU, and major highways for a seamless commute to shopping and dining. Don't miss this opportunity to see your future home. Please contact us today to schedule a viewing. Currently home is occupied by tenant and lease ends on July 31st 2026. For showings , we need atleast 24 hours advanced notice. *Note photos were taken prior to tenant's occupancy. We will be rephotographing after move out is completed. Currently home is occupied by tenant and lease ends on July 31st 2026. For showings , we need atleast 24 hours advanced notice.
Pending
$470,000
1125 Grenshaw Dr, Morrisville, NC 27560
3beds
1,902sqft
Townhouse, Residential
Built in 2021
2,178 Square Feet Lot
$456,300 Zestimate®
$247/sqft
$95/mo HOA
What's special
Modern two-story homeSpacious bedroomsLarge kitchen islandEast-facing townhomeUpstairs loft
- 59 days
- 326
- 12
Zillow last checked:
Listing updated:
Listed by:
Nagaraja Maheswarappa 203-606-3521,
Katari Inc
Source: Doorify MLS,MLS#: 10178103
Facts & features
Interior
Bedrooms & bathrooms
- Bedrooms: 3
- Bathrooms: 3
- Full bathrooms: 2
- 1/2 bathrooms: 1
Heating
- Natural Gas
Cooling
- Central Air, Electric
Appliances
- Laundry: Upper Level
Features
- Flooring: Carpet, Tile, Vinyl
Interior area
- Total structure area: 1,902
- Total interior livable area: 1,902 sqft
- Finished area above ground: 1,902
- Finished area below ground: 0
Property
Parking
- Total spaces: 2
- Parking features: Attached
- Attached garage spaces: 2
- Uncovered spaces: 2
Features
- Levels: Two
- Stories: 2
- Has view: Yes
Lot
- Size: 2,178 Square Feet
Details
- Parcel number: 075509072438000 0482510
- Zoning: TCR
- Special conditions: Standard
Construction
Type & style
- Home type: Townhouse
- Architectural style: Traditional
- Property subtype: Townhouse, Residential
Materials
- Vinyl Siding
- Foundation: Slab
- Roof: Shingle
Condition
- New construction: No
- Year built: 2021
Utilities & green energy
- Sewer: Public Sewer
- Water: Public
Community & HOA
Community
- Subdivision: Hampton Place
HOA
- Has HOA: Yes
- Amenities included: Landscaping, Maintenance Grounds
- Services included: Maintenance Grounds, Road Maintenance, Snow Removal, Storm Water Maintenance
- HOA fee: $95 monthly
Location
- Region: Morrisville
Financial & listing details
- Price per square foot: $247/sqft
- Tax assessed value: $490,929
- Annual tax amount: $4,276
- Date on market: 7/4/2026
- Lease term: 12 Months
Estimated market value
$456,300
$433,000 - $479,000
$2,212/mo
Price history
| Date | Event | Price |
|---|---|---|
| 8/30/2026 | Pending sale | $470,000$247/sqft |
Source:  Doorify MLS #10178103 Report a problem Doorify MLS #10178103 Report a problem | ||
| 7/4/2026 | Listed for sale | $470,000+16.9%$247/sqft |
Source: Doorify MLS #10178103 Report a problem | ||
| 11/7/2024 | Listing removed | $2,200$1/sqft |
Source: Zillow Rentals Report a problem | ||
| 10/14/2024 | Price change | $2,200-2.2%$1/sqft |
Source: Zillow Rentals Report a problem | ||
| 10/10/2024 | Listed for rent | $2,250+2.3%$1/sqft |
Source: Zillow Rentals Report a problem | ||
| 4/7/2024 | Listing removed | -- |
Source: Zillow Rentals Report a problem | ||
| 3/16/2024 | Listed for rent | $2,200$1/sqft |
Source: Zillow Rentals Report a problem | ||
| 9/29/2021 | Sold | $402,000$211/sqft |
Source: Public Record Report a problem | ||
Public tax history
| Year | Property taxes | Tax assessment |
|---|---|---|
| 2025 | $4,277 +0.4% | $490,929 |
| 2024 | $4,259 +25.8% | $490,929 +52.7% |
| 2023 | $3,385 +3.7% | $321,413 |
| 2022 | $3,265 +172.1% | $321,413 +157.1% |
| 2021 | $1,200 | $125,000 |
Find assessor info on the county website
Monthly payment
Est. payment
Payment breakdown
Explore the cost of this home by adjusting the details. Changes won't be saved.Climate risks
Neighborhood: Town Center
Nearby schools
Schools provided by the listing agent
- Elementary: Wake - Cedar Fork Elementary
- Middle: Wake - West Cary Middle
- High: Wake - Panther Creek High
Source: Doorify MLS. This data may not be complete. We recommend contacting the local school district to confirm school assignments for this home.

Similar homes
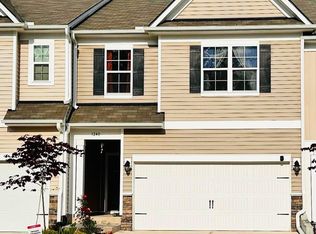
- $489,9003 bd4 ba2.4k sqft1240 Grenshaw Dr, Morrisville, NC 27560For Sale
 MLS ID #10174445, Sathya Prabha Kodabathula. Doorify MLS
 - $580,0004 bd4 ba2.3k sqft448 Church St, Morrisville, NC 27560For Sale
 MLS ID #10182142, Karthik Kaduvettipalayam Sankarappan. Doorify MLS
 - $499,0003 bd4 ba2.3k sqftMcKee Homes, Morrisville, NC 27560New Construction
 Doorify MLS
 - $425,0003 bd3 ba1.7k sqft2222 Tulip Bloom Ln, Morrisville, NC 27560For Sale
 MLS ID #10186584, Daxay Malkan. Doorify MLS
 - $355,0004 bd3 ba1.7k sqft101 Misty Groves Cir, Morrisville, NC 27560For SaleMLS ID #10156317, Manjeet Singh. Doorify MLS
- $500,0003 bd3 ba1.9k sqft142 Skyros Loop, Cary, NC 27519For SaleMLS ID #10187383, Archana Kothiya. Doorify MLS
- $570,0003 bd3 ba2k sqft212 Concordia Woods Dr, Morrisville, NC 27560For SaleMLS ID #10166460, Nagaraja Maheswarappa. Doorify MLS
- $399,9004 bd4 ba1.9k sqftRyan, Cary, NC 27519For SaleMLS ID #10170352, Saritha B Bollapalli. Doorify MLS
- $369,9003 bd3 ba1.6k sqft2010 Rapid Falls Rd, Cary, NC 27519For SaleMLS ID #10173532, Stephan Jackson. Doorify MLS
- $489,0004 bd4 ba2.6k sqft1056 Indigo Ridge Pl, Cary, NC 27519For SaleMLS ID #10170354, Wayne Li. Doorify MLS
- $460,0003 bd2 ba2k sqft13113 Ashford Park Dr, Raleigh, NC 27613For SaleMLS ID #10185779, Mary Jo Ryan. Doorify MLS
- $377,0003 bd3 ba1.4k sqft545 Matheson Pl, Cary, NC 27511For SaleMLS ID #10183821, Andrea Andrado Ochoa. Doorify MLS
- $437,5002 bd2 ba1.5k sqft1108 Twain Trl, Durham, NC 27703For SaleMLS ID #10166937, Howie Freiling. Doorify MLS
- $379,0003 bd3 ba1.7k sqft435 Panorama View Loop, Cary, NC 27519For SaleMLS ID #10173140, Amir Ghanbar Ghanbari. Doorify MLS
- $455,0004 bd3 ba1.8k sqft4409 Dominion Crest Dr, Apex, NC 27523New ConstructionMLS ID #10188005, Darcel Angela Cumbo. Doorify MLS
- $349,9002 bd4 ba1.4k sqft118 Finsbury St, Durham, NC 27703For SaleMLS ID #10184803, Emily B Massey. Doorify MLS
- $284,9902 bd2 ba1.4k sqft3124 Claret Ln, Morrisville, NC 27560For SaleMLS ID #10164425, Melvin Watson. Doorify MLS
- $522,5004 bd4 ba2.2k sqft9041 Hazy Jade Way, Apex, NC 27523New ConstructionDoorify MLS
- $449,5003 bd3 ba1.5k sqft110 Sydney Harbor St, Chapel Hill, NC 27516For SaleMLS ID #10186649, Maneesha Gupta. Doorify MLS
- $465,0004 bd3 ba1.7k sqftRiver Wild, Apex, NC 27523New ConstructionMLS ID #10137598, Reginald Emil Peace. Doorify MLS
