Price Slashed AGAIN! Motivated Seller Is Ready to Deal! A wonderful blend of comfort, convenience and community! Spacious 2-bedroom, 2-bath end-unit condo in the heart of Morrisville and RTP! Located on the second floor in the sought-after Carpenter Park community, this well-maintained home offers an open layout and abundant natural light. HVAC and water heater 3 years old. The inviting family room features vaulted ceilings and a cozy gas-log fireplace, flowing seamlessly into the dining area and kitchen. The kitchen provides generous counter space, stainless steel appliances; refrigerator, washer and dryer all convey; Making this home truly move-in ready. Step out onto the private balcony to enjoy morning coffee or unwind while overlooking the open area. The spacious primary suite includes a (2) closets and a relaxing bathroom with a soaking tub, dual vanity and separate shower. The secondary bedroom is filled with natural light and works beautifully as a guest room, home office, or roommate option. HOA includes water, internet, cable, trash collection, and exterior maintenance, offering low-maintenance living with exceptional value. Community amenities include a pool, playground and direct access to the Hatcher Creek Greenway connecting you to Morrisville Community Park with pickleball, tennis courts, ball fields, trails and more. All of this in an unbeatable location within walking distance to shopping and dining on Morrisville Carpenter Road and Davis Drive and just minutes to RTP, RDU Airport and major commuter routes. Price Slashed AGAIN! Motivated Seller Is Ready to Deal! A wonderful blend of comfort, convenience and community! Spacious 2-bedroom, 2-bath end-unit condo in the heart of Morrisville and RTP! Located on the second floor in the sought-after Carpenter Park community, this well-maintained home offers an open layout and abundant natural light. The inviting family room features vaulted ceilings and a cozy gas-log fireplace, flowing seamlessly into the dining area and kitchen. The kitchen provides generous counter space, stainless steel appliances; refrigerator, washer and dryer all convey; Making this home truly move-in ready. Step out onto the private balcony to enjoy morning coffee or unwind while overlooking the open area. The spacious primary suite includes a (2) closets and a relaxing bathroom with a soaking tub, dual vanity and separate shower. The secondary bedroom is filled with natural light and works beautifully as a guest room, home office, or roommate option. HOA includes water, internet, cable, trash collection, and exterior maintenance, offering low-maintenance living with exceptional value. Community amenities include a pool, playground and direct access to the Hatcher Creek Greenway connecting you to Morrisville Community Park with pickleball, tennis courts, ball fields, trails and more. All of this in an unbeatable location within walking distance to shopping and dining on Morrisville Carpenter Road and Davis Drive and just minutes to RTP, RDU Airport and major commuter routes.
For sale
Price cut: $14K (8/27)
$284,990
3124 Claret Ln, Morrisville, NC 27560
2beds
1,458sqft
Condominium, Residential, Multi Family
Built in 2000
-- sqft lot
$279,900 Zestimate®
$195/sqft
$350/mo HOA
What's special
Cozy gas-log fireplaceAbundant natural lightVaulted ceilingsSeparate showerPrivate balconySpacious primary suiteDual vanity
- 119 days
- 227
- 6
Zillow last checked:
Listing updated:
Listed by:
Melvin Watson 919-504-9268,
Success Realty
Source: Doorify MLS,MLS#: 10164425
Facts & features
Interior
Bedrooms & bathrooms
- Bedrooms: 2
- Bathrooms: 2
- Full bathrooms: 2
Heating
- Forced Air
Cooling
- Central Air
Appliances
- Included: Dishwasher, Dryer, Electric Oven, Exhaust Fan, Gas Water Heater, Refrigerator, Washer
- Laundry: Laundry Room
Features
- Cathedral Ceiling(s), Ceiling Fan(s), High Ceilings, Separate Shower, Soaking Tub
- Flooring: Carpet, Vinyl
- Number of fireplaces: 1
- Fireplace features: Gas
Interior area
- Total structure area: 1,458
- Total interior livable area: 1,458 sqft
- Finished area above ground: 1,458
- Finished area below ground: 0
Property
Parking
- Total spaces: 2
- Parking features: Parking Lot
- Uncovered spaces: 2
Features
- Levels: One
- Stories: 1
- Exterior features: Balcony
- Pool features: Community
- Has view: Yes
Details
- Parcel number: 074519722477008 0275421
- Zoning: HDR
- Special conditions: Standard
Construction
Type & style
- Home type: Condo
- Architectural style: Ranch
- Property subtype: Condominium, Residential, Multi Family
Materials
- Brick, Vinyl Siding
- Foundation: Slab
- Roof: Shingle
Condition
- New construction: No
- Year built: 2000
Utilities & green energy
- Sewer: Public Sewer
- Water: Public
- Utilities for property: Electricity Connected, Natural Gas Connected, Phone Available, Sewer Connected, Water Connected
Community & HOA
Community
- Features: Playground, Pool, Sidewalks, Street Lights
- Subdivision: Carpenter Park
HOA
- Has HOA: Yes
- Amenities included: Landscaping, Maintenance, Management, Parking, Pool, Trash
- Services included: Maintenance Grounds, Maintenance Structure, Road Maintenance, Snow Removal, Trash
- HOA fee: $350 monthly
Location
- Region: Morrisville
Financial & listing details
- Price per square foot: $195/sqft
- Tax assessed value: $306,994
- Annual tax amount: $2,988
- Date on market: 5/2/2026
- Road surface type: Asphalt
Estimated market value
$279,900
$266,000 - $294,000
$1,811/mo
Price history
| Date | Event | Price |
|---|---|---|
| 8/27/2026 | Price change | $284,990-4.7%$195/sqft |
Source:  Doorify MLS #10164425 Report a problem Doorify MLS #10164425 Report a problem | ||
| 8/7/2026 | Price change | $298,999-2%$205/sqft |
Source: Doorify MLS #10164425 Report a problem | ||
| 7/25/2026 | Price change | $305,000-1.6%$209/sqft |
Source: Doorify MLS #10164425 Report a problem | ||
| 5/2/2026 | Listed for sale | $310,000+134.8%$213/sqft |
Source: Doorify MLS #10164425 Report a problem | ||
| 12/9/2009 | Sold | $132,000+5.6%$91/sqft |
Source: Public Record Report a problem | ||
| 8/25/2000 | Sold | $125,000$86/sqft |
Source: Public Record Report a problem | ||
Public tax history
| Year | Property taxes | Tax assessment |
|---|---|---|
| 2025 | $2,989 +0.4% | $306,994 |
| 2024 | $2,978 +33% | $306,994 +58.7% |
| 2023 | $2,239 +3.3% | $193,423 |
| 2022 | $2,166 +4.6% | $193,423 |
| 2021 | $2,070 | $193,423 |
| 2020 | $2,070 +20.1% | $193,423 +37.5% |
| 2019 | $1,724 | $140,712 |
| 2018 | $1,724 +8.6% | $140,712 |
| 2017 | $1,587 +2.1% | $140,712 |
| 2016 | $1,554 -3.7% | $140,712 -0.7% |
| 2015 | $1,614 +5.2% | $141,731 |
| 2014 | $1,534 | $141,731 |
| 2013 | -- | $141,731 |
| 2012 | -- | $141,731 |
| 2011 | -- | $141,731 |
| 2010 | -- | $141,731 |
| 2009 | -- | $141,731 |
| 2008 | -- | -- |
| 2007 | -- | -- |
| 2006 | -- | -- |
Find assessor info on the county website
Monthly payment
Est. payment
Payment breakdown
Explore the cost of this home by adjusting the details. Changes won't be saved.Climate risks
Neighborhood: 27560
Nearby schools
Schools provided by the listing agent
- Elementary: Wake County Schools
- Middle: Wake County Schools
- High: Wake County Schools
Source: Doorify MLS. This data may not be complete. We recommend contacting the local school district to confirm school assignments for this home.
Similar homes
- $359,0004 bd3 ba1.7k sqft101 Misty Groves Cir, Morrisville, NC 27560For Sale

 MLS ID #10156317, Manjeet Singh. Doorify MLS
 - $289,9002 bd2 ba1.1k sqft1112 Renshaw Ct, Cary, NC 27518For Sale
 MLS ID #10184398, Johnny Mitchell. Doorify MLS
 - $279,9002 bd2 ba888 sqft132 New Kent Place, Cary, NC 27511For Sale
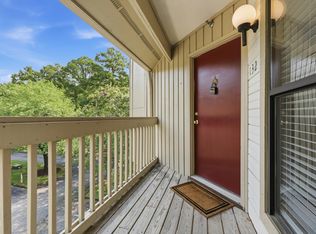 MLS ID #10183830, Amy Miller. Doorify MLS
 - $278,0002 bd2 ba1k sqft2621 Oldgate Dr APT 103, Raleigh, NC 27604For Sale
 MLS ID #10181915, David Johnson. Doorify MLS
 - $284,0003 bd3 ba1.5k sqft1725 T W Alexander Dr #1204, Durham, NC 27703For SaleMLS ID #10181207, Gregory Clanton. Doorify MLS
- $339,5002 bd2 ba1k sqft1021 Brighthurst Dr Unit 302, Raleigh, NC 27605For SaleMLS ID #10185977, Thomas Alan Nicot. Doorify MLS
- $250,0003 bd2 ba1.3k sqft108 E Chalfont Way, Cary, NC 27513For SaleMLS ID #10166858, Matt Bennett. Doorify MLS
- $360,0002 bd3 ba1.3k sqft228 Waterford Lake Dr, Cary, NC 27519For SaleMLS ID #10151633, Keith Gunter. Doorify MLS
- $299,0002 bd3 ba1.3k sqft3021 White Cloud Cir, Apex, NC 27502For SaleMLS ID #10181996, Howie Freiling. Doorify MLS
- $279,9002 bd2 ba1.4k sqft801 Carved Oak Dr, Durham, NC 27707For SaleMLS ID #10178090, Angela Sanders. Doorify MLS
- $271,0002 bd3 ba1.3k sqft320 Summerwalk Cir, Chapel Hill, NC 27517For SaleMLS ID #10156253, Thomas Ladane Shoupe. Doorify MLS
- $315,0003 bd3 ba1.6k sqft5400 Tanglewood Pine Ln, Raleigh, NC 27610For SaleMLS ID #10188426, Thomas Ladane Shoupe. Doorify MLS
- $319,9002 bd3 ba1.4k sqft9716 Layla Ave, Raleigh, NC 27617For SaleMLS ID #10176294, Irina Bennett. Doorify MLS
- $319,9002 bd2 ba1.1k sqft312 Providence Glen Dr, Chapel Hill, NC 27514For SaleMLS ID #10172349, Christin Lai. Doorify MLS
- $295,0002 bd3 ba1.2k sqft4512 Sugarbend Way, Raleigh, NC 27606For SaleMLS ID #10170253, Ted Bohner. Doorify MLS
- $317,0002 bd2 ba1.3k sqft324 Providence Glen Dr #324, Chapel Hill, NC 27514For SaleMLS ID #10159960, Galina Tereszczyk. Doorify MLS
- $273,0003 bd3 ba1.3k sqft43 Edgebrook Cir, Durham, NC 27703For SaleMLS ID #10165530, Thomas Ladane Shoupe. Doorify MLS
- $270,0002 bd2 ba1.2k sqft5620 Bridgetowne Way, Raleigh, NC 27609For SaleMLS ID #10187051, Crystal Williams. Doorify MLS
- $300,0003 bd2 ba1k sqft312 E End Ave, Durham, NC 27703For SaleMLS ID #10184265, Victor Barreiro. Doorify MLS
- $264,9002 bd3 ba1.1k sqft2375 Champion Ct, Raleigh, NC 27606For SaleMLS ID #10148991, Chimene Booty. Doorify MLS
