Move-in ready townhome just 3.5 miles from UNC with easy highway access. Open-concept main level features espresso cabinetry, quartz counters, tile backsplash, stainless steel appliances (fridge, range, microwave — all included), and a large center island. LVP flooring throughout, plus a convenient main-level powder room. Sliding door leads to a private patio backing to fenced community green space/playground. Upstairs: primary suite w/ double-sink vanity & walk-in shower, tile bathroom flooring, additional full bath, and a laundry room w/ Samsung washer/dryer included. 2-car garage. Neutral finishes throughout — move-in ready.
For sale
$449,500
110 Sydney Harbor St, Chapel Hill, NC 27516
3beds
1,566sqft
Townhouse, Residential
Built in 2023
2,178 Square Feet Lot
$443,300 Zestimate®
$287/sqft
$205/mo HOA
What's special
Quartz countersLarge center islandNeutral finishes throughoutLvp flooring throughoutConvenient main-level powder roomTile backsplashTile bathroom flooring
- 8 days |
- 260 |
- 6 |
Zillow last checked:
Listing updated:
Listed by:
Maneesha Gupta 919-244-0407,
Kris & Associates Property Man
Source: Doorify MLS,MLS#: 10186649
Facts & features
Interior
Bedrooms & bathrooms
- Bedrooms: 3
- Bathrooms: 3
- Full bathrooms: 2
- 1/2 bathrooms: 1
Heating
- None
Cooling
- Central Air
Appliances
- Included: Built-In Electric Range, Dishwasher, Electric Range, Free-Standing Refrigerator, Ice Maker, Microwave, Range, Refrigerator, Stainless Steel Appliance(s)
Features
- Breakfast Bar, Kitchen Island, Open Floorplan, Recessed Lighting, Stone Counters
- Flooring: Carpet, Vinyl, Wood
- Common walls with other units/homes: 2+ Common Walls, No One Above, No One Below
Interior area
- Total structure area: 1,566
- Total interior livable area: 1,566 sqft
- Finished area above ground: 1,566
- Finished area below ground: 0
Property
Parking
- Total spaces: 2
- Parking features: Attached, Driveway, Garage
- Attached garage spaces: 2
- Uncovered spaces: 2
Features
- Levels: Bi-Level, Two
- Stories: 1
- Exterior features: Rain Gutters
- Has view: Yes
Lot
- Size: 2,178 Square Feet
Details
- Parcel number: 9870916419
- Zoning: R-5-CZD
- Special conditions: Standard
Construction
Type & style
- Home type: Townhouse
- Architectural style: Contemporary, Craftsman
- Property subtype: Townhouse, Residential
- Attached to another structure: Yes
Materials
- HardiPlank Type, Shake Siding, Stone
- Foundation: Concrete Perimeter
- Roof: Shingle
Condition
- New construction: No
- Year built: 2023
Utilities & green energy
- Sewer: Public Sewer
- Water: Public
Community & HOA
Community
- Features: Sidewalks, Street Lights, Suburban, Other
- Subdivision: Bridgepoint
HOA
- Has HOA: Yes
- Amenities included: Parking
- Services included: None
- HOA fee: $205 monthly
Location
- Region: Chapel Hill
Financial & listing details
- Price per square foot: $287/sqft
- Tax assessed value: $464,100
- Annual tax amount: $5,969
- Date on market: 8/15/2026
Estimated market value
$443,300
$421,000 - $465,000
$2,338/mo
Price history
| Date | Event | Price |
|---|---|---|
| 8/15/2026 | Listed for sale | $449,500-5.6%$287/sqft |
Source:  Doorify MLS #10186649 Report a problem Doorify MLS #10186649 Report a problem | ||
| 12/28/2023 | Sold | $475,950+0%$304/sqft |
Source: Doorify MLS #2516497 Report a problem | ||
| 7/27/2023 | Pending sale | $475,928$304/sqft |
Source: Doorify MLS #2516497 Report a problem | ||
| 6/30/2023 | Price change | $475,928+0.8%$304/sqft |
Source: Doorify MLS #2516497 Report a problem | ||
| 6/15/2023 | Listed for sale | $471,928$301/sqft |
Source: Doorify MLS #2516497 Report a problem | ||
Public tax history
| Year | Property taxes | Tax assessment |
|---|---|---|
| 2025 | $6,107 +16.9% | $464,100 +50.8% |
| 2024 | $5,224 +306.8% | $307,700 +284.6% |
| 2023 | $1,284 | $80,000 |
Find assessor info on the county website
Monthly payment
Est. payment
Payment breakdown
Explore the cost of this home by adjusting the details. Changes won't be saved.Climate risks
Neighborhood: 27516
Nearby schools
GreatSchools rating
- 6/10Elizabeth Seawell Elementary SchoolGrades: PK-5Distance: 1 mi
- 8/10R D And Euzelle Smith Middle SchoolGrades: 6-8Distance: 0.8 mi
- 9/10Chapel Hill High SchoolGrades: 9-12Distance: 0.8 mi
Schools provided by the listing agent
- Elementary: Chapel Hill Carrboro - Elizabeth Seawell Elementary School
- Middle: Halifax - William R Davie Middle STEM Academy
- High: Chapel Hill Carrboro - Chapel Hill High School
Source: Doorify MLS. This data may not be complete. We recommend contacting the local school district to confirm school assignments for this home.
- $505,0004 bd2 ba1.9k sqft114 Sydney Harbor St, Chapel Hill, NC 27516Sold
- $533,0694 bd3 ba1.9k sqft106 Sydney Harbor St, Chapel Hill, NC 27516Sold
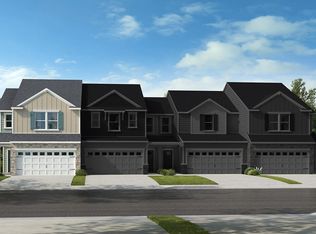
- $481,4473 bd3 ba1.7k sqft112 Sydney Harbor St, Chapel Hill, NC 27516Sold
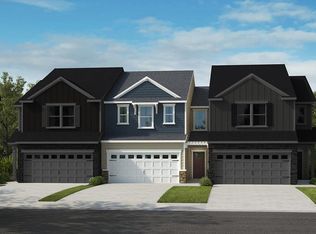
- $517,9294 bd3 ba1.9k sqft108 Sydney Harbor St, Chapel Hill, NC 27516Sold
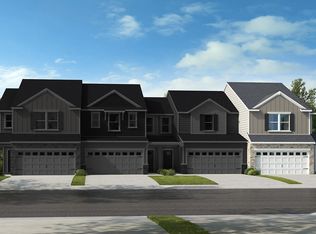
- $683,3004 bd3 ba3.1k sqft2214 Homestead Rd, Chapel Hill, NC 27516Off Market
- $474,9063 bd3 ba1.7k sqft109 Sydney Harbor St, Chapel Hill, NC 27516Sold
- $450,8533 bd3 ba1.7k sqft104 Sydney Harbor St, Chapel Hill, NC 27516Sold
- $503,6414 bd3 ba1.9k sqft108 Golden Gate Ln, Chapel Hill, NC 27516Sold
A local agent can set up tours, give advice and negotiate with sellers.
Similar homes
- $529,0003 bd3 ba1.8k sqft114 Rialto St, Chapel Hill, NC 27516For Sale

 MLS ID #10180528, Sarah Chaires. Doorify MLS
 - $500,0003 bd3 ba1.9k sqft142 Skyros Loop, Cary, NC 27519For Sale
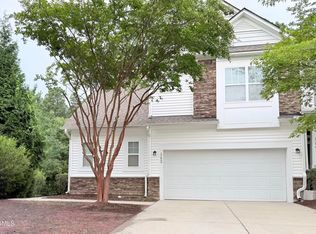 MLS ID #10187383, Archana Kothiya. Doorify MLS
 - $455,0003 bd3 ba1.7k sqft4409 Dominion Crest Dr, Apex, NC 27523New Construction
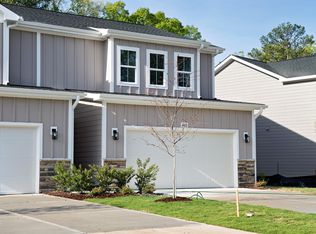 MLS ID #10188005, Darcel Angela Cumbo. Doorify MLS
 - $445,0004 bd3 ba2k sqft214 Silas St, Durham, NC 27705For Sale
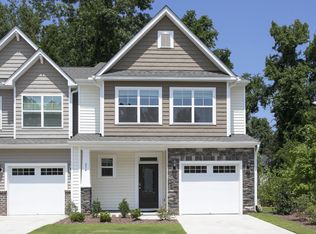 MLS ID #10182864, Nicholas Huscroft. Doorify MLS
 - $449,0003 bd3 ba2.1k sqft923 Rosepine Dr, Cary, NC 27519For SaleMLS ID #10181703, Tony Yao. Doorify MLS
- $413,0003 bd3 ba2k sqft1012 Depot Dr, Durham, NC 27703For SaleMLS ID #10187683, Shaylan Good. Doorify MLS
- $470,0003 bd3 ba1.9k sqft1125 Grenshaw Dr, Morrisville, NC 27560For SaleMLS ID #10178103, Nagaraja Maheswarappa. Doorify MLS
- $425,0003 bd3 ba1.7k sqft2222 Tulip Bloom Ln, Morrisville, NC 27560For SaleMLS ID #10186584, Daxay Malkan. Doorify MLS
- $334,5003 bd3 ba1.3k sqft14 Pilatus Dr, Durham, NC 27705For SaleMLS ID #10186723, Stacy Keatts. Doorify MLS
- $480,0004 bd4 ba2.2k sqft608 Hortons Creek Rd, Cary, NC 27519For SaleMLS ID #10179461, Srini Tamma. Doorify MLS
- $451,9003 bd3 ba1.9k sqft416 Durants Neck Ln, Morrisville, NC 27560For SaleMLS ID #10150578, Vijaykumar Tailor. Doorify MLS
- $424,9903 bd3 ba1.8k sqft8 Quietwood Way, Pittsboro, NC 27312New ConstructionDoorify MLS
- $440,0003 bd3 ba1.9k sqft241 Millennium Dr, Pittsboro, NC 27312For SaleMLS ID #10177016, Carl Penny. Doorify MLS
- $425,0003 bd3 ba2.2k sqft213 Colvard Farms Rd, Durham, NC 27713For SaleMLS ID #10184922, Kim Satterfield. Doorify MLS
- $365,0003 bd3 ba1.8k sqft307 Marbella Grove Ct, Durham, NC 27713For SaleMLS ID #10183574, Tania Paul. Doorify MLS
- $575,0004 bd3 ba1.9k sqft105 Hunter Pl, Carrboro, NC 27510For SaleMLS ID #10173722, Jaye Kreller. Doorify MLS
- $420,0003 bd3 ba2k sqft1417 Merrion Ave, Durham, NC 27703For SaleMLS ID #10170929, Purvi Thakar. Doorify MLS
- $465,0004 bd3 ba1.7k sqft4415 Dominion Crest Dr, Apex, NC 27523New ConstructionMLS ID #10186643, Yolanda Wilson. Doorify MLS
- $465,0004 bd3 ba1.7k sqft4421 Dominion Crest Dr, Apex, NC 27523New ConstructionMLS ID #10186518, Yolanda Wilson. Doorify MLS
- $379,0003 bd3 ba1.7k sqft435 Panorama View Loop, Cary, NC 27519For SaleMLS ID #10173140, Amir Ghanbar Ghanbari. Doorify MLS
