Beautiful and Updated 1.5 Story ONE-LEVEL-LIVING home offering the perfect blend of comfort, style, and convenience in Woodbury with a second floor loft, bedroom and full bath! This property features stamped concrete front and back and a totally charming front porch. A spacious, light-filled layout designed for both everyday living and entertaining. Step inside to discover an open-concept floor plan with generous living areas, a True Chef's Kitchen equipped with sleek appliances, more than ample cabinetry, and a large island ideal for gathering. Storage galore as well in the walk-in attic as well as conditioned storage! The home offers well-appointed bedrooms, dedicated office, including a relaxing primary suite with an upgraded shower and walk-in closet. The 3-Seasons EZE-Breeze SUNSPACE lanai is a true delight! Enjoy outdoor living with a fenced (Puppy pickets too!) and landscaped backyard - perfect for weekend barbecues or simply unwinding. Additional highlights include a two-car garage, upgraded finishes and thoughtful details throughout. Conveniently located near shopping, dining, parks, and major commuter routes, this home provides easy access to Apex, Holly Springs, and Research Triangle Park. Whether you're looking for tranquility or connectivity, this home delivers the best of both worlds. Don't miss the opportunity to make this inviting property your next home. The robust Amenities in Woodbury include a clubhouse, gym, dog park, playground, pool, pickleball courts, fishing pond and lawn care maintenance!! EZ Sign will install for sale sign on Tuesday. Exterior painted in 2025. Appliances negotiable.
Pending
$625,000
2545 Collection Ct, New Hill, NC 27562
3beds
2,295sqft
Single Family Residence
Built in 2020
8,276 Square Feet Lot
$615,400 Zestimate®
$272/sqft
$70/mo HOA
What's special
Totally charming front porchSpacious light-filled layoutDedicated officeWell-appointed bedroomsTwo-car garageMore than ample cabinetryConditioned storage
- 24 days
- 739
- 41
Likely to sell faster than
Zillow last checked:
Listing updated:
Listed by:
Amanda Kondrasov 336-553-8077,
Coldwell Banker HPW,
Maxim Kondrasov 919-717-9567,
Coldwell Banker HPW
Source: Doorify MLS,MLS#: 10197074
Facts & features
Interior
Bedrooms & bathrooms
- Bedrooms: 3
- Bathrooms: 3
- Full bathrooms: 3
- Main level bathrooms: 2
- Main level bedrooms: 2
Primary bedroom
- Level: Main
- Area: 190.92 Square Feet
- Dimensions: 12.9 x 14.8
Bedroom 2
- Level: Main
- Area: 132.24 Square Feet
- Dimensions: 11.4 x 11.6
Bedroom 3
- Level: Second
- Area: 134.56 Square Feet
- Dimensions: 11.6 x 11.6
Breakfast room
- Level: Main
- Area: 106.72 Square Feet
- Dimensions: 9.2 x 11.6
Other
- Level: Main
- Area: 85.25 Square Feet
- Dimensions: 5.5 x 15.5
Family room
- Level: First
- Area: 252.32 Square Feet
- Dimensions: 15.2 x 16.6
Kitchen
- Level: Main
- Area: 175.16 Square Feet
- Dimensions: 11.6 x 15.1
Laundry
- Level: Main
- Area: 50.32 Square Feet
- Dimensions: 6.8 x 7.4
Loft
- Level: Second
- Area: 235.8 Square Feet
- Dimensions: 13.1 x 18.0
Office
- Level: Main
- Area: 116 Square Feet
- Dimensions: 10.0 x 11.6
Other
- Description: Linai
- Level: Main
- Area: 120 Square Feet
- Dimensions: 10.0 x 12.0
Other
- Description: Floored Attic
- Level: Second
- Area: 567 Square Feet
- Dimensions: 21.0 x 27.0
Heating
- Forced Air
Cooling
- Central Air, Ceiling Fan(s)
Appliances
- Included: Dryer, Disposal, Dishwasher, Gas Cooktop, Microwave, Oven, Refrigerator, Range Hood, Stainless Steel Appliance(s), Washer, Washer/Dryer, Wall Oven
- Laundry: Laundry Room, Main Level, Sink
Features
- Breakfast Bar, Ceiling Fan(s), Crown Molding, Double Vanity, Eat-in Kitchen, Granite Counters, Kitchen Island, Open Floorplan, Pantry, Primary Downstairs, Recessed Lighting, Storage, Tray Ceiling(s), Walk-In Closet(s), Kitchen/Dining Room Combination, Water Closet
- Flooring: Carpet, Ceramic Tile, Luxury Vinyl
Interior area
- Total structure area: 2,295
- Total interior livable area: 2,295 sqft
- Finished area above ground: 2,295
- Finished area below ground: 0
Video & virtual tour
Property
Parking
- Total spaces: 2
- Parking features: Garage
- Garage spaces: 2
Features
- Levels: One and One Half
- Stories: 1
- Patio & porch: Covered, Enclosed, Front Porch, Patio, Porch, See Remarks
- Exterior features: Fenced Yard
- Fencing: Back Yard,Fenced
Lot
- Size: 8,276 Square Feet
- Features: Back Yard, Landscaped
Details
- Parcel number: 071002857731000 0455256
- Zoning: PUD-C
- Special conditions: Standard
Construction
Type & style
- Home type: SingleFamily
- Architectural style: Ranch,Craftsman,Transitional
- Property subtype: Single Family Residence
Materials
- Fiber Cement, Stone Veneer
- Foundation: Slab
- Roof: Architectural Shingle
Condition
- New construction: No
- Year built: 2020
Utilities & green energy
- Sewer: Public Sewer
- Water: Public
Community & HOA
Community
- Features: Clubhouse, Playground, Pool, Sidewalks, Tennis Court(s)
- Subdivision: Woodbury
HOA
- Has HOA: Yes
- Amenities included: Basketball Court, Clubhouse, Maintenance Grounds, Playground, Pool, Pond Year Round, Recreation Facilities, Tennis Court(s), Trail(s)
- Services included: Maintenance Grounds, Storm Water Maintenance
- HOA fee: $70 monthly
- HOA name: Woodbury HOA
- HOA phone: 919-787-9000
- Second HOA name: Associa HRW
- Additional fee info: Second HOA Fee $446 Semi-Annually
Location
- Region: New Hill
Financial & listing details
- Price per square foot: $272/sqft
- Tax assessed value: $534,921
- Annual tax amount: $4,890
- Date on market: 10/7/2026
- Listing agreement: Exclusive Right To Sell
- Listing terms: Cash,Conventional,FHA,VA Loan
Estimated market value
$615,400
$585,000 - $646,000
$2,485/mo
Price history
| Date | Event | Price |
|---|---|---|
| 10/18/2026 | Pending sale | $625,000$272/sqft |
Source:  Doorify MLS #10197074 Report a problem | ||
| 10/7/2026 | Listed for sale | $625,000+52.8%$272/sqft |
Source: Doorify MLS #10197074 Report a problem | ||
| 3/23/2020 | Sold | $409,000$178/sqft |
Source: Public Record Report a problem | ||
Public tax history
| Year | Property taxes | Tax assessment |
|---|---|---|
| 2025 | $4,690 +2.3% | $534,921 |
| 2024 | $4,586 +6.3% | $534,921 +36.7% |
| 2023 | $4,313 +6.5% | $391,375 |
| 2022 | $4,049 +4% | $391,375 |
| 2021 | $3,895 +58.5% | $391,375 +56.1% |
| 2020 | $2,458 +243.5% | $250,800 +258.3% |
| 2019 | $715 | $70,000 |
Find assessor info on the county website
Monthly payment
Est. payment
Payment breakdown
Explore the cost of this home by adjusting the details. Changes won't be saved.Climate risks
Neighborhood: 27562
Nearby schools
Schools provided by the listing agent
- Elementary: Wake - Pleasant Plains Elementary
- Middle: Wake - Apex Friendship Middle
- High: Wake - Apex Friendship High
Source: Doorify MLS. This data may not be complete. We recommend contacting the local school district to confirm school assignments for this home.

Similar homes
- $640,0004 bd3 ba2.7k sqft2908 Landon Oaks Ct, New Hill, NC 27562For Sale
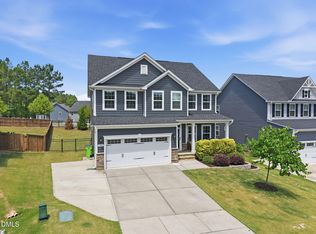
 MLS ID #10174918, Johnie Blackwell. Doorify MLS
- $585,0003 bd3 ba2.4k sqft2904 Landon Oaks Ct, New Hill, NC 27562For Sale
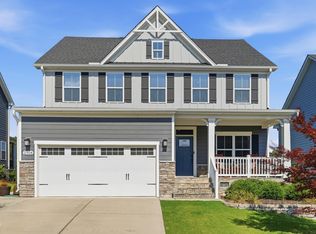 MLS ID #10176601, Riley Price. Doorify MLS
- $625,0004 bd3 ba2.9k sqft2297 Kettle Falls Sta, Apex, NC 27502For Sale
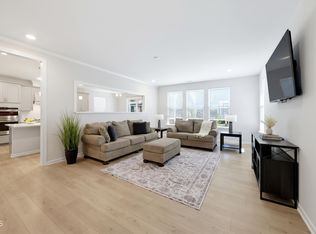 MLS ID #10197288, Brette Davis. Doorify MLS
- $555,0003 bd3 ba2.1k sqft2756 Abruzzo Dr, Apex, NC 27502For Sale
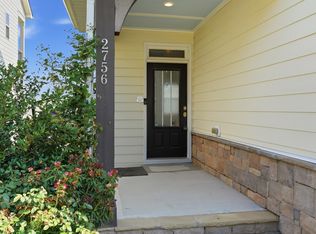 MLS ID #10181078, Johnie Blackwell. Doorify MLS
- $690,0004 bd3 ba3k sqft129 Treeline Ct, Holly Springs, NC 27540For SaleMLS ID #10193135, Carrie Hennessey. Doorify MLS
- $599,9004 bd3 ba2.8k sqft101 Cahors Trl, Holly Springs, NC 27540For SaleMLS ID #10178842, April Billings Comstock. Doorify MLS
- $635,0004 bd3 ba3.1k sqft309 Capeside Ave, Holly Springs, NC 27540For SaleMLS ID #10184844, Alley Buscemi. Doorify MLS
- $625,0004 bd3 ba3.2k sqft108 Welcome Dr, Fuquay Varina, NC 27526For SaleMLS ID #10200371, Elizabeth Crawford. Doorify MLS
- $710,0004 bd3 ba3.1k sqft2804 Lumber River Trl, Apex, NC 27502For SaleMLS ID #10189145, Beth Randall. Doorify MLS
- $550,0003 bd3 ba2.2k sqft121 Dutch Hill Rd, Holly Springs, NC 27540For SaleMLS ID #10192154, Lauren Fours. Doorify MLS
- $600,0004 bd3 ba3k sqft112 Congaree Dr, Holly Springs, NC 27540For SaleMLS ID #10195321, Donna Mechura. Doorify MLS
- $590,0004 bd3 ba2.1k sqft102 Copper Hill Dr, Cary, NC 27518For SaleMLS ID #10187568, Aimee Anderson. Doorify MLS
- $495,0003 bd3 ba1.9k sqft109 Saranac Ridge Dr, Holly Springs, NC 27540For SaleMLS ID #10197226, Delia Duke. Doorify MLS
- $699,9004 bd4 ba2.2k sqft8421 Wyndridge Dr, Apex, NC 27539For SaleMLS ID #10197030, Samara Presley. Doorify MLS
- $649,0005 bd3 ba2.7k sqft5033 Audreystone Dr, Cary, NC 27518For SaleMLS ID #10191124, Melissa Hagen. Doorify MLS
- $585,0004 bd4 ba2.3k sqft902 Shoofly Path, Apex, NC 27502For SaleMLS ID #10190471, Paul Haynes. Doorify MLS
- $629,9004 bd3 ba2.9k sqft218 Landreth Ct, Durham, NC 27713For SaleMLS ID #10180423, Lisa Ellis. Doorify MLS
- $639,9994 bd4 ba3k sqft239 Morgan Farm Dr, Lillington, NC 27546For SaleMLS ID #10186378, Lindsey Rhyne Newton. Doorify MLS
- $600,0005 bd4 ba2.9k sqft56 Two Creeks Loop, Chapel Hill, NC 27517For SaleMLS ID #10196116, Amanda Miller. Doorify MLS
- $625,0005 bd4 ba3.2k sqft4232 Cataldo Way, Fuquay Varina, NC 27526For SaleMLS ID #10186546, Lisl Howell. Doorify MLS
