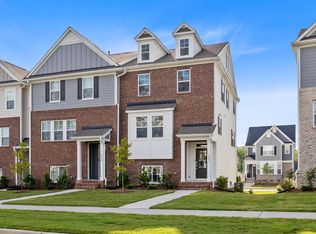
Experience the perfect blend of comfort, convenience, and community in this beautifully maintained townhome in the sought-after Smith Farm neighborhood. Designed for today's lifestyle, this spacious 4-bedroom, 3.5-bath home offers over 2,100 square feet of flexible living space, including a highly desirable first-floor bedroom with a full bath—ideal for guests, a private home office, multigenerational living, home gym, or a bonus room. The open-concept main level is filled with natural light and features luxury vinyl flooring, a stylish kitchen with quartz countertops, tile backsplash, stainless steel appliances, gas range, pantry, and a deck perfect for morning coffee or evening relaxation. Upstairs, the spacious owner's suite offers a large walk-in closet, dual vanity, and walk-in shower, while two additional bedrooms and convenient laundry complete the third floor. Life at Smith Farm is all about enjoying the outdoors and connecting with neighbors. Residents have access to a community clubhouse, pool, playground, garden, scenic walking trails, sidewalks, and direct access to the American Tobacco Trail for miles of walking, running, and biking. Conveniently located near shopping, dining, Jordan Lake, Beaver Creek Crossing, RTP, RDU Airport, and Downtown Raleigh, you'll enjoy an easy commute while being close to everything Apex has to offer. Low-maintenance living in one of Apex's most desirable communities—this is the lifestyle you've been waiting for!
For sale
$425,000
1383 Herb Garden Way, Apex, NC 27502
4beds
2,156sqft
:
Get pre-qualified$2,799/mo
Townhouse, Residential
Built in 2020
1,742 Square Feet Lot
$418,400 Zestimate®
$197/sqft
$241/mo HOA
What's special
Walk-in showerConvenient laundryGas rangeLuxury vinyl flooringTile backsplashLarge walk-in closetDual vanity
- 17 days |
- 1,018 |
- 59 |
Likely to sell faster than
Zillow last checked:
Listing updated:
Listed by:
April Auman 336-290-3333,
Coldwell Banker Advantage
Source: Doorify MLS,MLS#: 10179221
Facts & features
Interior
Bedrooms & bathrooms
- Bedrooms: 4
- Bathrooms: 4
- Full bathrooms: 3
- 1/2 bathrooms: 1
Heating
- Forced Air, Natural Gas
Cooling
- Ceiling Fan(s), Central Air, Zoned
Appliances
- Included: Dishwasher, Disposal, Dryer, Free-Standing Gas Range, Free-Standing Range, Free-Standing Refrigerator, Gas Oven, Ice Maker, Microwave, Self Cleaning Oven, Stainless Steel Appliance(s), Washer, Water Heater
- Laundry: In Hall, Inside, Laundry Closet, Upper Level
Features
- Bathtub/Shower Combination, Breakfast Bar, Chandelier, Crown Molding, Double Vanity, Eat-in Kitchen, High Ceilings, Kitchen Island, Kitchen/Dining Room Combination, Open Floorplan, Pantry, Quartz Counters, Recessed Lighting, Separate Shower, Smart Thermostat, Smooth Ceilings, Stone Counters, Tray Ceiling(s), Walk-In Closet(s), Walk-In Shower, Water Closet
- Flooring: Carpet, Vinyl, Tile
- Number of fireplaces: 1
- Fireplace features: Family Room, Gas
- Common walls with other units/homes: 2+ Common Walls, No One Above, No One Below
Interior area
- Total structure area: 2,156
- Total interior livable area: 2,156 sqft
- Finished area above ground: 1,797
- Finished area below ground: 359
Video & virtual tour
Property
Parking
- Total spaces: 4
- Parking features: Attached, Concrete, Driveway, Garage, Garage Door Opener
- Attached garage spaces: 2
- Details: 2
Features
- Levels: Three Or More
- Stories: 3
- Patio & porch: Deck, Porch, Rear Porch
- Exterior features: Balcony, Rain Gutters
- Pool features: Community
- Fencing: None
- Has view: Yes
- View description: Neighborhood
Lot
- Size: 1,742 Square Feet
- Features: Front Yard, Landscaped
Details
- Additional structures: None
- Parcel number: 072203220008000 0472119
- Zoning: PUD-C
- Special conditions: Standard
Construction
Type & style
- Home type: Townhouse
- Architectural style: Traditional
- Property subtype: Townhouse, Residential
- Attached to another structure: Yes
Materials
- Brick, Brick Veneer, Fiber Cement
- Foundation: Slab
- Roof: Shingle
Condition
- New construction: No
- Year built: 2020
Details
- Builder name: Lennar
Utilities & green energy
- Sewer: Public Sewer
- Water: Public
- Utilities for property: Cable Available, Electricity Connected, Natural Gas Connected, Sewer Connected, Water Connected
Community & HOA
Community
- Features: Clubhouse, Curbs, Park, Playground, Pool, Sidewalks, Suburban
- Subdivision: Smith Farm
HOA
- Has HOA: Yes
- Amenities included: Clubhouse, Landscaping, Management, Park, Picnic Area, Playground, Pond Year Round, Pool, Trail(s)
- Services included: Maintenance Grounds, Storm Water Maintenance
- HOA fee: $241 monthly
Location
- Region: Apex
Financial & listing details
- Price per square foot: $197/sqft
- Tax assessed value: $431,573
- Annual tax amount: $3,949
- Date on market: 7/10/2026
- Road surface type: Asphalt
Estimated market value
$418,400
$397,000 - $439,000
$2,320/mo
Price history
| Date | Event | Price |
|---|---|---|
| 7/10/2026 | Listed for sale | $425,000+37.5%$197/sqft |
Source:  Doorify MLS #10179221 Report a problem Doorify MLS #10179221 Report a problem | ||
| 1/25/2021 | Sold | $309,000$143/sqft |
Source: Public Record Report a problem | ||
Public tax history
| Year | Property taxes | Tax assessment |
|---|---|---|
| 2025 | $3,788 +2.3% | $431,573 |
| 2024 | $3,703 +14.4% | $431,573 +47.1% |
| 2023 | $3,238 +6.5% | $293,314 |
| 2022 | $3,040 +4% | $293,314 |
| 2021 | $2,924 +442.4% | $293,314 +433.3% |
| 2020 | $539 | $55,000 |
Find assessor info on the county website
Monthly payment
Est. payment
Payment breakdown
Explore the cost of this home by adjusting the details. Changes won't be saved.Climate risks
Neighborhood: 27502
Nearby schools
GreatSchools rating
- 10/10Olive Chapel ElementaryGrades: PK-5Distance: 1.8 mi
- 9/10Lufkin Road MiddleGrades: 6-8Distance: 5.5 mi
- 9/10Apex Friendship HighGrades: 9-12Distance: 2.4 mi
Schools provided by the listing agent
- Elementary: Wake - Olive Chapel Elementary
- Middle: Wake - Lufkin Road Middle
- High: Wake - Apex Friendship High
Source: Doorify MLS. This data may not be complete. We recommend contacting the local school district to confirm school assignments for this home.
- $459,4004 bd4 ba2.3k sqft1381 Herb Garden Way, Apex, NC 27502Off Market
- $--4 bd3 ba2k sqft1381 Herb Garden Way, Apex, NC 27523Off Market

- $447,5004 bd4 ba2k sqft1387 Herb Garden Way #424, Apex, NC 27523Off Market
- $591,2004 bd3 ba-- sqft1387 Herb Garden Way, Apex, NC 27523Off Market
- $424,6004 bd3 ba2k sqft1377 Herb Garden Way, Apex, NC 27502Off Market
- $457,9004 bd3 ba2k sqft1377 Herb Garden Way, Apex, NC 27523Off Market
- $467,3004 bd4 ba2.4k sqft1389 Herb Garden Way, Apex, NC 27502Off Market
- $412,5004 bd4 ba2.1k sqft1375 Herb Garden Way, Apex, NC 27502Sold
A local agent can set up tours, give advice and negotiate with sellers.
Similar homes
- $409,9003 bd3 ba1.8k sqft1133 Little Gem Ln, Apex, NC 27523For Sale
 MLS ID #10181830, Dave Anderson. Doorify MLS
 - $464,9903 bd3 ba2k sqft1866 Porch Swing Way, Apex, NC 27502For Sale
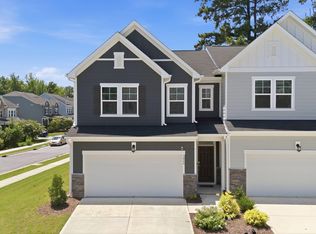 MLS ID #10181233, Scott Hoffman. Doorify MLS
 - $399,9003 bd4 ba1.7k sqft440 Oak Pine Dr, Apex, NC 27502For Sale
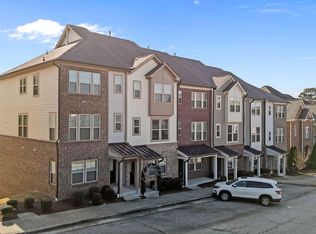 MLS ID #10146327, Scott Hoffman. Doorify MLS
 - $425,0003 bd3 ba1.9k sqft1836 Alpine Summer Ln, Apex, NC 27502For Sale
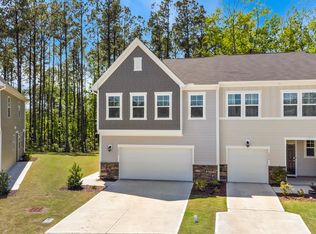 MLS ID #10165391, Ahmed Mustafa. Doorify MLS
 - $465,0003 bd3 ba2.3k sqft2129 Mars Hill Ln, Apex, NC 27502For SaleMLS ID #10172985, Brooks Brittingham. Doorify MLS
- $544,9003 bd4 ba2.4k sqft931 Haybeck Ln, Apex, NC 27523For SaleMLS ID #10178771, Eddie Wilson. Doorify MLS
- $480,0003 bd3 ba2k sqft1811 Aspen River Ln, Apex, NC 27502For SaleMLS ID #10149626, Ralph M Harvey. Doorify MLS
- $495,0003 bd3 ba2.2k sqft2144 Barnside Ln, Apex, NC 27502New ConstructionMLS ID #10150717, Jolene Johnson. Doorify MLS
- $635,0003 bd3 ba2.7k sqft2267 Grants Pass Sta, Apex, NC 27502For SaleMLS ID #10181872, Benjamin Passwaters. Doorify MLS
- $510,0003 bd3 ba2.2k sqft1105 Palisade Bluff Ln, Apex, NC 27502New ConstructionDoorify MLS
- $525,0003 bd4 ba2.5k sqft830 Amley Pl, Apex, NC 27523For SaleMLS ID #10179207, David Worters. Doorify MLS
- $414,0003 bd3 ba2k sqft6500 Amber Springs Dr, Durham, NC 27713For SaleMLS ID #10179747, Chris Morton. Doorify MLS
- $425,0003 bd4 ba1.9k sqft961 Daybreak Dr, Durham, NC 27713For SaleMLS ID #10162282, Brian Holt. Doorify MLS
- $362,5003 bd3 ba1.6k sqft815 Straywhite Ave, Apex, NC 27539For SaleMLS ID #10179006, Darren Dontay Brothers. Doorify MLS
- $470,0004 bd4 ba2.1k sqft4105 Mahal Ave, Cary, NC 27519For SaleMLS ID #10161482, Dennis de Jong. Doorify MLS
- $470,0004 bd4 ba2.1k sqft519 Hedrick Ridge Rd, Cary, NC 27519New ConstructionDoorify MLS
- $529,9903 bd3 ba2.1k sqft1156 Craigmeade Dr, Morrisville, NC 27560For SaleMLS ID #10182261, Tania Paul. Doorify MLS
- $420,0003 bd3 ba2.1k sqft6523 Amber Springs Dr, Durham, NC 27713For SaleMLS ID #10154041, Warren Adamson. Doorify MLS
- $419,9003 bd3 ba2k sqft107 Shale Creek Dr, Durham, NC 27703For SaleMLS ID #10177730, Maya Codelli Ress. Doorify MLS
- $439,9003 bd4 ba1.9k sqft1221 Bradburn Dr, Durham, NC 27713For SaleMLS ID #10153032, Corean Hamlin. Doorify MLS
