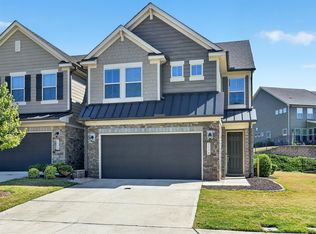
NEW PHOTOS! Seller is offering up to 3% of the purchase price toward your closing costs, prepaid expenses, and/or a mortgage interest rate buy-down with an acceptable offer - helping reduce your upfront costs or lower your monthly payment. Welcome home to this rare corner end-unit in the highly sought-after 751 South community, where you'll enjoy extra privacy, abundant natural light, and the space to live, work, and entertain with ease. As a premium corner unit, you'll appreciate the additional windows that fill every level with natural light while providing a brighter, more open feel than many neighboring homes. On the entry level, you'll find a flexible space that can easily become your home office, fitness room, media room, or guest retreat - whatever best fits your lifestyle. Upstairs, the open-concept main living area is designed for everyday living and entertaining. Imagine preparing meals in the spacious kitchen while staying connected with family and friends in the dining and living areas, all enhanced by a beautiful bay window that brings warmth and character to the space. The upper level offers a spacious primary suite with tray ceilings, a walk-in closet, and a private en-suite bath, along with two additional bedrooms and conveniently located laundry. You'll also enjoy the convenience of a two-car garage, modern finishes, generous storage, and the low-maintenance lifestyle that lets you spend less time on upkeep and more time enjoying your home. Living in 751 South means you'll have access to exceptional community amenities, including a pool, fitness center, clubhouse, and walking trails, while remaining just minutes from RTP, Duke University, UNC, downtown Durham, Southpoint Mall, and RDU Airport. Broker/Owner.
For sale
Price cut: $9.6K (4/30)
$439,900
1221 Bradburn Dr, Durham, NC 27713
3beds
1,950sqft
:
Get pre-qualifiedN/A
Townhouse, Residential
Built in 2019
2,178 Square Feet Lot
$433,700 Zestimate®
$226/sqft
$120/mo HOA
What's special
Modern finishesAbundant natural lightCorner end-unitTray ceilingsSpacious kitchenTwo-car garageGenerous storage
- 131 days |
- 123 |
- 5 |
Zillow last checked:
Listing updated:
Listed by:
Corean Hamlin 919-408-7008,
Corean Hamlin, Broker
Source: Doorify MLS,MLS#: 10153032
Facts & features
Interior
Bedrooms & bathrooms
- Bedrooms: 3
- Bathrooms: 4
- Full bathrooms: 2
- 1/2 bathrooms: 2
Heating
- Forced Air, Natural Gas, Zoned
Cooling
- Central Air, Electric, Heat Pump, Zoned
Appliances
- Included: Dishwasher, Disposal, Electric Water Heater, Gas Range, Microwave, Refrigerator, Washer/Dryer
- Laundry: In Hall, Laundry Closet, Upper Level
Features
- Breakfast Bar, Ceiling Fan(s), Granite Counters, High Ceilings, High Speed Internet, Kitchen Island, Kitchen/Dining Room Combination, Living/Dining Room Combination, Open Floorplan, Recessed Lighting, Smart Thermostat, Smooth Ceilings, Tray Ceiling(s), Walk-In Closet(s), Walk-In Shower
- Flooring: Carpet, Vinyl
- Common walls with other units/homes: 1 Common Wall, End Unit
Interior area
- Total structure area: 1,950
- Total interior livable area: 1,950 sqft
- Finished area above ground: 1,950
- Finished area below ground: 0
Video & virtual tour
Property
Parking
- Total spaces: 4
- Parking features: Alley Access, Attached, Garage, Garage Door Opener, Inside Entrance
- Attached garage spaces: 2
- Uncovered spaces: 2
Features
- Levels: Three Or More, Tri-Level
- Stories: 3
- Patio & porch: Deck
- Pool features: Community
- Has view: Yes
Lot
- Size: 2,178 Square Feet
- Features: Corner Lot
Details
- Parcel number: 0717258159
- Special conditions: Seller Licensed Real Estate Professional
Construction
Type & style
- Home type: Townhouse
- Architectural style: Contemporary
- Property subtype: Townhouse, Residential
- Attached to another structure: Yes
Materials
- Fiber Cement, HardiPlank Type
- Foundation: Slab
- Roof: Shingle
Condition
- New construction: No
- Year built: 2019
Details
- Builder name: Ryan Homes
Utilities & green energy
- Sewer: Public Sewer
- Water: Public
- Utilities for property: Cable Available, Electricity Connected, Natural Gas Connected, Sewer Connected, Water Connected, Underground Utilities
Community & HOA
Community
- Features: Clubhouse, Curbs, Fitness Center, Park, Playground, Pool, Sidewalks, Street Lights
- Subdivision: 751 South
HOA
- Has HOA: Yes
- Amenities included: Fitness Center, Landscaping, Meeting Room, Party Room, Playground, Pool, Trail(s)
- Services included: Maintenance Grounds, Maintenance Structure, Pest Control, Road Maintenance
- HOA fee: $120 monthly
- Additional fee info: Second HOA Fee $441 Quarterly
Location
- Region: Durham
Financial & listing details
- Price per square foot: $226/sqft
- Tax assessed value: $448,719
- Annual tax amount: $4,448
- Date on market: 3/16/2026
Estimated market value
$433,700
$412,000 - $455,000
$2,503/mo
Price history
| Date | Event | Price |
|---|---|---|
| 4/30/2026 | Price change | $439,900-2.1%$226/sqft |
Source:  Doorify MLS #10153032 Report a problem Doorify MLS #10153032 Report a problem | ||
| 3/16/2026 | Listed for sale | $449,500+37%$231/sqft |
Source: Doorify MLS #10153032 Report a problem | ||
| 1/24/2020 | Sold | $328,000$168/sqft |
Source: Public Record Report a problem | ||
Public tax history
| Year | Property taxes | Tax assessment |
|---|---|---|
| 2025 | $4,448 +20.5% | $448,719 +69.6% |
| 2024 | $3,691 +6.5% | $264,617 |
| 2023 | $3,466 +49.3% | $264,617 |
| 2022 | $2,321 +7.9% | $264,617 +7.9% |
| 2021 | $2,152 +2.3% | $245,356 |
| 2020 | $2,103 +244.8% | $245,356 +240.8% |
| 2019 | $610 | $72,000 |
Find assessor info on the county website
Monthly payment
Est. payment
Payment breakdown
Explore the cost of this home by adjusting the details. Changes won't be saved.Climate risks
Neighborhood: 27713
Nearby schools
GreatSchools rating
- 9/10Lyons Farm ElementaryGrades: PK-5Distance: 1.9 mi
- 2/10Lowe's Grove MiddleGrades: 6-8Distance: 4 mi
- 2/10Hillside HighGrades: 9-12Distance: 5.9 mi
Schools provided by the listing agent
- Elementary: Durham - Lyons Farm Elementary School
- Middle: Durham - Lowes Grove Middle
- High: Durham - Hillside High
Source: Doorify MLS. This data may not be complete. We recommend contacting the local school district to confirm school assignments for this home.
- $399,8003 bd3 ba1.9k sqft1217 Bradburn Dr, Durham, NC 27713Off Market
- $442,0003 bd4 ba1.9k sqft1215 Bradburn Dr, Durham, NC 27713Sold

- $485,5703 bd4 ba1.9k sqft1202 Bradburn Dr, Durham, NC 27713Sold

- $866,3005 bd4 ba3.1k sqft1021 Bradburn Dr, Durham, NC 27713Off Market
- $109-- bd-- ba-- sqft1211 Bradburn Dr, Durham, NC 27713Off Market
- $950,9004 bd4 ba3.9k sqft1303 Bradburn Dr, Durham, NC 27713Off Market
- $376,3003 bd3 ba1.7k sqft1207 Bradburn Dr, Durham, NC 27713Off Market
- $389,8003 bd3 ba1.7k sqft1209 Bradburn Dr, Durham, NC 27713Off Market
A local agent can set up tours, give advice and negotiate with sellers.
Similar homes
- $425,0003 bd4 ba1.9k sqft961 Daybreak Dr, Durham, NC 27713For Sale

 MLS ID #10162282, Brian Holt. Doorify MLS
 - $459,9003 bd3 ba2.2k sqft1538 Catch Fly Ln, Durham, NC 27713For Sale
 MLS ID #10169314, Matthew Peedin. Doorify MLS
 - $414,0003 bd3 ba2k sqft6500 Amber Springs Dr, Durham, NC 27713For Sale
 MLS ID #10179747, Chris Morton. Doorify MLS
 - $464,9003 bd3 ba2.2k sqft1207 Lotus Lilly Dr, Durham, NC 27713For Sale
 MLS ID #10167097, Anna Terry. Doorify MLS
 - $420,0003 bd3 ba2.1k sqft6523 Amber Springs Dr, Durham, NC 27713For SaleMLS ID #10154041, Warren Adamson. Doorify MLS
- $434,9003 bd3 ba1.9k sqft1009 Everglades Way, Durham, NC 27713For SaleMLS ID #10156164, Joe Matthews. Doorify MLS
- $475,0003 bd3 ba2k sqft1108 Judaro Ln, Durham, NC 27713For SaleMLS ID #10178868, Keith O'Hare. Doorify MLS
- $405,0003 bd3 ba1.7k sqft1033 Heartstone Way, Durham, NC 27713For SaleMLS ID #10126740, Fab Adler. Doorify MLS
- $525,0004 bd3 ba2.2k sqft905 Holly Bluff Ln, Durham, NC 27713For SaleMLS ID #10181818, Gena Winstead. Doorify MLS
- $350,0003 bd3 ba1.8k sqft1404 Compass Dr, Durham, NC 27713For SaleMLS ID #10174818, Jason Dalton. Doorify MLS
- $425,0003 bd3 ba1.9k sqft215 Silas St, Durham, NC 27705For SaleMLS ID #10178853, Laurene Sieli. Doorify MLS
- $445,0002 bd2 ba1.5k sqft1026 Carraway Ln, Durham, NC 27703For SaleMLS ID #10174551, Kavita Patil. Doorify MLS
- $419,9003 bd3 ba1.7k sqft2417 Historic Cir, Morrisville, NC 27560For SaleMLS ID #10167187, Vijaya Nair. Doorify MLS
- $449,9903 bd4 ba2.2k sqft1062 Zelkova Ln, Durham, NC 27517New ConstructionDoorify MLS
- $419,9003 bd3 ba2k sqft107 Shale Creek Dr, Durham, NC 27703For SaleMLS ID #10177730, Maya Codelli Ress. Doorify MLS
- $395,0003 bd3 ba2.2k sqft1050 Commack Dr, Durham, NC 27703For SaleMLS ID #10165278, Ganna Fisher. Doorify MLS
- $470,0004 bd4 ba2.1k sqft4105 Mahal Ave, Cary, NC 27519For SaleMLS ID #10161482, Dennis de Jong. Doorify MLS
- $425,0004 bd4 ba2.1k sqftLennar, Apex, NC 27502For SaleMLS ID #10179221, April Auman. Doorify MLS
- from $444,9903 bd3 ba2k sqftHuck Plan, Twinleaf Townes, Chapel Hill, NC 27517New ConstructionTRI Pointe Homes
- $400,0004 bd4 ba2.2k sqft1039 Commack Dr, Durham, NC 27703For SaleMLS ID #10158119, Huazhi Hu. Doorify MLS
