Stylish, move-in-ready townhome with modern upgrades and fresh paint in the heart of Morrisville! As a buyer incentive, seller will provide a ONE-YEAR HOME WARRANTY with an acceptable offer. Spacious 3-bedroom, 2.5-bath townhouse featuring an open floor plan and abundant natural light. Features BRAND-NEW LVP FLOORING THROUGHOUT THE FIRST AND SECOND FLOORS, PLUS BRAND-NEW CARPET ON THE STAIRS. The large extended kitchen includes a gas range, stainless steel appliances, granite countertops, and a spacious island. Relax in the primary suite with a generous walk-in closet and en-suite bath featuring double sinks and a walk-in shower. Two additional bedrooms provide flexibility for guests, office space, or family needs. Refrigerator, washer, and dryer convey. Enjoy a private patio with privacy fencing and a detached 2-car garage. Resort-style community amenities include a beautiful clubhouse with a fitness center, library, swimming pool, playground, tennis courts, pickleball, dog park, green open spaces, community garden, gazebo, and walking trails. Conveniently located near RTP, Duke, UNC, RDU, parks, shopping, I-540, I-40, and the proposed TMSA Charter School Durham campus. TOP-PERFORMING WAKE COUNTY SCHOOLS!
For sale
Price cut: $9.9K (8/6)
$410,000
2417 Historic Cir, Morrisville, NC 27560
3beds
1,756sqft
:
Get pre-qualified$2,667/mo
Townhouse, Residential
Built in 2014
2,613 Square Feet Lot
$404,300 Zestimate®
$233/sqft
$200/mo HOA
What's special
Modern upgradesStylish move-in-ready townhomeAbundant natural lightFresh paintOpen floor planLarge extended kitchenSpacious island
- 85 days |
- 497 |
- 21 |
Zillow last checked:
Listing updated:
Listed by:
Vijaya Nair 919-638-9039,
Property Net Realty Inc.
Source: Doorify MLS,MLS#: 10167187
Facts & features
Interior
Bedrooms & bathrooms
- Bedrooms: 3
- Bathrooms: 3
- Full bathrooms: 2
- 1/2 bathrooms: 1
Heating
- Central, Natural Gas
Cooling
- Central Air
Appliances
- Included: Dishwasher, Disposal, Dryer, Electric Water Heater, ENERGY STAR Qualified Refrigerator, ENERGY STAR Qualified Water Heater, Exhaust Fan, Free-Standing Gas Range, Freezer, Gas Oven, Gas Range, Ice Maker, Microwave, Oven, Range, Refrigerator, Self Cleaning Oven, Stainless Steel Appliance(s), Tankless Water Heater, Trash Compactor, Washer, Washer/Dryer
- Laundry: Gas Dryer Hookup, In Unit, Laundry Closet, Upper Level
Features
- Bathtub Only, Ceiling Fan(s), Chandelier, Double Vanity, Eat-in Kitchen, Entrance Foyer, Granite Counters, High Ceilings, Kitchen Island, Kitchen/Dining Room Combination, Open Floorplan, Pantry, Recessed Lighting, Shower Only, Smooth Ceilings, Stone Counters, Walk-In Closet(s), Walk-In Shower, Wired for Data
- Flooring: Carpet, Vinyl
- Windows: Bay Window(s), Blinds, ENERGY STAR Qualified Windows
- Has fireplace: No
- Common walls with other units/homes: 2+ Common Walls, No One Above, No One Below
Interior area
- Total structure area: 1,756
- Total interior livable area: 1,756 sqft
- Finished area above ground: 1,756
- Finished area below ground: 0
Property
Parking
- Total spaces: 2
- Parking features: Additional Parking, Alley Access, Asphalt, Detached, Garage, Garage Door Opener, Garage Faces Rear, Guest, Lighted, Off Street, On Site, On Street
- Garage spaces: 2
Features
- Levels: Two
- Stories: 2
- Patio & porch: Patio, Porch
- Exterior features: Private Entrance, Private Yard, Uncovered Courtyard
- Pool features: Community
- Fencing: Back Yard, Partial, Vinyl
- Has view: Yes
Lot
- Size: 2,613 Square Feet
- Dimensions: .06 acres
- Features: Back Yard, Close to Clubhouse, Landscaped
Details
- Additional structures: Garage(s)
- Parcel number: 074703304412000 0417619
- Zoning: HDR
- Special conditions: Seller Licensed Real Estate Professional,Standard
Construction
Type & style
- Home type: Townhouse
- Architectural style: Transitional
- Property subtype: Townhouse, Residential
- Attached to another structure: Yes
Materials
- Fiber Cement, Foam Insulation, Shake Siding, Stone, Vinyl Siding
- Foundation: Slab
- Roof: Shingle
Condition
- New construction: No
- Year built: 2014
- Major remodel year: 2014
Details
- Builder name: Ryan Homes
Utilities & green energy
- Sewer: Public Sewer
- Water: Public
- Utilities for property: Cable Available, Cable Connected, Electricity Available, Electricity Connected, Natural Gas Connected, Sewer Available, Sewer Connected, Water Available, Water Connected
Green energy
- Energy efficient items: Appliances, Construction, Water Heater, Windows
Community & HOA
Community
- Features: Clubhouse, Fitness Center, Park, Playground, Pool, Sidewalks, Street Lights, Tennis Court(s)
- Subdivision: Kitts Creek
HOA
- Has HOA: Yes
- Amenities included: Clubhouse, Dog Park, Electricity, Fitness Center, Landscaping, Maintenance Grounds, Meeting Room, Park, Parking, Party Room, Picnic Area, Playground, Pool, Tennis Court(s), Trash
- Services included: Maintenance Grounds, Road Maintenance, Storm Water Maintenance
- HOA fee: $200 monthly
- Additional fee info: Second HOA Fee $261 Quarterly
Location
- Region: Morrisville
Financial & listing details
- Price per square foot: $233/sqft
- Tax assessed value: $444,979
- Annual tax amount: $3,903
- Date on market: 5/14/2026
- Road surface type: Alley Paved, Asphalt
Estimated market value
$404,300
$384,000 - $425,000
$2,128/mo
Price history
| Date | Event | Price |
|---|---|---|
| 8/6/2026 | Price change | $410,000-2.4%$233/sqft |
Source:  Doorify MLS #10167187 Report a problem Doorify MLS #10167187 Report a problem | ||
| 7/3/2026 | Price change | $419,900-1.2%$239/sqft |
Source: Doorify MLS #10167187 Report a problem | ||
| 6/7/2026 | Price change | $424,900-2.3%$242/sqft |
Source: Doorify MLS #10167187 Report a problem | ||
| 5/14/2026 | Listed for sale | $434,900+101.3%$248/sqft |
Source: Doorify MLS #10167187 Report a problem | ||
| 10/14/2024 | Listing removed | $2,190$1/sqft |
Source: Zillow Rentals Report a problem | ||
| 5/12/2024 | Listing removed | -- |
Source: Zillow Rentals Report a problem | ||
| 4/27/2024 | Price change | $2,190-2.7%$1/sqft |
Source: Zillow Rentals Report a problem | ||
| 4/12/2024 | Listed for rent | $2,250+7.4%$1/sqft |
Source: Zillow Rentals Report a problem | ||
| 6/25/2022 | Listing removed | -- |
Source: Zillow Rental Manager Report a problem | ||
| 6/16/2022 | Listed for rent | $2,095+28.9%$1/sqft |
Source: Zillow Rental Manager Report a problem | ||
| 5/24/2020 | Listing removed | $1,625$1/sqft |
Source: Property Net Realty Inc. #2312203 Report a problem | ||
| 5/22/2020 | Price change | $1,625+1.6%$1/sqft |
Source: Property Net Realty Inc. #2312203 Report a problem | ||
| 5/8/2020 | Price change | $1,600-1.5%$1/sqft |
Source: Owner Report a problem | ||
| 4/6/2020 | Listed for rent | $1,625+3.2%$1/sqft |
Source: Owner Report a problem | ||
| 3/25/2018 | Listing removed | $1,575$1/sqft |
Source: Owner Report a problem | ||
| 3/24/2018 | Listed for rent | $1,575+1.6%$1/sqft |
Source: Owner Report a problem | ||
| 5/28/2017 | Listing removed | $1,550$1/sqft |
Source: Owner Report a problem | ||
| 3/12/2017 | Listed for rent | $1,550$1/sqft |
Source: Owner Report a problem | ||
| 3/11/2014 | Sold | $216,000$123/sqft |
Source: Public Record Report a problem | ||
Public tax history
| Year | Property taxes | Tax assessment |
|---|---|---|
| 2025 | $3,878 +0.4% | $444,979 |
| 2024 | $3,862 +23.6% | $444,979 +50% |
| 2023 | $3,126 +3.7% | $296,645 |
| 2022 | $3,015 +4.7% | $296,645 |
| 2021 | $2,880 | $296,645 |
| 2020 | $2,880 +9.1% | $296,645 +26.3% |
| 2019 | $2,641 | $234,814 |
| 2018 | $2,641 +10.4% | $234,814 |
| 2017 | $2,392 +0.9% | $234,814 |
| 2016 | $2,371 +15.7% | $234,814 +18.5% |
| 2015 | $2,050 +160.2% | $198,118 +151.4% |
| 2014 | $788 | $78,800 |
Find assessor info on the county website
Monthly payment
Est. payment
Payment breakdown
Explore the cost of this home by adjusting the details. Changes won't be saved.Climate risks
Neighborhood: Shiloh
Nearby schools
GreatSchools rating
- 5/10Pleasant Grove ElementaryGrades: PK-5Distance: 2.3 mi
- 10/10Alston Ridge MiddleGrades: 6-8Distance: 3 mi
- 10/10Panther Creek HighGrades: 9-12Distance: 3.2 mi
Schools provided by the listing agent
- Elementary: Wake - Alston Ridge Elementary School
- Middle: Wake - Alston Ridge Middle
- High: Wake - Panther Creek High
Source: Doorify MLS. This data may not be complete. We recommend contacting the local school district to confirm school assignments for this home.
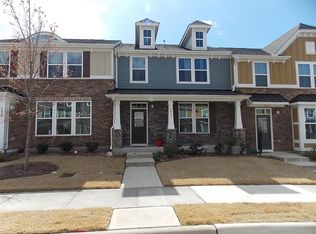
- $407,0003 bd2 ba1.7k sqft2413 Historic Cir, Morrisville, NC 27560Off Market
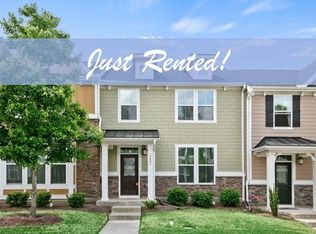
- $407,8003 bd2 ba1.7k sqft2421 Historic Cir, Morrisville, NC 27560Off Market
- $405,5003 bd2 ba1.7k sqft2409 Historic Cir, Morrisville, NC 27560Off Market

- $415,0003 bd3 ba1.8k sqft2425 Historic Cir, Morrisville, NC 27560Off Market

- $405,9003 bd2 ba1.8k sqft2405 Historic Cir, Morrisville, NC 27560Off Market
- $417,7003 bd2 ba1.8k sqft2401 Historic Cir, Morrisville, NC 27560Off Market
- $420,600-- bd2 ba1.7k sqft1040 Semora Ln, Morrisville, NC 27560Off Market
- $393,5003 bd3 ba1.7k sqft1036 Semora Ln, Morrisville, NC 27560Off Market
A local agent can set up tours, give advice and negotiate with sellers.
Similar homes
- $529,9903 bd3 ba2.1k sqft1156 Craigmeade Dr, Morrisville, NC 27560For Sale

 MLS ID #10182261, Tania Paul. Doorify MLS
 - $369,9003 bd3 ba1.8k sqft1021 Brightskies St, Morrisville, NC 27560For Sale
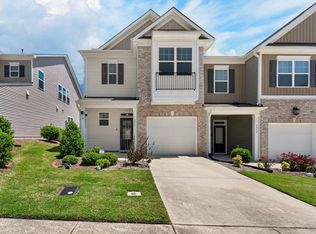 MLS ID #10167281, Claudio Acevedo. Doorify MLS
 - $374,9003 bd3 ba1.7k sqft462 Brier Summit Pl, Durham, NC 27703For Sale
 MLS ID #10179596, Angela Drum. Doorify MLS
 - $374,9003 bd3 ba1.8k sqft10017 Lynnberry Pl, Raleigh, NC 27609For Sale
 MLS ID #10183034, Dennis de Jong. Doorify MLS
 - $379,0003 bd3 ba1.7k sqft435 Panorama View Loop, Cary, NC 27519For SaleMLS ID #10173140, Amir Ghanbar Ghanbari. Doorify MLS
- $439,0003 bd3 ba1.8k sqft1641 Shepherds Glade Dr, Apex, NC 27523For SaleMLS ID #10184558, Sharon Thomas. Doorify MLS
- $414,0003 bd3 ba2k sqft6500 Amber Springs Dr, Durham, NC 27713For SaleMLS ID #10179747, Chris Morton. Doorify MLS
- $409,9503 bd4 ba1.8k sqft1017 Tea Time Trl, Durham, NC 27703New ConstructionMLS ID #10156814, Matt Perry. Doorify MLS
- $395,0003 bd3 ba2.2k sqft1050 Commack Dr, Durham, NC 27703For SaleMLS ID #10165278, Ganna Fisher. Doorify MLS
- $419,9003 bd3 ba2k sqft107 Shale Creek Dr, Durham, NC 27703For SaleMLS ID #10177730, Maya Codelli Ress. Doorify MLS
- $380,0003 bd4 ba1.7k sqft4116 Sykes St, Cary, NC 27519For SaleMLS ID #10163704, David Velasquez. Doorify MLS
- $375,0003 bd3 ba1.8k sqft1108 Tigerlily Way, Durham, NC 27703For SaleMLS ID #10176190, Diane Donnelly. Doorify MLS
- $399,9903 bd3 ba1.8k sqft3617 Star Gazing Ln, Durham, NC 27703For SaleMLS ID #10174752, Jennifer Coleman. Doorify MLS
- $425,0003 bd3 ba2.1k sqft3019 Dunnock Dr, Durham, NC 27713For SaleMLS ID #10160566, Christine Menear. Doorify MLS
- $400,0003 bd3 ba1.9k sqft154 Night Tulip Pl, Durham, NC 27703For SaleMLS ID #10158425, David Jones. Doorify MLS
- $399,5004 bd4 ba2.2k sqft1039 Commack Dr, Durham, NC 27703For SaleMLS ID #10158119, Huazhi Hu. Doorify MLS
- $419,9004 bd3 ba1.8k sqft12 Sameer Ct, Durham, NC 27703For SaleMLS ID #10152920, Stephanie Anson. Doorify MLS
- $475,0003 bd3 ba2.1k sqft1137 Alston Ridge Ct, Cary, NC 27519For SaleMLS ID #10163833, Tina Caul. Doorify MLS
- $337,0003 bd3 ba1.5k sqft8711 Owl Roost Pl, Raleigh, NC 27617For SaleMLS ID #10183816, Huazhi Hu. Doorify MLS
- $485,0003 bd3 ba2k sqft1132 Alston Ridge Court, Cary, NC 27519For SaleMLS ID #10163824, Tina Caul. eXp Realty
