Welcome to this beautifully updated end-unit townhome in Apex, offering extra privacy with no neighbor on one side and modern upgrades completed in 2024. The main level features a bright, open-concept layout with a spacious living and dining area that flows seamlessly into a fully upgraded kitchen, perfect for entertaining or everyday living. Three bedrooms are upstairs with ample day light. Enjoy the convenience of direct access to a rear-facing 2-car attached garage with so many open guests parking. Upstairs, a large versatile loft provides flexible space for a home office, media room, play area, or workout space. The primary suite is a relaxing retreat with elegant tray ceilings, a spacious walk-in closet, and an upgraded private bath. Property Highlights: 2 Stories Built in 2004 End Unit for Added Privacy 2-Car Attached Garage High-Speed Internet Included Community Amenities - Resort-style swimming pool State-of-the-art fitness center Clubhouse Playground Street lighting & well-maintained common areas
For sale
Price cut: $10K (7/23)
$480,000
1811 Aspen River Ln, Apex, NC 27502
3beds
2,055sqft
:
Get pre-qualified$3,048/mo
Townhouse, Residential
Built in 2024
3,049 Square Feet Lot
$474,600 Zestimate®
$234/sqft
$225/mo HOA
What's special
Large versatile loftElegant tray ceilingsState-of-the-art fitness centerFully upgraded kitchenResort-style swimming poolSpacious walk-in closetUpgraded private bath
- 158 days |
- 243 |
- 15 |
Zillow last checked:
Listing updated:
Listed by:
Ralph M Harvey 561-888-1337,
ListWithFreedom.com
Source: Doorify MLS,MLS#: 10149626
Facts & features
Interior
Bedrooms & bathrooms
- Bedrooms: 3
- Bathrooms: 3
- Full bathrooms: 2
- 1/2 bathrooms: 1
Heating
- Central
Cooling
- Central Air
Appliances
- Included: Dishwasher, Dryer, Electric Range, Gas Range, Microwave, Refrigerator, Washer
Features
- Flooring: Carpet, Wood
Interior area
- Total structure area: 2,055
- Total interior livable area: 2,055 sqft
- Finished area above ground: 2,055
- Finished area below ground: 0
Property
Parking
- Total spaces: 2
- Parking features: Attached, Concrete, Driveway, Garage, Garage Faces Rear
- Attached garage spaces: 2
- Uncovered spaces: 2
Features
- Levels: Two
- Stories: 2
- Has view: Yes
Lot
- Size: 3,049 Square Feet
- Features: Level
Details
- Parcel number: 073111566174000 0514622
- Zoning: PUD-C
- Special conditions: Standard
Construction
Type & style
- Home type: Townhouse
- Architectural style: Traditional
- Property subtype: Townhouse, Residential
Materials
- Frame
- Foundation: Other
- Roof: Shingle
Condition
- New construction: No
- Year built: 2024
Utilities & green energy
- Sewer: Public Sewer
- Water: Public
- Utilities for property: Cable Available, Electricity Available, Phone Available, Sewer Available, Water Available
Community & HOA
Community
- Subdivision: Not in a Subdivision
HOA
- Has HOA: Yes
- Amenities included: Cable TV, Maintenance Grounds, Maintenance Structure
- Services included: Cable TV, Maintenance Grounds, Maintenance Structure
- HOA fee: $225 monthly
Location
- Region: Apex
Financial & listing details
- Price per square foot: $234/sqft
- Annual tax amount: $3,937
- Date on market: 3/2/2026
- Road surface type: Paved
Estimated market value
$474,600
$451,000 - $498,000
$2,219/mo
Price history
| Date | Event | Price |
|---|---|---|
| 7/23/2026 | Price change | $480,000-2%$234/sqft |
Source:  Doorify MLS #10149626 Report a problem Doorify MLS #10149626 Report a problem | ||
| 5/12/2026 | Price change | $490,000-0.2%$238/sqft |
Source: Doorify MLS #10149626 Report a problem | ||
| 5/2/2026 | Price change | $491,000-0.2%$239/sqft |
Source: Doorify MLS #10149626 Report a problem | ||
| 4/14/2026 | Price change | $492,000-1%$239/sqft |
Source: Doorify MLS #10149626 Report a problem | ||
| 4/2/2026 | Price change | $497,000-0.4%$242/sqft |
Source: Doorify MLS #10149626 Report a problem | ||
| 3/2/2026 | Listed for sale | $499,000+2.9%$243/sqft |
Source: Doorify MLS #10149626 Report a problem | ||
| 12/24/2025 | Listing removed | $485,000$236/sqft |
Source: Doorify MLS #10126095 Report a problem | ||
| 11/13/2025 | Price change | $485,000-2.8%$236/sqft |
Source: Doorify MLS #10126095 Report a problem | ||
| 11/4/2025 | Listed for rent | $2,600$1/sqft |
Source: Doorify MLS #10131230 Report a problem | ||
| 10/27/2025 | Price change | $499,000-3.1%$243/sqft |
Source: Doorify MLS #10126095 Report a problem | ||
| 10/6/2025 | Listed for sale | $514,900+4%$251/sqft |
Source: Doorify MLS #10126095 Report a problem | ||
| 9/16/2025 | Listing removed | $495,000$241/sqft |
Source: Doorify MLS #10116187 Report a problem | ||
| 8/15/2025 | Listed for sale | $495,000$241/sqft |
Source: Doorify MLS #10116187 Report a problem | ||
Public tax history
Tax history is unavailable.
Monthly payment
Est. payment
Payment breakdown
Explore the cost of this home by adjusting the details. Changes won't be saved.Climate risks
Neighborhood: 27502
Nearby schools
GreatSchools rating
- 7/10Scotts Ridge ElementaryGrades: PK-5Distance: 0.3 mi
- 10/10Apex MiddleGrades: 6-8Distance: 1.9 mi
- 8/10Apex HighGrades: 9-12Distance: 3 mi
Schools provided by the listing agent
- Elementary: Wake - Scotts Ridge Elementary
- Middle: Wake - Apex Middle
- High: Wake - Apex High
Source: Doorify MLS. This data may not be complete. We recommend contacting the local school district to confirm school assignments for this home.
- $480,0004 bd4 ba2.1k sqft1714 Burgundy Park #535, Apex, NC 27502Sold
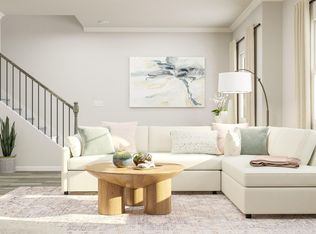
- $415,0003 bd4 ba1.7k sqft1789 Night Sky Trl #127, Apex, NC 27502Sold
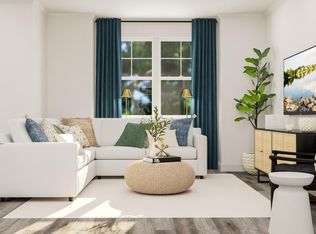
- $415,0003 bd4 ba1.7k sqft1767 Night Sky Trl, Apex, NC 27502Sold
- $415,0003 bd4 ba1.7k sqft1777 Barrett Run Trl, Apex, NC 27502Sold
- $425,0003 bd4 ba1.7k sqft1780 Night Sky Trl #192, Apex, NC 27502Sold
- $404,9903 bd4 ba1.7k sqft1768 Night Sky Trl, Apex, NC 27502Sold
- $415,0003 bd4 ba1.7k sqft1759 Barrett Run Trl, Apex, NC 27502Sold
- $404,9903 bd4 ba1.7k sqft1767 Barrett Run Trl, Apex, NC 27502Sold
- $552,2004 bd3 ba2.3k sqft1877 Sweet Gardenia Way, Apex, NC 27502Sold
A local agent can set up tours, give advice and negotiate with sellers.
Similar homes
- $475,0003 bd3 ba2k sqft1716 Barrett Run Trl, Apex, NC 27502For Sale

 MLS ID #10184779, Jordan Clark. Doorify MLS
 - $464,9903 bd3 ba2k sqft1866 Porch Swing Way, Apex, NC 27502For Sale
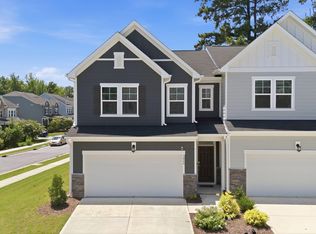 MLS ID #10181233, Scott Hoffman. Doorify MLS
 - $429,9903 bd3 ba1.8k sqft1712 Sweet Gardenia Way, Apex, NC 27502For Sale
 MLS ID #10176201, Sudheer Athota. Doorify MLS
 - $425,0003 bd3 ba1.9k sqft1836 Alpine Summer Ln, Apex, NC 27502For Sale
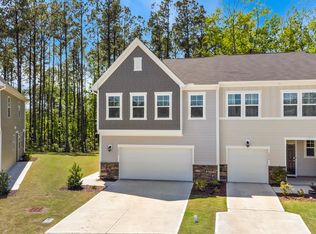 MLS ID #10165391, Ahmed Mustafa. Doorify MLS
 - $555,0004 bd3 ba2.3k sqft1752 Alpine Summer Ln, Apex, NC 27502For SaleMLS ID #10177445, Varun Chinta. Doorify MLS
- $465,0004 bd4 ba2.4k sqft1092 Ambergate Sta, Apex, NC 27502For SaleMLS ID #10173454, Kathleen Carlton. Doorify MLS
- $455,0003 bd3 ba2.3k sqft2129 Mars Hill Ln, Apex, NC 27502For SaleMLS ID #10172985, Brooks Brittingham. Doorify MLS
- $499,9003 bd4 ba2.5k sqft830 Amley Pl, Apex, NC 27523For SaleMLS ID #10179207, David Worters. Doorify MLS
- $379,0003 bd4 ba1.8k sqft324 Old Grove Ln, Apex, NC 27502For SaleMLS ID #10156004, Cayla Sienna Nicol Morris. Doorify MLS
- $559,9003 bd3 ba2.1k sqft2234 Gregor Overlook Ln, Apex, NC 27502For SaleMLS ID #10174521, Stuti Dubey. Doorify MLS
- $544,9003 bd4 ba2.4k sqft931 Haybeck Ln, Apex, NC 27523For SaleMLS ID #10178771, Eddie Wilson. Doorify MLS
- $399,9003 bd3 ba1.8k sqft1133 Little Gem Ln, Apex, NC 27523For SaleMLS ID #10181830, Dave Anderson. Doorify MLS
- $599,9993 bd3 ba2.7k sqft2267 Grants Pass Sta, Apex, NC 27502For SaleMLS ID #10181872, Benjamin Passwaters. Doorify MLS
- $529,0003 bd3 ba2.1k sqft1028 Midvale Ave, Morrisville, NC 27560For SaleMLS ID #10183695, Nicole Anglin. Doorify MLS
- $445,0002 bd2 ba1.5k sqft1026 Carraway Ln, Durham, NC 27703For SaleMLS ID #10184887, Kavita Patil. Doorify MLS
- $489,9003 bd4 ba2.2k sqft1142 Grenshaw Dr, Morrisville, NC 27560For SaleMLS ID #10176561, Heather Donovan. Doorify MLS
- $529,9903 bd3 ba2.1k sqft1156 Craigmeade Dr, Morrisville, NC 27560For SaleMLS ID #10182261, Tania Paul. Doorify MLS
- $539,9004 bd3 ba2.6k sqft108 Tree Hill Ln, Holly Springs, NC 27540For SaleMLS ID #10164315, Erica Anderson. Doorify MLS
- $449,0003 bd3 ba2.4k sqft197 E Dentaires Way, Willow Spring, NC 27592For SaleMLS ID #10184336, Sharon Thomas. Doorify MLS
- $500,0003 bd3 ba2.4k sqft1016 Pershing Glen Ct, Morrisville, NC 27560For SaleMLS ID #10160821, Neil Rowerdink. Doorify MLS
