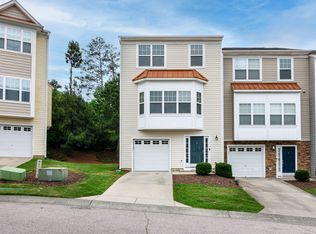
Welcome to this stunning end-unit townhome with over 2,600 square feet of beautifully designed living space in one of Apex's most desirable locations! Soaring ceilings and an abundance of natural light welcome you into the breathtaking two-story family room, complete with custom built-ins and a cozy gas fireplace that creates the perfect gathering space. The open-concept layout flows effortlessly into the dining room and spacious kitchen, which features granite countertops, stainless steel appliances, a center island, ample cabinetry, and plenty of room for everyday living and entertaining. The oversized primary suite provides a peaceful retreat with a tray ceiling, generous walk-in closet, and spacious en-suite bath. The huge lower level bonus room offers flexible space for a home office, reading nook, media room or a combination. Enjoy the privacy of a wooded backdrop from the rear patio while taking advantage of low-maintenance townhome living. Ideally located just minutes from Beaver Creek Commons, Publix, Costco, Downtown Apex, parks, dining, shopping, and major commuter routes including NC-540, US-64, and NC-55, this home offers the perfect balance of comfort, convenience, and lifestyle. Zoned for highly rated Wake County schools and move-in ready, this is an exceptional opportunity to own in one of the Triangle's most sought-after communities.
For sale
$425,000
892 Queen City Cres, Apex, NC 27502
3beds
2,661sqft
:
Get pre-qualified$2,763/mo
Townhouse, Residential
Built in 2011
2,178 Square Feet Lot
$420,600 Zestimate®
$160/sqft
$205/mo HOA
What's special
Soaring ceilingsCozy gas fireplaceTray ceilingSpacious kitchenCenter islandGranite countertopsCustom built-ins
- 4 days |
- 210 |
- 14 |
Zillow last checked:
Listing updated:
Listed by:
Charlie Jaeckels 612-418-0869,
Redfin Corporation
Source: Doorify MLS,MLS#: 10182192
Facts & features
Interior
Bedrooms & bathrooms
- Bedrooms: 3
- Bathrooms: 4
- Full bathrooms: 2
- 1/2 bathrooms: 2
Heating
- Forced Air
Cooling
- Central Air
Appliances
- Included: Dishwasher, Electric Range, Microwave, Stainless Steel Appliance(s)
- Laundry: Upper Level
Features
- Bookcases, Built-in Features, Ceiling Fan(s), Double Vanity, Kitchen Island, Separate Shower, Smooth Ceilings, Soaking Tub, Tray Ceiling(s), Vaulted Ceiling(s), Walk-In Closet(s), Walk-In Shower
- Flooring: Carpet, Hardwood
- Basement: Finished
- Number of fireplaces: 1
- Fireplace features: Great Room
Interior area
- Total structure area: 2,661
- Total interior livable area: 2,661 sqft
- Finished area above ground: 2,052
- Finished area below ground: 609
Property
Parking
- Total spaces: 4
- Parking features: Attached, Basement, Driveway, Garage Faces Front
- Attached garage spaces: 2
- Uncovered spaces: 2
Features
- Levels: Two
- Stories: 2
- Patio & porch: Deck
- Has view: Yes
Lot
- Size: 2,178 Square Feet
Details
- Parcel number: 073201377581000 0361206
- Zoning: PUD-C
- Special conditions: Standard
Construction
Type & style
- Home type: Townhouse
- Architectural style: Transitional
- Property subtype: Townhouse, Residential
Materials
- Fiber Cement
- Foundation: Permanent
- Roof: Shingle
Condition
- New construction: No
- Year built: 2011
Utilities & green energy
- Sewer: Public Sewer
- Water: Public
Community & HOA
Community
- Features: None
- Subdivision: CitiSide at Beaver Creek
HOA
- Has HOA: Yes
- Amenities included: None
- Services included: None
- HOA fee: $205 monthly
Location
- Region: Apex
Financial & listing details
- Price per square foot: $160/sqft
- Tax assessed value: $404,335
- Annual tax amount: $3,550
- Date on market: 7/24/2026
Estimated market value
$420,600
$400,000 - $442,000
$2,298/mo
Price history
| Date | Event | Price |
|---|---|---|
| 7/24/2026 | Listed for sale | $425,000+105.3%$160/sqft |
Source:  Doorify MLS #10182192 Report a problem Doorify MLS #10182192 Report a problem | ||
| 8/7/2024 | Listing removed | -- |
Source: Zillow Rentals Report a problem | ||
| 7/25/2024 | Listed for rent | $2,195$1/sqft |
Source: Zillow Rentals Report a problem | ||
| 5/27/2011 | Sold | $207,000$78/sqft |
Source: Public Record Report a problem | ||
Public tax history
| Year | Property taxes | Tax assessment |
|---|---|---|
| 2025 | $3,550 +2.3% | $404,335 |
| 2024 | $3,471 +18.5% | $404,335 +52.5% |
| 2023 | $2,928 +6.5% | $265,097 |
| 2022 | $2,749 +4% | $265,097 |
| 2021 | $2,644 +1% | $265,097 |
| 2020 | $2,618 -0.5% | $265,097 +15.3% |
| 2019 | $2,630 | $229,848 |
| 2018 | $2,630 +14% | $229,848 |
| 2017 | $2,307 +1.5% | $229,848 |
| 2016 | $2,274 -2.7% | $229,848 -0.4% |
| 2015 | $2,338 +3.7% | $230,747 |
| 2014 | $2,254 | $230,747 |
| 2013 | -- | $230,747 |
| 2012 | -- | $230,747 |
Find assessor info on the county website
Monthly payment
Est. payment
Payment breakdown
Explore the cost of this home by adjusting the details. Changes won't be saved.Climate risks
Neighborhood: 27502
Nearby schools
GreatSchools rating
- 9/10Turner Creek ElementaryGrades: PK-5Distance: 1.8 mi
- 10/10Salem MiddleGrades: 6-8Distance: 2.2 mi
- 10/10Green Level High SchoolGrades: 9-12Distance: 1.8 mi
Schools provided by the listing agent
- Elementary: Wake - Turner Creek Elementary
- Middle: Wake - Salem Middle
- High: Wake - Green Level High School
Source: Doorify MLS. This data may not be complete. We recommend contacting the local school district to confirm school assignments for this home.
- $409,4003 bd3 ba2.6k sqft892 Queen City Cres, Apex, NC 27523Off Market
- $404,1003 bd2 ba2.5k sqft888 Queen City Cres, Apex, NC 27523Off Market
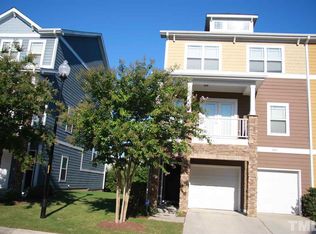
- $232,5353 bd4 ba2.6k sqft896 Queen City Cres, Apex, NC 27523Off Market
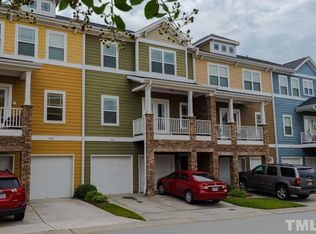
- $402,5004 bd3 ba2.5k sqft886 Queen City Cres, Apex, NC 27523Off Market
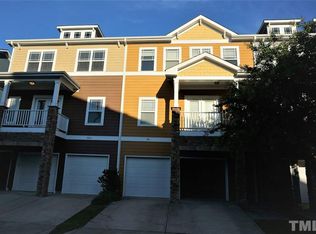
- $396,1003 bd3 ba2.5k sqft898 Queen City Cres, Apex, NC 27523Off Market
- $230,7473 bd4 ba2.5k sqft884 Queen City Cres, Apex, NC 27523Off Market
- $401,0003 bd4 ba2.5k sqft884 Queen City Cres, Apex, NC 27523Off Market
- $381,200-- bd3 ba1.9k sqft2078 Jersey City Pl, Apex, NC 27523Off Market
A local agent can set up tours, give advice and negotiate with sellers.
Similar homes
- $405,0003 bd3 ba2.5k sqft2072 Jersey City Pl, Apex, NC 27523For Sale

 MLS ID #10182600, Mary Ellen Holleran. Doorify MLS
 - $449,9003 bd4 ba2.6k sqft882 Queen City Cres, Apex, NC 27523For Sale
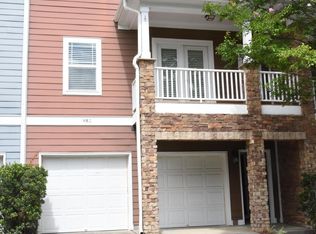 MLS ID #10181789, Everett Zhou. Doorify MLS
 - $435,0003 bd3 ba2k sqft1017 Brownsmith Dr, Apex, NC 27502For Sale
 MLS ID #10178718, Geoff Gross. Doorify MLS
 - $399,0003 bd4 ba2.4k sqft118 Wirks Worth Cir, Apex, NC 27502For Sale
 MLS ID #10180496, Jackie Gautreau. Doorify MLS
 - $399,0003 bd4 ba2.3k sqft1025 Waymaker Ct, Apex, NC 27502For SaleMLS ID #10176214, Renee Smith. Doorify MLS
- $415,0003 bd4 ba1.7k sqft2025 Whitesmith Dr, Apex, NC 27502For SaleMLS ID #10174824, Donna Kokol. Doorify MLS
- $450,0003 bd4 ba2.4k sqft2007 Ackerman Hill Dr, Apex, NC 27502For SaleMLS ID #10170443, Tina Caul. Doorify MLS
- $449,9003 bd4 ba2.1k sqft2104 Peakside Dr, Apex, NC 27523For SaleMLS ID #10179987, Kimberly Pappalardo. Doorify MLS
- $475,0003 bd3 ba2.2k sqft2127 Barrier Ridge Way, Apex, NC 27502New ConstructionMLS ID #10182378, Aimee Vasilik. Doorify MLS
- $439,0003 bd3 ba1.8k sqft1000 Purple Glory Dr, Apex, NC 27502For SaleMLS ID #10175938, Luchia Cheng. Doorify MLS
- $425,0003 bd4 ba2.4k sqft1124 Platform Dr, Apex, NC 27502For SaleMLS ID #10178377, Ashley Wilson DeWeese. Doorify MLS
- $425,0004 bd4 ba2.1k sqftLennar, Apex, NC 27502For SaleMLS ID #10179221, April Auman. Doorify MLS
- $450,0003 bd3 ba2k sqft801 Grafton Peak Ln, Apex, NC 27523For SaleMLS ID #10182208, Ryan McKinstrie. Doorify MLS
- $463,0003 bd4 ba2.2k sqft677 Grand Central Sta, Apex, NC 27502For SaleMLS ID #10180379, Mira Lin. Doorify MLS
- $389,9003 bd3 ba2k sqftBeazer Homes, Apex, NC 27502For SaleMLS ID #10165659, Chryl Tritt. Doorify MLS
- $429,5003 bd4 ba2.2k sqft327 Great Northern Sta, Apex, NC 27502For SaleMLS ID #10169629, Drew Ludlow. Doorify MLS
- $525,0003 bd3 ba2.1k sqft2002 Charlion Downs Ln, Apex, NC 27502For SaleMLS ID #10182602, Hope Tyler. Doorify MLS
- $409,9003 bd3 ba1.8k sqft1133 Little Gem Ln, Apex, NC 27523For SaleMLS ID #10181830, Dave Anderson. Doorify MLS
- $450,0003 bd3 ba1.6k sqft500 Pinewood Dr, Apex, NC 27502For SaleMLS ID #10181602, Samantha Koch. Doorify MLS
- $410,0003 bd3 ba2k sqft1152 Boxcar Way, Apex, NC 27502For SaleMLS ID #10165350, Brooke Fowler. Doorify MLS
