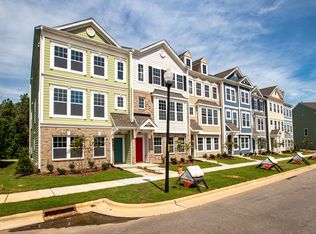
POND & TREE VIEWS • WALKABLE LIFESTYLE! Beautifully maintained townhome featuring a RARE LAYOUT—a full bedroom & bath on the lower level plus two private en-suite bedrooms upstairs. The bright main level offers an electric fireplace, large center island, and a large wood deck overlooking peaceful pond & tree views. Enjoy RESORT-STYLE AMENITIES—beach-entry pool, clubhouse, fitness center, playground, and walking trails. Hunter Street Park is just outside the community; shopping, dining, Downtown Apex, Costco, Thales Academy, and US-64 are all just minutes away.
For sale
Price cut: $4K (8/10)
$459,000
677 Grand Central Sta, Apex, NC 27502
3beds
2,249sqft
Townhouse
Built in 2020
1,306 Square Feet Lot
$452,100 Zestimate®
$204/sqft
$245/mo HOA
What's special
Electric fireplacePond and tree viewsLarge center islandRare layoutBright main level
- 50 days
- 326
- 13
Zillow last checked:
Listing updated:
Listed by:
Mira Lin 919-988-2313,
Bright Sunshine Realty LLC
Source: Doorify MLS,MLS#: 10180379
Facts & features
Interior
Bedrooms & bathrooms
- Bedrooms: 3
- Bathrooms: 4
- Full bathrooms: 3
- 1/2 bathrooms: 1
Primary bedroom
- Level: Upper
- Area: 241.94 Square Feet
- Dimensions: 19.75 x 12.25
Bedroom 2
- Level: Upper
- Area: 145.88 Square Feet
- Dimensions: 14.0 x 10.42
Bedroom 3
- Level: Lower
- Area: 188.81 Square Feet
- Dimensions: 14.25 x 13.25
Dining room
- Level: Main
- Area: 129.03 Square Feet
- Dimensions: 13.83 x 9.33
Kitchen
- Level: Main
- Area: 126.82 Square Feet
- Dimensions: 13.83 x 9.17
Laundry
- Level: Upper
- Area: 62.64 Square Feet
- Dimensions: 8.0 x 7.83
Living room
- Level: Main
- Area: 450.11 Square Feet
- Dimensions: 24.33 x 18.5
Heating
- Forced Air, Natural Gas, None
Cooling
- Central Air, Electric, Zoned
Features
- Ceiling Fan(s), Granite Counters, Kitchen Island, Walk-In Closet(s), Kitchen/Dining Room Combination, Walk-In Shower, Smooth Ceilings
- Flooring: Carpet, Luxury Vinyl, Tile, Vinyl, Wood
- Doors: French Doors
- Common walls with other units/homes: 2+ Common Walls,No One Above,No One Below
Interior area
- Total structure area: 2,249
- Total interior livable area: 2,249 sqft
- Finished area above ground: 2,249
- Finished area below ground: 0
Property
Parking
- Total spaces: 4
- Parking features: Attached, Driveway, Garage, Garage Door Opener
- Garage spaces: 2
- Uncovered spaces: 2
- Details: Nearby additional on-street parking available, subject to community regulations.
Features
- Levels: Three Or More
- Stories: 3
- Exterior features: Rain Gutters
Lot
- Size: 1,306 Square Feet
Details
- Parcel number: 074215632889000 0459609
- Zoning: PUD-C
- Special conditions: Standard
Construction
Type & style
- Home type: Townhouse
- Architectural style: Traditional,Transitional
- Property subtype: Townhouse
Materials
- Fiber Cement
- Foundation: Concrete Perimeter, Slab
- Roof: Architectural Shingle
Condition
- New construction: No
- Year built: 2020
Utilities & green energy
- Sewer: Public Sewer
- Water: Public
Community & HOA
Community
- Features: Clubhouse, Fitness Center, Playground, Pool, Suburban, Street Lights, Sidewalks
- Subdivision: The Villages of Apex
HOA
- Has HOA: Yes
- Amenities included: Clubhouse, Fitness Center, Landscaping, Maintenance Grounds, Playground, Pool, Pond Year Round, Trail(s)
- Services included: Maintenance Grounds, Road Maintenance
- HOA fee: $734 quarterly
- HOA name: The Villages of Apex
- HOA phone: 919-363-1997
Location
- Region: Apex
Financial & listing details
- Price per square foot: $204/sqft
- Tax assessed value: $453,987
- Annual tax amount: $4,154
- Date on market: 7/16/2026
- Listing agreement: Exclusive Right To Sell
- Listing terms: Cash,Conventional,FHA
- Ownership type: Townhouse
Estimated market value
$452,100
$429,000 - $475,000
$2,292/mo
Price history
| Date | Event | Price |
|---|---|---|
| 8/10/2026 | Price change | $459,000-0.9%$204/sqft |
Source:  Doorify MLS #10180379 Report a problem Doorify MLS #10180379 Report a problem | ||
| 7/16/2026 | Listed for sale | $463,000+0.7%$206/sqft |
Source: Doorify MLS #10180379 Report a problem | ||
| 9/11/2023 | Sold | $460,000-1.1%$205/sqft |
Source: Doorify MLS #2521148 Report a problem | ||
| 8/10/2023 | Pending sale | $465,000$207/sqft |
Source: Doorify MLS #2521148 Report a problem | ||
| 7/20/2023 | Listed for sale | $465,000+46.5%$207/sqft |
Source: Doorify MLS #2521148 Report a problem | ||
| 10/20/2020 | Sold | $317,500+0%$141/sqft |
Source: Public Record Report a problem | ||
| 9/5/2020 | Listed for sale | $317,400$141/sqft |
Source: True Homes - Raleigh Report a problem | ||
Public tax history
| Year | Property taxes | Tax assessment |
|---|---|---|
| 2025 | $3,984 +2.3% | $453,987 |
| 2024 | $3,895 +13.1% | $453,987 +45.5% |
| 2023 | $3,444 +6.5% | $312,118 |
| 2022 | $3,233 +4% | $312,118 |
| 2021 | $3,110 +269% | $312,118 |
| 2020 | $843 -7.2% | $312,118 +290.1% |
| 2019 | $909 | $80,000 |
Find assessor info on the county website
Monthly payment
Est. payment
Payment breakdown
Explore the cost of this home by adjusting the details. Changes won't be saved.Climate risks
Neighborhood: 27502
Nearby schools
Schools provided by the listing agent
- Elementary: Wake - Apex Elementary
- Middle: Wake - Apex Middle
- High: Wake - Apex High
Source: Doorify MLS. This data may not be complete. We recommend contacting the local school district to confirm school assignments for this home.
Similar homes
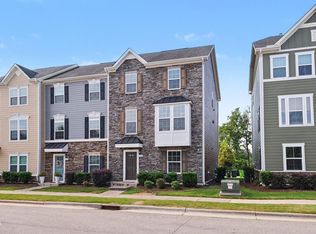
- $449,9003 bd4 ba2.3k sqft1109 Tender Dr, Apex, NC 27502For Sale
 MLS ID #10187355, Heidi Odham. Doorify MLS
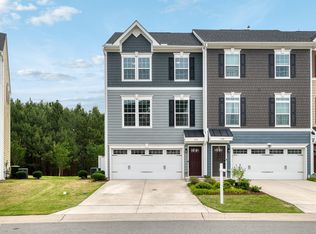
 - $438,0003 bd4 ba2.4k sqft1127 Platform Dr, Apex, NC 27502For Sale
 MLS ID #10173508, Patrick Joseph Cullnan. Doorify MLS
 - $465,0004 bd4 ba2.4k sqft1092 Ambergate Sta, Apex, NC 27502For Sale
 MLS ID #10173454, Kathleen Carlton. Doorify MLS
 - $429,5003 bd4 ba2.2k sqft327 Great Northern Sta, Apex, NC 27502For Sale
 MLS ID #10169629, Drew Ludlow. Doorify MLS
 - $475,0004 bd4 ba2.3k sqft1011 Tender Dr, Apex, NC 27502For SaleMLS ID #10183282, Nancy Guenther. Doorify MLS
- $508,0003 bd3 ba2.4k sqft564 Chessie Sta, Apex, NC 27502For SaleMLS ID #10173292, Kristin Leonard. Doorify MLS
- $439,0003 bd3 ba1.8k sqft1000 Purple Glory Dr, Apex, NC 27502For SaleMLS ID #10175938, Luchia Cheng. Doorify MLS
- $425,0003 bd3 ba2k sqft1017 Brownsmith Dr, Apex, NC 27502For SaleMLS ID #10178718, Geoff Gross. Doorify MLS
- $499,9003 bd3 ba1.7k sqft1008 Beringer Pl, Apex, NC 27502For SaleMLS ID #10186023, Jen Trudnak. Doorify MLS
- $435,0003 bd4 ba2.4k sqft2007 Ackerman Hill Dr, Apex, NC 27502For SaleMLS ID #10170443, Tina Caul. Doorify MLS
- $548,9004 bd4 ba2.7k sqft549 Metro Sta, Apex, NC 27502For SaleMLS ID #10172093, Mary Ellen Holleran. Doorify MLS
- $469,9003 bd3 ba2k sqft101 Courts Garden Way, Cary, NC 27513For SaleMLS ID #10190171, Linda Craft. Doorify MLS
- $499,5004 bd3 ba1.8k sqft812 Pinewood Dr, Apex, NC 27502For SaleMLS ID #10183414, Steve Gillooly. Doorify MLS
- $389,0003 bd4 ba2.4k sqft118 Wirks Worth Cir, Apex, NC 27502For SaleMLS ID #10180496, Jackie Gautreau. Doorify MLS
- $450,0003 bd3 ba2k sqft801 Grafton Peak Ln, Apex, NC 27523For SaleMLS ID #10182208, Ryan McKinstrie. Doorify MLS
- $475,0004 bd3 ba1.5k sqft209 James St, Apex, NC 27502For SaleMLS ID #10180535, Susan H Ayers. Doorify MLS
- $512,0003 bd3 ba1.6k sqft319 Pine Nut Ln, Apex, NC 27502For SaleMLS ID #10190725, Kimberly Stevenson. Doorify MLS
- $599,0004 bd4 ba2.5k sqft902 Shoofly Path, Apex, NC 27502For SaleMLS ID #10190471, Paul Haynes. Doorify MLS
- $375,0003 bd3 ba1.6k sqft115 Fanwood Ct, Apex, NC 27502For SaleMLS ID #10188313, Tracy McCullen. Doorify MLS
- $549,0003 bd3 ba2.1k sqft1001 Lantern Light Ct, Apex, NC 27502For SaleMLS ID #10183616, Michelle Gelston. Doorify MLS
