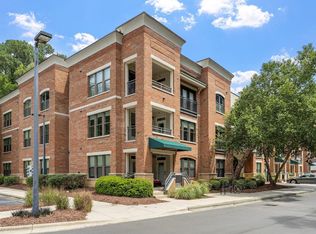
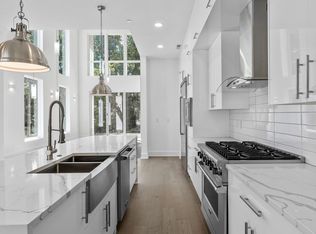
Low-maintenance living meets an incredibly convenient South Durham location in this beautifully maintained 3-bedroom corner condo near The Streets at Southpoint, I-40, RTP, Duke and UNC-Chapel Hill. With 1,473 square feet and a flexible floor plan, there's room for a dedicated home office, guest space and comfortable everyday living. Enjoy morning coffee on the private balcony, then take advantage of community amenities including EV charging stations, pool, hot tub, fitness center and dog park. Several big-ticket updates have already been completed, including a new HVAC system and water heater in 2025, plus fresh interior paint and a new dishwasher. Conveniently located near shopping, dining and entertainment at The Streets at Southpoint, with easy access to Research Triangle Park, Downtown Durham, Duke University, UNC-Chapel Hill and the American Tobacco Trail. Whether you're looking for flexible work-from-home space, convenient access to RTP and the Triangle's universities, or simply a home that offers more lifestyle with less maintenance, this South Durham condo brings together location, space and amenities.
For sale
Price cut: $11K (10/14)
$389,000
2000 Southpoint Landing Way #2208, Durham, NC 27707
3beds
1,473sqft
Condominium
Built in 2008
-- sqft lot
$384,200 Zestimate®
$264/sqft
$511/mo HOA
What's special
Fresh interior paintPrivate balconyNew dishwasher
- 46 days
- 279
- 18
Zillow last checked:
Listing updated:
Listed by:
Diana Lynn Edwards 305-794-6397,
Capital To Coast Realty Company
Source: Doorify MLS,MLS#: 10190212
Facts & features
Interior
Bedrooms & bathrooms
- Bedrooms: 3
- Bathrooms: 2
- Full bathrooms: 2
- Main level bedrooms: 3
Primary bedroom
- Level: Main
Heating
- Heat Pump
Cooling
- Central Air
Appliances
- Included: Dishwasher, Electric Cooktop, Electric Oven, Microwave, Refrigerator, Stainless Steel Appliance(s)
- Laundry: Electric Dryer Hookup, Laundry Room, In Unit, Washer Hookup
Features
- Breakfast Bar, Built-in Features, Ceiling Fan(s), Double Vanity, Granite Counters, High Ceilings, Kitchen Island, Recessed Lighting, Soaking Tub, Walk-In Closet(s), Separate Shower, Walk-In Shower, Smooth Ceilings
- Flooring: Tile, Wood
- Fireplace features: Glass Doors, Living Room
Interior area
- Total structure area: 1,473
- Total interior livable area: 1,473 sqft
- Finished area above ground: 1,473
- Finished area below ground: 0
Property
Parking
- Total spaces: 2
- Parking features: Additional Parking, On Site
- Uncovered spaces: 2
Features
- Levels: One
- Stories: 1
- Exterior features: Balcony
Details
- Parcel number: 211151
- Special conditions: Standard
Construction
Type & style
- Home type: Condo
- Architectural style: Modern,Traditional
- Property subtype: Condominium
Materials
- Brick Veneer
- Foundation: Slab
- Roof: Shingle
Condition
- New construction: No
- Year built: 2008
Utilities & green energy
- Sewer: Public Sewer
- Water: Public
Community & HOA
Community
- Security: Key Card Entry, See Remarks
- Subdivision: The Landing at Southpoint
HOA
- Has HOA: Yes
- Amenities included: Clubhouse, Dog Park, Elevator(s), Fitness Center, Management, Other, Pool, Spa/Hot Tub
- Services included: Sewer, Trash
- HOA fee: $511 monthly
- HOA name: The Landing at Southpoint Condo Assoc.
- HOA phone: 919-863-0818
Location
- Region: Durham
Financial & listing details
- Price per square foot: $264/sqft
- Tax assessed value: $421,701
- Annual tax amount: $4,180
- Date on market: 9/2/2026
- Listing agreement: Exclusive Right To Sell
- Listing terms: Cash,Conventional,FHA,VA Loan
Estimated market value
$384,200
$365,000 - $403,000
$1,968/mo
Price history
| Date | Event | Price |
|---|---|---|
| 10/14/2026 | Price change | $389,000-2.8%$264/sqft |
Source:  Doorify MLS #10190212 Report a problem Doorify MLS #10190212 Report a problem | ||
| 9/2/2026 | Listed for sale | $400,000$272/sqft |
Source: Doorify MLS #10190212 Report a problem | ||
Public tax history
Tax history is unavailable.
Monthly payment
Est. payment
Payment breakdown
Explore the cost of this home by adjusting the details. Changes won't be saved.Climate risks
Neighborhood: 27707
Nearby schools
Schools provided by the listing agent
- Elementary: Durham - Lyons Farm Elementary School
- Middle: Durham - Lowes Grove Middle
- High: Durham - Hillside High
Source: Doorify MLS. This data may not be complete. We recommend contacting the local school district to confirm school assignments for this home.
- $350,0003 bd3 ba1.7k sqft2000 Southpoint Landing Way #2101, Durham, NC 27707For Sale
- $---- bd-- ba-- sqft4003 Southpoint Landing Way #2, Durham, NC 27707Off Market
- $---- bd-- ba-- sqft4005 Southpoint Landing Way #3, Durham, NC 27707Off Market
- $850,0003 bd4 ba2.7k sqft4009 Southpoint Landing Way #5, Durham, NC 27707Sold
Similar homes
- $369,0003 bd2 ba1.4k sqft305 McGregor Dr #B, Chapel Hill, NC 27514For Sale

 MLS ID #10198220, Claudio Nunes. Doorify MLS
 - $399,9003 bd3 ba2k sqft187 Manordale Dr, Chapel Hill, NC 27517For Sale
 MLS ID #10196695, Kim Blair. Doorify MLS
 - $339,9003 bd2 ba1.4k sqft623 Ives Ct, Chapel Hill, NC 27514For Sale
 MLS ID #10189434, David Wilson. Doorify MLS
 - $430,0002 bd2 ba1.7k sqft10320 Sablewood Dr, Raleigh, NC 27617For Sale
 MLS ID #10191960, Linda Craft. Doorify MLS
 - $369,0003 bd3 ba1.6k sqft818 Woodside Park Ln, Durham, NC 27704For SaleMLS ID #10196635, Elise Helton. Doorify MLS
- $349,9003 bd3 ba1.8k sqft224 Zante Currant Rd, Durham, NC 27703For SaleMLS ID #10193224, Matt Perry. Doorify MLS
- $390,0002 bd3 ba1.8k sqft305 Presque Isle Ln, Chapel Hill, NC 27514For SaleMLS ID #10190247, Yolanda Liu. Doorify MLS
- $469,9003 bd3 ba1.9k sqft5203 Kemmont Rd, Durham, NC 27713For SaleMLS ID #10193375, Valerie Troupe. Doorify MLS
- $415,0003 bd3 ba2.1k sqft1207 Canary Pepper Dr, Durham, NC 27713For SaleMLS ID #10187241, Kathleen Jasinskas. Doorify MLS
- $367,0003 bd3 ba1.7k sqft462 Brier Summit Pl, Durham, NC 27703For SaleMLS ID #10179596, Angela Drum. Doorify MLS
- $375,0002 bd4 ba1.5k sqft142 Finsbury St, Durham, NC 27703For SaleMLS ID #10190211, Jody Lynn Doran. Doorify MLS
- $399,9004 bd4 ba2.1k sqft10410 Sablewood Dr Unit 111, Raleigh, NC 27617For SaleMLS ID #10186905, Craig Tribus. Doorify MLS
- $440,0003 bd3 ba2k sqft9 Alexis Ct, Durham, NC 27703For SaleMLS ID #10182925, Kim Saylor. Doorify MLS
- $419,9003 bd3 ba2k sqft9211 Calabria Dr Unit 216, Raleigh, NC 27617For SaleMLS ID #10183645, Azita Wilson. Doorify MLS
- $390,0003 bd3 ba2k sqft11215 Presidio Dr, Raleigh, NC 27609For SaleMLS ID #10180181, Lori Madden. Doorify MLS
- $385,0003 bd3 ba2.1k sqft9136 Falkwood Rd, Raleigh, NC 27617For SaleMLS ID #10187864, Matt Steele. Doorify MLS
- $395,0002 bd3 ba1.4k sqft11034 David Stone Dr, Chapel Hill, NC 27517For SaleMLS ID #10188406, Carmen Posas. Doorify MLS
- $389,9003 bd3 ba1.7k sqft6810 Milligan Way #105, Raleigh, NC 27613For SaleMLS ID #10179172, Charles Johnson. Doorify MLS
- $384,9003 bd3 ba1.6k sqft407 Stockton Gorge Rd, Morrisville, NC 27560For SaleMLS ID #10177411, Todd Hofer. Doorify MLS
- $430,0003 bd3 ba2k sqft1307 Canary Pepper Dr, Durham, NC 27713For SaleMLS ID #10164033, Kedar Badisetti. Doorify MLS
