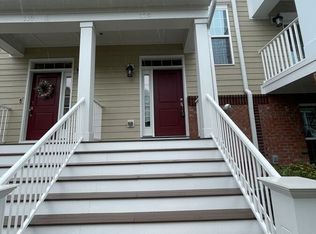
Luxury, move-in-ready, single-level condominium living with a private entrance, oversized private 2-car garage, exceptional natural light & luxury amenities! Built by Toll Brothers in 2021, this main-level corner residence combines the ease of low-maintenance condo living with the privacy, space & convenience buyers often associate with a single-family home. Facing east & overlooking a wooded area, the open-concept floor plan is filled with natural light. A dramatic wall of windows anchors the spacious living area, while a gas fireplace adds warmth & character. The living area flows seamlessly into the gourmet kitchen featuring luxury finishes & an expansive island ideal for everyday living, entertaining & gathering with friends and family. True one-level living with no stairs includes an oversized primary bedroom with spacious bath & walk-in closet, comfortable guest bedroom with separate full bath, a separate office/flex space, high ceilings, detailed millwork, abundant storage & a dedicated laundry room. One of the home's most distinctive features is the hard-to-find oversized 2-car garage with private access & direct entry into the residence—providing exceptional convenience while maintaining a greater sense of privacy. Looking for luxury condominium living in the Triangle without sacrificing private access, garage space, natural light, storage or the feel of a larger home? This thoughtfully designed Toll Brothers residence delivers an uncommon combination of luxury, privacy, convenience & low-maintenance living.
For sale
$430,000
10320 Sablewood Dr, Raleigh, NC 27617
2beds
1,719sqft
Condominium
Built in 2021
-- sqft lot
$-- Zestimate®
$250/sqft
$487/mo HOA
What's special
Gas fireplacePrivate entranceHigh ceilingsExceptional natural lightLuxury amenitiesMain-level corner residenceDetailed millwork
- 11 hours
- 49
- 4
Zillow last checked:
Listing updated:
Listed by:
Linda Craft 919-235-0007,
Linda Craft Team, REALTORS,
Anthony G Fink 919-986-4146,
Linda Craft Team, REALTORS
Source: Doorify MLS,MLS#: 10191960
Facts & features
Interior
Bedrooms & bathrooms
- Bedrooms: 2
- Bathrooms: 2
- Full bathrooms: 2
- Main level bedrooms: 2
Primary bedroom
- Level: Main
- Area: 264.18 Square Feet
- Dimensions: 22.2 x 11.9
Bedroom 2
- Level: Main
- Area: 160.93 Square Feet
- Dimensions: 13.3 x 12.1
Dining room
- Level: Main
- Area: 63 Square Feet
- Dimensions: 9.0 x 7.0
Kitchen
- Level: Main
- Area: 155.4 Square Feet
- Dimensions: 14.8 x 10.5
Laundry
- Level: Main
- Area: 54.67 Square Feet
- Dimensions: 7.7 x 7.1
Living room
- Level: Main
- Area: 315.6 Square Feet
- Dimensions: 26.3 x 12.0
Office
- Level: Main
- Area: 130.68 Square Feet
- Dimensions: 12.1 x 10.8
Other
- Description: Front Porch
- Level: Main
- Area: 69.52 Square Feet
- Dimensions: 15.8 x 4.4
Other
- Description: Garage
- Level: Main
- Area: 380.88 Square Feet
- Dimensions: 20.7 x 18.4
Heating
- Central, Forced Air, Natural Gas
Cooling
- Central Air
Appliances
- Included: Dryer, Dishwasher, Gas Cooktop, Microwave, Refrigerator, Range Hood, Stainless Steel Appliance(s), Washer
- Laundry: Laundry Room, Main Level
Features
- Crown Molding, Double Vanity, Granite Counters, High Ceilings, Open Floorplan, Pantry, Primary Downstairs, Walk-In Closet(s), Kitchen/Dining Room Combination, Living/Dining Room Combination, Shower Only, Bathtub/Shower Combination, Walk-In Shower, Water Closet, Smooth Ceilings
- Flooring: Carpet, Luxury Vinyl, Tile
- Number of fireplaces: 1
- Fireplace features: Gas Log, Living Room
Interior area
- Total structure area: 1,719
- Total interior livable area: 1,719 sqft
- Finished area above ground: 1,719
- Finished area below ground: 0
Property
Parking
- Total spaces: 4
- Parking features: Attached, Garage Faces Rear, Garage
- Garage spaces: 2
- Uncovered spaces: 2
Features
- Levels: One
- Stories: 1
- Patio & porch: Front Porch
Lot
- Size: 0.9 Acres
Details
- Parcel number: 0768026425
- Zoning: PD
- Special conditions: Standard
Construction
Type & style
- Home type: Condo
- Architectural style: Transitional
- Property subtype: Condominium
Materials
- Brick Veneer, Fiber Cement
- Foundation: Slab
- Roof: Architectural Shingle
Condition
- New construction: No
- Year built: 2021
Details
- Builder name: Toll Brothers
Utilities & green energy
- Sewer: Public Sewer
- Water: Public
Community & HOA
Community
- Features: Clubhouse, Pool, Sidewalks
- Subdivision: The Cottages at Brier Creek
HOA
- Has HOA: Yes
- Amenities included: Clubhouse, Picnic Area, Pool
- Services included: Maintenance Grounds, Maintenance Structure, Storm Water Maintenance
- HOA fee: $1,460 quarterly
- HOA name: FSR Management
- HOA phone: 919-676-5310
Location
- Region: Raleigh
Financial & listing details
- Price per square foot: $250/sqft
- Tax assessed value: $507,585
- Annual tax amount: $4,634
- Date on market: 9/10/2026
- Listing agreement: Exclusive Right To Sell
- Listing terms: Cash,Conventional,FHA,VA Loan
Estimated market value
Not available
Estimated sales range
Not available
Not available
Price history
| Date | Event | Price |
|---|---|---|
| 9/10/2026 | Listed for sale | $430,000$250/sqft |
Source: | ||
| 8/27/2023 | Listing removed | -- |
Source: Zillow Rentals Report a problem | ||
| 8/6/2023 | Listed for rent | $2,550$1/sqft |
Source: Zillow Rentals Report a problem | ||
Public tax history
| Year | Property taxes | Tax assessment |
|---|---|---|
| 2022 | -- | -- |
| 2021 | -- | -- |
Find assessor info on the county website
Monthly payment
Est. payment
Payment breakdown
Explore the cost of this home by adjusting the details. Changes won't be saved.Climate risks
Neighborhood: Northwest Raleigh
Nearby schools
Schools provided by the listing agent
- Elementary: Wake - Brier Creek Elementary
- Middle: Wake - Pine Hollow Middle School
- High: Wake - Leesville Road High
Source: Doorify MLS. This data may not be complete. We recommend contacting the local school district to confirm school assignments for this home.