Ideally located in the Cottages at Brier Creek, this bright and well-appointed condo offers comfortable living in a convenient location close to Brier Creek’s shopping, dining, and entertainment, with easy access to RDU. The recently updated kitchen features new quartz countertops, new appliances, new cabinetry, and smart storage, including pull-out drawers in the pantry and additional cabinetry. The open floor plan flows seamlessly into the separate dining area and spacious living room, where a bay window brings in an abundance of natural light. A gas fireplace, tray ceiling, and balcony access add to the inviting living space. The flexible floor plan includes three bedrooms and a loft. The primary suite features a tray ceiling, two walk-in closets, a spa-like bath with new vanity and cabinetry, and private access to a screened porch. Two additional bedrooms and a loft provide flexibility for guests, an office, or everyday living. The second full has been thoughtfully updated with new vanity. A garage is also included, providing convenient additional parking and storage. Enjoy community amenities including a pool and fitness center, while water included in the HOA adds an extra convenience and potential savings. With thoughtful updates, an abundance of natural light, and a location that puts shopping, dining, and travel within easy reach, this condo is ready to enjoy.
For sale
Price cut: $25K (9/10)
$425,000
9211 Calabria Dr Unit 205, Raleigh, NC 27617
3beds
2,067sqft
Condominium
Built in 2009
-- sqft lot
$-- Zestimate®
$206/sqft
$467/mo HOA
What's special
- 70 days
- 240
- 10
Zillow last checked:
Listing updated:
Listed by:
Susan Doninger Greer 919-649-9999,
Howard Hanna Allen Tate Raleigh Glenwood
Source: Doorify MLS,MLS#: 10185706
Facts & features
Interior
Bedrooms & bathrooms
- Bedrooms: 3
- Bathrooms: 3
- Full bathrooms: 2
- 1/2 bathrooms: 1
- Main level bedrooms: 3
Primary bedroom
- Level: Main
- Area: 226.8 Square Feet
- Dimensions: 18.0 x 12.6
Bedroom 2
- Level: Main
- Area: 129.8 Square Feet
- Dimensions: 11.0 x 11.8
Bedroom 3
- Level: Main
- Area: 158.4 Square Feet
- Dimensions: 11.0 x 14.4
Dining room
- Level: Main
- Area: 156.8 Square Feet
- Dimensions: 11.2 x 14.0
Kitchen
- Level: Main
- Area: 180.5 Square Feet
- Dimensions: 19.0 x 9.5
Living room
- Level: Main
- Area: 286 Square Feet
- Dimensions: 20.0 x 14.3
Loft
- Level: Main
- Area: 151 Square Feet
- Dimensions: 15.1 x 10.0
Heating
- Forced Air
Cooling
- Central Air
Appliances
- Included: Dishwasher, Free-Standing Gas Range, Microwave, Plumbed For Ice Maker, Water Purifier, Water Purifier Rented
Features
- Cathedral Ceiling(s), Double Vanity, Entrance Foyer, High Ceilings, Kitchen Island, Open Floorplan, Vaulted Ceiling(s), Walk-In Closet(s), Separate Shower, Water Closet, Quartz Counters, Smooth Ceilings
- Flooring: Simulated Wood, Tile
- Number of fireplaces: 1
- Fireplace features: Family Room
Interior area
- Total structure area: 2,067
- Total interior livable area: 2,067 sqft
- Finished area above ground: 2,067
- Finished area below ground: 0
Property
Parking
- Total spaces: 4
- Parking features: Garage, Garage Door Opener, Gated, Gravel
- Garage spaces: 2
- Uncovered spaces: 2
Features
- Levels: Bi-Level
Details
- Parcel number: 0768.03020127007
- Zoning: PD
- Special conditions: Standard
Construction
Type & style
- Home type: Condo
- Architectural style: Transitional
- Property subtype: Condominium
Materials
- Frame
- Foundation: Slab
- Roof: Shingle
Condition
- New construction: No
- Year built: 2009
- Major remodel year: 2009
Utilities & green energy
- Sewer: Public Sewer
- Water: Public
Community & HOA
Community
- Subdivision: The Cottages at Brier Creek
HOA
- Has HOA: Yes
- Amenities included: Fitness Center, Pool
- Services included: Maintenance Grounds, Maintenance Structure, Sewer, Trash, Water
- HOA fee: $1,400 quarterly
- HOA name: First Serviced
- HOA phone: 919-676-5310
Location
- Region: Raleigh
Financial & listing details
- Price per square foot: $206/sqft
- Tax assessed value: $484,513
- Annual tax amount: $4,424
- Date on market: 8/12/2026
- Listing agreement: Exclusive Right To Sell
- Listing terms: Conventional
Estimated market value
Not available
Estimated sales range
Not available
Not available
Price history
| Date | Event | Price |
|---|---|---|
| 9/10/2026 | Price change | $425,000-5.6%$206/sqft |
Source:  Doorify MLS #10185706 Report a problem Doorify MLS #10185706 Report a problem | ||
| 8/12/2026 | Listed for sale | $450,000-9.8%$218/sqft |
Source: Doorify MLS #10185706 Report a problem | ||
| 7/24/2026 | Listing removed | $499,000$241/sqft |
Source: Doorify MLS #10164026 Report a problem | ||
| 6/20/2026 | Price change | $499,000-3.1%$241/sqft |
Source: Doorify MLS #10164026 Report a problem | ||
| 5/1/2026 | Listed for sale | $515,000+50.6%$249/sqft |
Source: Doorify MLS #10164026 Report a problem | ||
| 11/2/2009 | Sold | $342,000$165/sqft |
Source: Public Record Report a problem | ||
Public tax history
| Year | Property taxes | Tax assessment |
|---|---|---|
| 2025 | $4,245 +0.4% | $484,513 |
| 2024 | $4,228 -0.3% | $484,513 +25.1% |
| 2023 | $4,243 +7.6% | $387,400 |
| 2022 | $3,942 +4% | $387,400 |
| 2021 | $3,789 +1.9% | $387,400 |
| 2020 | $3,720 -3.1% | $387,400 +17.5% |
| 2019 | $3,841 | $329,747 |
| 2018 | $3,841 +11.3% | $329,747 |
| 2017 | $3,450 +2.1% | $329,747 |
| 2016 | $3,379 -0.6% | $329,747 +1.1% |
| 2015 | $3,399 | $326,277 |
| 2014 | -- | $326,277 |
| 2013 | -- | $326,277 |
| 2012 | -- | $326,277 |
| 2011 | -- | $326,277 |
| 2010 | -- | -- |
Find assessor info on the county website
Monthly payment
Est. payment
Payment breakdown
Explore the cost of this home by adjusting the details. Changes won't be saved.Climate risks
Neighborhood: Northwest Raleigh
Nearby schools
Schools provided by the listing agent
- Elementary: Wake - Brier Creek Elementary
- Middle: Wake - Pine Hollow Middle School
- High: Wake - Leesville Road High
Source: Doorify MLS. This data may not be complete. We recommend contacting the local school district to confirm school assignments for this home.
- $328,000-- bd2 ba1.5k sqft9211 Calabria Dr UNIT 101, Raleigh, NC 27617Off Market
- $424,500-- bd2 ba1.9k sqft9211 Calabria Dr UNIT 201, Raleigh, NC 27617Off Market
- $360,900-- bd3 ba2k sqft9211 Calabria Dr UNIT 102, Raleigh, NC 27617Off Market
- $333,500-- bd3 ba1.9k sqft9211 Calabria Dr UNIT 103, Raleigh, NC 27617Off Market
Similar homes
- $420,0002 bd2 ba1.7k sqft10320 Sablewood Dr, Raleigh, NC 27617For Sale

 MLS ID #10191960, Linda Craft. Doorify MLS
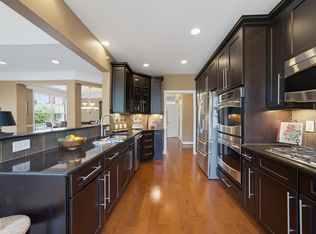
 - $419,9003 bd3 ba2k sqft9211 Calabria Dr Unit 216, Raleigh, NC 27617For Sale
 MLS ID #10183645, Azita Wilson. Doorify MLS
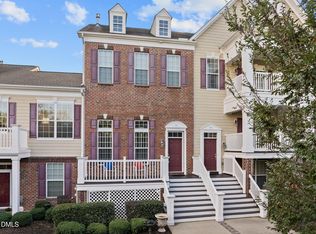
 - $399,9004 bd4 ba2.1k sqft10410 Sablewood Dr Unit 111, Raleigh, NC 27617For Sale
 MLS ID #10186905, Craig Tribus. Doorify MLS
 - $460,0004 bd5 ba2.5k sqft10330 Sablewood Dr Unit 110, Raleigh, NC 27617For Sale
 MLS ID #10186162, Steve Henion. Doorify MLS
 - $375,0003 bd3 ba1.9k sqft9333 Falkwood Rd, Raleigh, NC 27617For SaleMLS ID #10187959, Maureen Anne Wilson. Doorify MLS
- $375,0004 bd4 ba2.1k sqft9211 Calabria Dr Unit 104, Raleigh, NC 27617For SaleMLS ID #10169135, Emily J DeVita. Doorify MLS
- $390,0003 bd3 ba2k sqft11215 Presidio Dr, Raleigh, NC 27609For SaleMLS ID #10180181, Lori Madden. Doorify MLS
- $440,0003 bd3 ba2k sqft9 Alexis Ct, Durham, NC 27703For SaleMLS ID #10182925, Kim Saylor. Doorify MLS
- $429,5003 bd3 ba2.3k sqft1538 Catch Fly Ln, Durham, NC 27713For SaleMLS ID #10198414, Logan Carter. Doorify MLS
- $530,0003 bd4 ba2.2k sqft11549 Helmond Way Unit 107, Raleigh, NC 27617For SaleMLS ID #10192532, Audrey Lynn Reed. Doorify MLS
- $389,9003 bd3 ba1.7k sqft6810 Milligan Way #105, Raleigh, NC 27613For SaleMLS ID #10179172, Charles Johnson. Doorify MLS
- $465,0004 bd3 ba2.3k sqft5718 Catskill Ct, Durham, NC 27713For SaleMLS ID #10186631, Reginald Ramsey. Doorify MLS
- $495,0003 bd3 ba2.1k sqft1051 Bingley Dr, Durham, NC 27703For SaleMLS ID #10194631, Samara Presley. Doorify MLS
- $400,0002 bd3 ba2k sqft8146 Upper Lake Dr, Raleigh, NC 27615For SaleMLS ID #10187630, Jim Allen. Doorify MLS
- $425,0003 bd4 ba2k sqft203 Ashton Hall Ln, Raleigh, NC 27609For SaleMLS ID #10192394, Steven Squires. Doorify MLS
- $469,9003 bd3 ba1.9k sqft5203 Kemmont Rd, Durham, NC 27713For SaleMLS ID #10193375, Valerie Troupe. Doorify MLS
- $439,9004 bd3 ba2.1k sqft6609 Enrichment Ln, Raleigh, NC 27616For SaleMLS ID #10196150, Anna Powell. Doorify MLS
- $474,5005 bd3 ba2.9k sqft1804 Cedar Grove Dr, Durham, NC 27703For SaleMLS ID #10179565, Shanti Holloway. Doorify MLS
- $424,5004 bd3 ba2.3k sqft2517 Birchford Ct, Raleigh, NC 27604For SaleMLS ID #10172255, Sue Alonso. Doorify MLS
- $575,0002 bd2 ba1.9k sqft11548 Helmond Way #106, Raleigh, NC 27617For SaleMLS ID #10169464, Audrey Lynn Reed. Doorify MLS
