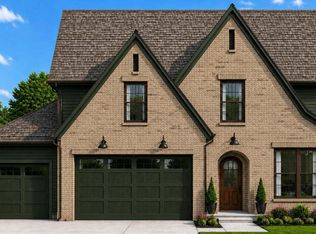
The Highland by New Level Homes brings classic brick and cedar together in a design that is efficient, spacious, and memorable. The kitchen is a cook's delight with a separate scullery space for preparation and storage. On this lot, the Highland includes the optional Dining Room, leaving an enormous family room for family gathering. A private office with closet affords space for working at home or a guest room. From the three-car garage, the dropzone entry with cubby space keeps backpacks, shoes, and coats easily accessible but out-of-sight. The second floor is all about the family. The owner's suite has a vaulted ceiling and spacious bath with a huge walk-in shower and two walk-in closets. Each secondary bedroom includes a walk-in closet, as well. The central loft gives kids a place to play, host sleepovers, and keep toys and games away from the main living area. Two storage closets and a large laundry room with utility skink adjoin the loft. 65 Turnberry is as exceptional outside as inside. The backyard sits alongside the Olde Liberty golf course, separated by a tall stand of mature trees. The covered porch makes outdoor living cool and comfortable.
New construction
$594,900
65 Turnberry Ct, Franklinton, NC 27525
4beds
2,822sqft
Single Family Residence
Built in 2026
0.36 Acres Lot
$-- Zestimate®
$211/sqft
$74/mo HOA
What's special
Three-car garageTwo storage closetsPrivate office with closet
- 4 days
- 154
- 18
Zillow last checked:
Listing updated:
Listed by:
Howard Jacobson 919-341-9140,
STRONGLAST REALTY LLC,
Richard Wolf 919-201-8817,
STRONGLAST REALTY LLC
Source: Doorify MLS,MLS#: 10189509
Facts & features
Interior
Bedrooms & bathrooms
- Bedrooms: 4
- Bathrooms: 3
- Full bathrooms: 2
- 1/2 bathrooms: 1
- Main level bathrooms: 1
Primary bedroom
- Level: Second
- Area: 240 Square Feet
- Dimensions: 16.0 x 15.0
Bedroom 2
- Level: Second
- Area: 156 Square Feet
- Dimensions: 12.0 x 13.0
Bedroom 3
- Level: Second
- Area: 156 Square Feet
- Dimensions: 12.0 x 13.0
Bedroom 4
- Level: Second
- Area: 144 Square Feet
- Dimensions: 12.0 x 12.0
Primary bathroom
- Level: Second
- Area: 128 Square Feet
- Dimensions: 16.0 x 8.0
Bathroom 2
- Level: Second
- Area: 55 Square Feet
- Dimensions: 11.0 x 5.0
Bathroom 3
- Level: First
- Area: 36 Square Feet
- Dimensions: 6.0 x 6.0
Dining room
- Level: First
- Area: 130 Square Feet
- Dimensions: 13.0 x 10.0
Family room
- Level: First
- Area: 330 Square Feet
- Dimensions: 15.0 x 22.0
Kitchen
- Level: First
- Area: 399 Square Feet
- Dimensions: 21.0 x 19.0
Laundry
- Level: Second
- Area: 50 Square Feet
- Dimensions: 10.0 x 5.0
Loft
- Level: Second
- Area: 221 Square Feet
- Dimensions: 13.0 x 17.0
Office
- Level: First
- Area: 120 Square Feet
- Dimensions: 12.0 x 10.0
Other
- Description: Dropzone
- Level: First
- Area: 36 Square Feet
- Dimensions: 6.0 x 6.0
Heating
- Fireplace(s), Forced Air, Natural Gas
Cooling
- Central Air, Electric, Heat Pump
Appliances
- Included: Electric Oven, Free-Standing Gas Range, Gas Water Heater, Microwave, Stainless Steel Appliance(s), Tankless Water Heater
- Laundry: Electric Dryer Hookup, Laundry Room, Washer Hookup
Features
- Entrance Foyer, High Ceilings, His and Hers Closets, Kitchen Island, Pantry, Walk-In Closet(s), Living/Dining Room Combination, Bathtub/Shower Combination, Walk-In Shower, Quartz Counters
- Flooring: Luxury Vinyl, Tile
- Number of fireplaces: 1
- Fireplace features: Factory Built, Family Room, Gas
- Common walls with other units/homes: No Common Walls
Interior area
- Total structure area: 2,822
- Total interior livable area: 2,822 sqft
- Finished area above ground: 2,822
- Finished area below ground: 0
Property
Parking
- Total spaces: 5
- Parking features: Driveway, Garage Faces Front, Garage, Garage Door Opener, On Street
- Garage spaces: 3
- Uncovered spaces: 2
Features
- Levels: Two
- Stories: 2
- Entry location: Front
- Patio & porch: Covered, Front Porch, Porch, Rear Porch
- Exterior features: In Parade of Homes
Lot
- Size: 0.36 Acres
- Features: Back Yard, Cul-De-Sac, Front Yard, On Golf Course, Rectangular Lot
- Residential vegetation: Cleared, Partially Wooded
Details
- Parcel number: 1844580239
- Special conditions: Standard
Construction
Type & style
- Home type: SingleFamily
- Architectural style: Traditional
- Property subtype: Single Family Residence
Materials
- Brick Veneer, Cedar, Fiber Cement, Spray Foam Insulation
- Foundation: Slab
- Roof: Asphalt,Shingle
Condition
- New Construction
- New construction: Yes
- Year built: 2026
- Major remodel year: 2026
Details
- Builder model: Highland
Utilities & green energy
- Sewer: Public Sewer
- Water: Public
- Utilities for property: Electricity Connected, Natural Gas Connected, Sewer Connected, Water Connected
Community & HOA
Community
- Features: Playground, Pool, Street Lights, Sidewalks
- Subdivision: Sutherland Station at Olde Liberty
HOA
- Has HOA: Yes
- Amenities included: Fitness Center, Playground, Pool
- Services included: Maintenance Grounds
- HOA fee: $222 quarterly
- HOA name: Province Grande Homeowner's Association, Inc.
- HOA phone: 919-787-9000
Location
- Region: Franklinton
Financial & listing details
- Price per square foot: $211/sqft
- Date on market: 8/29/2026
- Listing agreement: Exclusive Right To Sell
- Listing terms: Conventional,USDA Loan,VA Loan
- Road surface type: Asphalt
Estimated market value
Not available
Estimated sales range
Not available
Not available
Price history
| Date | Event | Price |
|---|---|---|
| 8/29/2026 | Listed for sale | $594,900$211/sqft |
Source:  Doorify MLS #10189509 Report a problem Doorify MLS #10189509 Report a problem | ||
Public tax history
Tax history is unavailable.
Monthly payment
Est. payment
Payment breakdown
Explore the cost of this home by adjusting the details. Changes won't be saved.Climate risks
Neighborhood: 27525
Nearby schools
Schools provided by the listing agent
- Elementary: Franklin - Franklinton Elementary
- Middle: Franklin - Franklinton Middle School
- High: Franklin - Franklinton High
Source: Doorify MLS. This data may not be complete. We recommend contacting the local school district to confirm school assignments for this home.
Similar homes
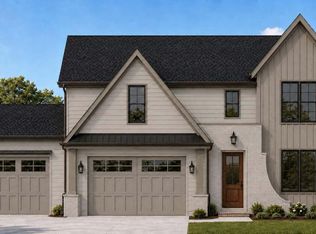
- $579,9004 bd3 ba2.8k sqft105 Venture Ct, Franklinton, NC 27525New Construction
 MLS ID #10189652, Howard Jacobson. Doorify MLS
 - $619,9004 bd3 ba3.4k sqft75 Turnberry Ct, Franklinton, NC 27525New Construction
 MLS ID #10189656, Howard Jacobson. Doorify MLS
 - $634,9004 bd3 ba3.4k sqft95 Venture Ct, Franklinton, NC 27525New Construction
 MLS ID #10189181, Howard Jacobson. Doorify MLS
 - $599,0004 bd3 ba2.4k sqft10 Hermitage Ln, Franklinton, NC 27525New ConstructionMLS ID #10107895, Robin Sullivan. Doorify MLS
- $545,0004 bd4 ba2.7k sqft200 Sutherland Dr, Franklinton, NC 27525For SaleMLS ID #10180793, Kathleen Carlton. Doorify MLS
- $403,9005 bd3 ba2.7k sqft30 Brightleaf Dr, Franklinton, NC 27525For SaleMLS ID #10189641, Alaine Janus. Doorify MLS
- $579,9003 bd3 ba3.2k sqft1708 Ripple Ct, Franklinton, NC 27525For SaleMLS ID #10186472, Rebecca Fisher. Doorify MLS
- $515,0003 bd3 ba2.4k sqft245 Purslane Dr, Franklinton, NC 27525For SaleMLS ID #10189599, Ingrid Conley. Doorify MLS
- $650,0004 bd3 ba2.4k sqft1571 Wayside Farm Rd, Franklinton, NC 27525For SaleMLS ID #10184397, Michelle Lickliter. Doorify MLS
- $509,9005 bd4 ba3.3k sqft25 Watermelon Dr, Franklinton, NC 27525New ConstructionMLS ID #10121478, Hanan Wail Jaber. Doorify MLS
- $515,0003 bd3 ba2.2k sqft3837 Saint Lucy Dr, Franklinton, NC 27525For SaleMLS ID #10180355, Heidi Grable. Doorify MLS
- $577,9003 bd3 ba2.9k sqft1707 Eddy Ct, Franklinton, NC 27525For SaleMLS ID #10155251, Bonnie Lou Hernandez. Doorify MLS
- $515,0003 bd3 ba2.2k sqft1750 River Club Way, Franklinton, NC 27525For SaleMLS ID #10179660, Amy Gretenstein. Doorify MLS
- $505,0003 bd2 ba2.4k sqft2117 Olde Brassfield Ln, Franklinton, NC 27525For SaleMLS ID #10181774, Josh Philpott. Doorify MLS
- $450,0003 bd3 ba3.2k sqft3686 Sandy Creek Rd, Franklinton, NC 27525For SaleMLS ID #10180598, Renee Hillman. Doorify MLS
- $426,9754 bd3 ba2.7k sqftAnsley, Franklinton, NC 27525New ConstructionDoorify MLS
- $400,0004 bd3 ba2k sqft2137 Emerald Ln, Franklinton, NC 27525For SaleMLS ID #10176935, Stirling West. Doorify MLS
- $485,2425 bd5 ba3.3k sqftBrier Creek, Franklinton, NC 27525New ConstructionMLS ID #10166610, Lindsey Allison Powell. Doorify MLS
- $425,0005 bd4 ba3k sqft65 Carolina Maple Dr, Franklinton, NC 27525For SaleMLS ID #10180202, Matt Steele. Doorify MLS
- $625,0005 bd4 ba3k sqft540 Old Dairy Dr, Wake Forest, NC 27587For SaleMLS ID #10189859, Alison Malloy Wojnarowski. Doorify MLS
