Imagine finding a turnkey, custom round house on over 3 private acres with a rambling stream, a private road, gigabit Spectrum internet, and hardwired Ethernet. Tucked between Creedmoor and Franklinton, just 15 minutes from I-85 and an easy drive to Raleigh, Durham, and Wake Forest, this architecturally distinct property is a rare sanctuary for remote work, creative pursuits, or homesteading, with standout getaway or short-term rental potential. Step inside to a light-filled, open-concept layout anchored by warm structural wood beams and a cupola-style vaulted ceiling. Organic bamboo flooring flows to a galley kitchen with wood cabinetry and a flexible dining area, while expansive windows and the wrap-around deck offer 180-degree views of the wooded acreage. The main-floor primary suite features vaulted ceilings, generous closets, a soaking tub, a separate walk-in shower, and a connected flex room that can be customized as an office, studio, or library. The walk-out lower level adds two guest bedrooms, a full hall bath, radiant floor heating, and durable concrete and LVP flooring, with 3 additional distinct spaces. Each space has unlimited potential for a studio, workshop, lounge, or bonus room. Engineered in the round for natural strength and efficiency: 2x6 wall construction, LED lighting, tubular duct system, whole-house generator, Tesla EV charger, water softener, GAF architectural roof (approx. 5 yrs), and 5-ton Trane XL16 heat pump (approx. 6 yrs). Round homes rarely reach the Triangle market. If you have been searching for a sustainable, structurally unique modern homestead that offers absolute privacy and high-tech readiness, your search ends here.
Pending
Price cut: $75K (9/1)
$450,000
3686 Sandy Creek Rd, Franklinton, NC 27525
3beds
3,266sqft
Single Family Residence
Built in 2013
3.3 Acres Lot
$-- Zestimate®
$138/sqft
$-- HOA
What's special
Walk-out lower levelPrivate roadRambling streamCupola-style vaulted ceilingSeparate walk-in showerFlexible dining areaTurnkey custom round house
- 61 days
- 1,134
- 80
Likely to sell faster than
Zillow last checked:
Listing updated:
Listed by:
Renee Hillman,
EXP Realty LLC
Source: Doorify MLS,MLS#: 10180598
Facts & features
Interior
Bedrooms & bathrooms
- Bedrooms: 3
- Bathrooms: 3
- Full bathrooms: 2
- 1/2 bathrooms: 1
- Main level bedrooms: 1
Primary bedroom
- Level: Main
- Area: 217.16 Square Feet
- Dimensions: 12.2 x 17.8
Bedroom 2
- Level: Basement
- Area: 173.46 Square Feet
- Dimensions: 11.8 x 14.7
Bedroom 3
- Level: Basement
- Area: 153.27 Square Feet
- Dimensions: 11.7 x 13.1
Den
- Level: Basement
- Area: 243.6 Square Feet
- Dimensions: 14.0 x 17.4
Dining room
- Level: Main
- Area: 156.09 Square Feet
- Dimensions: 12.1 x 12.9
Other
- Level: Main
- Area: 74.12 Square Feet
- Dimensions: 6.8 x 10.9
Kitchen
- Level: Main
- Area: 185.44 Square Feet
- Dimensions: 12.2 x 15.2
Laundry
- Level: Basement
- Area: 97.97 Square Feet
- Dimensions: 9.7 x 10.1
Living room
- Level: Main
- Area: 242.08 Square Feet
- Dimensions: 13.6 x 17.8
Office
- Level: Main
- Area: 145.2 Square Feet
- Dimensions: 12.0 x 12.1
Other
- Description: Deck
- Level: Main
- Area: 432 Square Feet
- Dimensions: 8.0 x 54.0
Other
- Description: Flex
- Level: Basement
- Area: 162 Square Feet
- Dimensions: 12.0 x 13.5
Other
- Description: Sitting Rm
- Level: Main
- Area: 199.65 Square Feet
- Dimensions: 12.1 x 16.5
Recreation room
- Level: Basement
- Area: 481.58 Square Feet
- Dimensions: 12.1 x 39.8
Utility room
- Level: Basement
- Area: 23.79 Square Feet
- Dimensions: 3.9 x 6.1
Heating
- Forced Air, Heat Pump, Radiant Floor
Cooling
- Central Air, Heat Pump
Appliances
- Included: Cooktop, Dishwasher, Electric Cooktop, Electric Oven, Electric Water Heater, Wall Oven
- Laundry: Lower Level, Laundry Room
Features
- Beamed Ceilings, Entrance Foyer, Granite Counters, High Ceilings, Natural Woodwork, Open Floorplan, Pantry, Walk-In Closet(s), Kitchen/Dining Room Combination, Living/Dining Room Combination, Separate Shower, Walk-In Shower
- Flooring: Bamboo, Concrete, Tile
- Basement: Daylight,Exterior Entry,Finished,Full,Interior Entry,Walk-Out Access,Walk-Up Access,Heated
Interior area
- Total structure area: 3,266
- Total interior livable area: 3,266 sqft
- Finished area above ground: 1,633
- Finished area below ground: 1,633
Property
Parking
- Total spaces: 2
- Parking features: Carport, Circular Driveway, Detached Carport, Gravel
- Carport spaces: 2
- Has uncovered spaces: Yes
Features
- Levels: Two
- Stories: 1
- Patio & porch: Deck, Front Porch, Porch
- Exterior features: Fire Pit
Lot
- Size: 3.3 Acres
- Features: Landscaped, Many Trees, Wooded, Hardwood Trees
Details
- Parcel number: 182800818346
- Special conditions: Standard
Construction
Type & style
- Home type: SingleFamily
- Architectural style: Contemporary,Rustic
- Property subtype: Single Family Residence
Materials
- Fiber Cement
- Foundation: Block
- Roof: Shingle
Condition
- New construction: No
- Year built: 2013
Utilities & green energy
- Sewer: Septic Tank
- Water: Well
- Utilities for property: Electricity Connected, Water Connected, Septic Connected
Community & HOA
Community
- Subdivision: Sandy Creek Farms
HOA
- Has HOA: No
Location
- Region: Franklinton
Financial & listing details
- Price per square foot: $138/sqft
- Tax assessed value: $458,891
- Annual tax amount: $3,256
- Date on market: 8/15/2026
- Listing agreement: Exclusive Right To Sell
- Listing terms: 1031 Exchange,Cash,FHA,VA Loan
Estimated market value
Not available
Estimated sales range
Not available
$2,530/mo
Price history
| Date | Event | Price |
|---|---|---|
| 9/21/2026 | Pending sale | $450,000$138/sqft |
Source:  Doorify MLS #10180598 Report a problem Doorify MLS #10180598 Report a problem | ||
| 9/1/2026 | Price change | $450,000-14.3%$138/sqft |
Source: Doorify MLS #10180598 Report a problem | ||
| 8/15/2026 | Listed for sale | $525,000$161/sqft |
Source: eXp Realty #10180598 Report a problem | ||
| 7/31/2026 | Listing removed | $525,000$161/sqft |
Source: eXp Realty #10180598 Report a problem | ||
| 7/17/2026 | Listed for sale | $525,000+16.7%$161/sqft |
Source: Doorify MLS #10180598 Report a problem | ||
| 3/14/2022 | Listing removed | -- |
Source: Doorify MLS #2434117 Report a problem | ||
| 3/14/2022 | Pending sale | $450,000$138/sqft |
Source: Doorify MLS #2434117 Report a problem | ||
| 3/2/2022 | Listed for sale | $450,000+63.6%$138/sqft |
Source: Doorify MLS #2434117 Report a problem | ||
| 6/25/2018 | Sold | $275,000+4.2%$84/sqft |
Source: Public Record Report a problem | ||
| 5/30/2018 | Pending sale | $264,000$81/sqft |
Source: Raleigh Cary Realty Inc. #2194144 Report a problem | ||
| 5/25/2018 | Listed for sale | $264,000$81/sqft |
Source: Raleigh Cary Realty Inc. #2194144 Report a problem | ||
Public tax history
| Year | Property taxes | Tax assessment |
|---|---|---|
| 2025 | $3,306 +0.2% | $458,891 |
| 2024 | $3,301 +21% | $458,891 +58.3% |
| 2023 | $2,729 +0.8% | $289,843 |
| 2022 | $2,708 +7.1% | $289,843 |
| 2021 | $2,529 | $289,843 |
| 2020 | $2,529 | $289,843 |
| 2019 | $2,529 | $289,843 |
| 2018 | $2,529 -3.3% | $289,843 +1.1% |
| 2016 | $2,616 | $286,604 |
| 2015 | $2,616 +6% | $286,604 |
| 2014 | $2,468 | $286,604 +27.5% |
| 2013 | $2,468 | $224,817 +51.4% |
| 2012 | -- | $148,487 +0.9% |
| 2011 | -- | $147,112 |
| 2010 | -- | $147,112 +33.1% |
| 2009 | -- | $110,497 |
Find assessor info on the county website
Monthly payment
Est. payment
Payment breakdown
Explore the cost of this home by adjusting the details. Changes won't be saved.Climate risks
Neighborhood: 27525
Nearby schools
Schools provided by the listing agent
- Elementary: Granville - Tar River Elementary
- Middle: Granville - G C Hawley
- High: Granville - South Granville High
Source: Doorify MLS. This data may not be complete. We recommend contacting the local school district to confirm school assignments for this home.
Similar homes
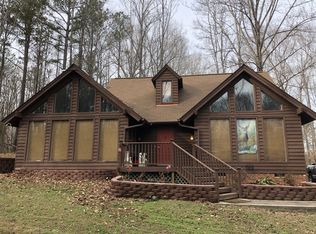
- $475,0003 bd2 ba2.4k sqft2117 Olde Brassfield Ln, Franklinton, NC 27525For Sale

 MLS ID #10181774, Josh Philpott. Doorify MLS
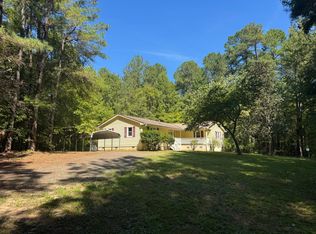
 - $439,9003 bd3 ba2.6k sqft335 Glenn St, Franklinton, NC 27525For Sale
 MLS ID #10196749, DAVID DAHAN. Doorify MLS
 - $419,9003 bd3 ba2k sqft265 Sorrel Dr, Franklinton, NC 27525For Sale
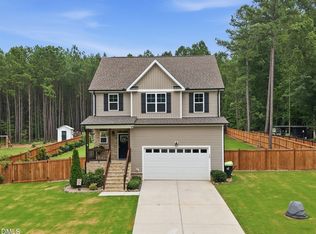 MLS ID #10185705, Meredith Hilbert. Doorify MLS
 - $562,0004 bd3 ba3.2k sqft1708 Ripple Ct, Franklinton, NC 27525For Sale
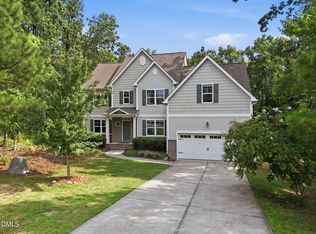 MLS ID #10186472, Rebecca Fisher. Doorify MLS
 - $515,0003 bd3 ba2.4k sqft245 Purslane Dr, Franklinton, NC 27525For SaleMLS ID #10189599, Ingrid Conley. Doorify MLS
- $395,0003 bd2 ba2.2k sqft120 Sutherland Dr, Franklinton, NC 27525For SaleMLS ID #10197309, Todd Andrew Warner. Doorify MLS
- $500,0004 bd3 ba2.1k sqft1314 Sourwood Dr, Wake Forest, NC 27587For SaleMLS ID #10177702, Connie Batten. Doorify MLS
- $599,0004 bd3 ba2.4k sqft1571 Wayside Farm Rd, Franklinton, NC 27525For SaleMLS ID #10184397, Michelle Lickliter. Doorify MLS
- $400,0004 bd3 ba2.2k sqft4537 Gresham Dr, Oxford, NC 27565For SaleMLS ID #10196540, Nathan A Watson. Doorify MLS
- $525,0003 bd2 ba2k sqft50 Basil Ct, Franklinton, NC 27525For SaleMLS ID #10190981, Camryn Foster. Doorify MLS
- $325,0004 bd3 ba1.6k sqft290 Misty Way, Franklinton, NC 27525For SaleMLS ID #10195897, Ryan Daniel Sabatini. Doorify MLS
- $565,0003 bd3 ba2.2k sqft65 Vino, Franklinton, NC 27525For SaleMLS ID #10190596, Jim Allen. Doorify MLS
- $499,0004 bd4 ba4.1k sqft1706 Carnegie Ct, Creedmoor, NC 27522For SaleMLS ID #10196787, Jennifer Reycroft. Doorify MLS
- $475,0003 bd3 ba2.3k sqft185 Briarwood Pl, Wake Forest, NC 27587For SaleMLS ID #10165333, Chambrea Daniels. Doorify MLS
- $519,9003 bd3 ba2.2k sqft3560 Saddle Ridge Rd, Stem, NC 27581For SaleMLS ID #10197145, LeAnne Daniel. Doorify MLS
- $495,0004 bd2 ba2k sqft1805 Backwoods Farm Trl, Stem, NC 27581For SaleMLS ID #10197139, Alison Malloy Wojnarowski. Doorify MLS
- $549,0003 bd3 ba2.4k sqft3440 Lilac Lane, Wake Forest, NC 27587For Sale
 MLS ID #100576395, Kim S Waters, NorthGroup Real Estate LLC. Hive MLS
 - $475,0006 bd3 ba2.9k sqft520 Findhorn Ln, Wake Forest, NC 27587For SaleMLS ID #10190872, Jay Walden. Doorify MLS
- $395,0003 bd2 ba1.8k sqft75 Mallory Oak Dr, Franklinton, NC 27525For SaleMLS ID #10177178, Judy Hagopian Edwards. Doorify MLS
- $490,0004 bd3 ba2.6k sqft80 Lockamy Ln, Youngsville, NC 27596For SaleMLS ID #10184357, Kameron Addison Kalk. Doorify MLS
