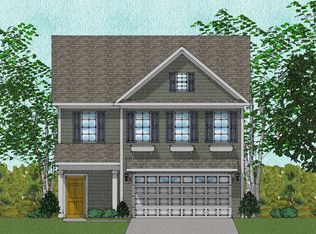
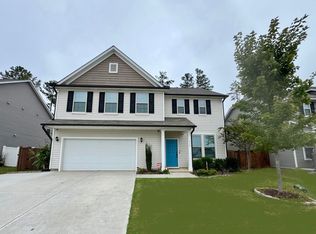
Maple Ridge proudly presenting "The Leighton" open-spacious Lots of windows for sun-lit rooms. 5 bedroom home with first-floor bedroom and full bath, currently being used as at-home-office. Spacious foyer to separate dining room with walk- thru to beautiful kitchen with today's trends in cabinetry for storage, with elegant center island for entertaining and everyday living. Breakfast area flows to large fireplaced living room, Luxury vinyl and wood steps to Second floor, Fantastic bonus room for family and fun events. Master-suite extra special with trey ceiling, elegant bathroom with double sink, elegant tiled shower and great walk in closet. Three secondary bedrooms, good size, flow nicely around family bonus room for ease of living and family/ friend fun. Do not miss this meticulously maintained home. Playground, close to elementary school, shopping and major highways . Why build when this beautiful home is ready for you.
For sale
$403,900
30 Brightleaf Dr, Franklinton, NC 27525
5beds
2,714sqft
Single Family Residence
Built in 2023
8,712 Square Feet Lot
$399,800 Zestimate®
$149/sqft
$41/mo HOA
What's special
Elegant tiled showerSpacious foyerSeparate dining room
- 10 days
- 120
- 9
Likely to sell faster than
Zillow last checked:
Listing updated:
Listed by:
Alaine Janus 919-609-1470,
Coldwell Banker HPW
Source: Doorify MLS,MLS#: 10189641
Facts & features
Interior
Bedrooms & bathrooms
- Bedrooms: 5
- Bathrooms: 3
- Full bathrooms: 3
- Main level bedrooms: 1
Primary bedroom
- Level: Second
Heating
- Central, Electric, Fireplace(s)
Cooling
- Central Air, Electric
Appliances
- Included: Dryer, Disposal, Dishwasher, Exhaust Fan, ENERGY STAR Qualified Dishwasher, ENERGY STAR Qualified Washer, ENERGY STAR Qualified Dryer, Gas Oven, Gas Range, Microwave, ENERGY STAR Qualified Water Heater, Self Cleaning Oven, Smart Appliance(s), Stainless Steel Appliance(s)
- Laundry: Electric Dryer Hookup, Inside, Upper Level, Washer Hookup
Features
- Crown Molding, Entrance Foyer, High Speed Internet, Kitchen Island, Pantry, Recessed Lighting, Smart Camera(s)/Recording, Smart Home, Tray Ceiling(s), Walk-In Closet(s), Separate Shower, Quartz Counters
- Flooring: Carpet, Combination, Ceramic Tile, Luxury Vinyl, Plank
- Number of fireplaces: 1
- Fireplace features: Gas, Living Room, See Through
- Common walls with other units/homes: No Common Walls
Interior area
- Total structure area: 2,714
- Total interior livable area: 2,714 sqft
- Finished area above ground: 2,714
- Finished area below ground: 0
Property
Parking
- Total spaces: 2
- Parking features: Driveway, Garage Faces Front, Garage
- Garage spaces: 2
- Has uncovered spaces: Yes
Features
- Levels: Two
- Stories: 2
- Patio & porch: Front Porch, Patio
- Exterior features: Smart Camera(s)/Recording, Smart Lock(s)
- Has view: Yes
- View description: Other, See Remarks
Lot
- Size: 8,712 Square Feet
Details
- Parcel number: 049915
- Zoning: FCO R-8
- Special conditions: Standard
Construction
Type & style
- Home type: SingleFamily
- Architectural style: Colonial
- Property subtype: Single Family Residence
Materials
- Stone, Vinyl Siding
- Foundation: Slab
- Roof: Shingle
Condition
- New construction: No
- Year built: 2023
Utilities & green energy
- Sewer: Public Sewer
- Water: Public
Community & HOA
Community
- Features: Other, Playground, Street Lights, Sidewalks
- Security: Smoke Detector(s), Security System
- Subdivision: Maple Ridge
HOA
- Has HOA: Yes
- Services included: None
- HOA fee: $41 monthly
- HOA name: Charleston
- HOA phone: 919-847-3003
Location
- Region: Franklinton
Financial & listing details
- Price per square foot: $149/sqft
- Tax assessed value: $396,520
- Annual tax amount: $2,370
- Date on market: 8/30/2026
- Listing agreement: Exclusive Right To Sell
- Listing terms: Cash,Conventional,FHA,VA Loan
- Road surface type: Paved
Estimated market value
$399,800
$380,000 - $420,000
$2,663/mo
Price history
| Date | Event | Price |
|---|---|---|
| 8/30/2026 | Listed for sale | $403,900+3.6%$149/sqft |
Source:  Doorify MLS #10189641 Report a problem Doorify MLS #10189641 Report a problem | ||
| 11/29/2023 | Sold | $389,735-6%$144/sqft |
Source: Doorify MLS #2531393 Report a problem | ||
| 9/9/2023 | Pending sale | $414,735$153/sqft |
Source: Doorify MLS #2531393 Report a problem | ||
| 8/27/2023 | Listing removed | -- |
Source:  Lennar Homes Report a problem Lennar Homes Report a problem | ||
| 8/26/2023 | Price change | $414,735-4.6%$153/sqft |
Source: Lennar Homes Report a problem | ||
| 7/27/2023 | Listed for sale | $434,735$160/sqft |
Source: Lennar Homes Report a problem | ||
Public tax history
| Year | Property taxes | Tax assessment |
|---|---|---|
| 2025 | $2,370 +0.8% | $396,520 |
| 2024 | $2,350 | $396,520 |
Find assessor info on the county website
Monthly payment
Est. payment
Payment breakdown
Explore the cost of this home by adjusting the details. Changes won't be saved.Climate risks
Neighborhood: 27525
Nearby schools
Schools provided by the listing agent
- Elementary: Franklin - Long Mill Elementary
- Middle: Franklin - Cedar Creek Middle
- High: Franklin - Franklinton High
Source: Doorify MLS. This data may not be complete. We recommend contacting the local school district to confirm school assignments for this home.


Similar homes
- $412,7954 bd3 ba2.3k sqft795 Harmony Ranch Ln, Franklinton, NC 27525New Construction

 Doorify MLS
 - $350,5005 bd3 ba2k sqftDan Ryan Builders, Franklinton, NC 27525For Sale
 MLS ID #10179059, Melvin Ray Rogers. Doorify MLS
 - $375,0004 bd4 ba2.4k sqft75 Carlton Ln, Franklinton, NC 27525For Sale
 MLS ID #10166166, Deborah Israel. Doorify MLS
 - $495,0004 bd3 ba2.6k sqft235 Ashberry Ln, Franklinton, NC 27525For Sale
 MLS ID #10158027, Eddie Alie. Doorify MLS
 - $515,0003 bd3 ba2.4k sqft245 Purslane Dr, Franklinton, NC 27525For SaleMLS ID #10189599, Ingrid Conley. Doorify MLS
- $399,9004 bd2 ba2.1k sqft20 Lemon Drop Ln, Franklinton, NC 27525New ConstructionMLS ID #10120168, Hanan Wail Jaber. Doorify MLS
- $250,0003 bd2 ba1.4k sqft115 Allen Ave, Franklinton, NC 27525For SaleMLS ID #10186529, Vance Josey. Doorify MLS
- $495,0004 bd4 ba2.6k sqft300 Olde Liberty Dr, Youngsville, NC 27596For SaleMLS ID #10171069, Dianna Cole. Doorify MLS
- $375,0005 bd3 ba2.3k sqft37 Plantation Dr, Youngsville, NC 27596New ConstructionDoorify MLS
- $399,0004 bd3 ba2.6k sqft164 Sugarmaple Way, Youngsville, NC 27596New ConstructionDoorify MLS
- $375,0005 bd3 ba2.3k sqft168 Sugarmaple Way, Youngsville, NC 27596New ConstructionDoorify MLS
- $370,0004 bd3 ba2.5k sqft180 Buckthorn Dr, Youngsville, NC 27596New ConstructionDoorify MLS
- $430,0003 bd2 ba2k sqft113 Sugarmaple Way, Youngsville, NC 27596For SaleMLS ID #10178093, Portia Richardson. Doorify MLS
- $399,0003 bd3 ba3.1k sqft1602 Peace St, Henderson, NC 27536For SaleMLS ID #10161019, Ellen Padgett. Doorify MLS
- $394,0005 bd3 ba2.8k sqft336 Rustling Way, Zebulon, NC 27597For SaleMLS ID #10175280, Ronisha Bellamy. Doorify MLS
- $484,0004 bd4 ba3k sqft176 S Chaucer Way, Kittrell, NC 27544For SaleMLS ID #10163881, Ellen Padgett. Doorify MLS
- $450,0003 bd3 ba2.5k sqft92 Moon Flower Walk, Youngsville, NC 27596New ConstructionDoorify MLS
- $327,0003 bd2 ba1.5k sqft544 Shawnee Dr, Louisburg, NC 27549For SaleMLS ID #10191175, Thomas Ladane Shoupe. Doorify MLS
- $436,9905 bd3 ba2.5k sqft1868 Fighting Bull Dr, Wake Forest, NC 27587New ConstructionDoorify MLS
