75 Turnberry Court in Sutherland Station at Olde Liberty is the builder's Ascent floor plan (a Parade of Homes entry at 95 Venture Court) with beautiful upgrades above and beyond the high-level of standard features in all the builder's homes. On this lot, the Ascent is a 4-bedroom, 2.5-bath, red brick front home on the Olde Liberty golf course, offering over 3,470 square feet of living space, a spacious owner's suite on the main level with TWO walk-in closets, and 10-foot ceilings that add to the grandeur of this home. The main level also includes a gourmet kitchen with quartz countertops, solid wood cabinets with soft-close hardware, a separate dining space, a walk-in pantry, a quiet office, a spacious family room with fireplace, a covered porch for outdoor living space, and a laundry room. Upstairs, the Ascent has three bedrooms each with a walk-in closet, a full bathroom with tiled floors and tub surround, a huge loft for gathering, homework, streaming, and gaming, and a double bay bonus room for additional office space, a home theater, crafts, sleepovers, and more. A three-car garage completes the Ascent with ample room for cars, bicycles, watercraft, gardening equipment, and other storage. This home has year-round use of the Olde Liberty fitness room and playground and seasonal use of the pool.
New construction
$619,900
75 Turnberry Ct, Franklinton, NC 27525
4beds
3,474sqft
Single Family Residence
Built in 2026
0.37 Acres Lot
$-- Zestimate®
$178/sqft
$74/mo HOA
What's special
Red brick front homeQuiet officeLaundry roomWalk-in pantrySeparate dining space
- 2 days
- 114
- 10
Zillow last checked:
Listing updated:
Listed by:
Howard Jacobson 919-341-9140,
STRONGLAST REALTY LLC,
Richard Wolf 919-201-8817,
STRONGLAST REALTY LLC
Source: Doorify MLS,MLS#: 10189656
Facts & features
Interior
Bedrooms & bathrooms
- Bedrooms: 4
- Bathrooms: 3
- Full bathrooms: 2
- 1/2 bathrooms: 1
- Main level bathrooms: 2
- Main level bedrooms: 1
Primary bedroom
- Level: First
- Area: 221 Square Feet
- Dimensions: 17.0 x 13.0
Bedroom 2
- Level: Second
- Area: 169 Square Feet
- Dimensions: 13.0 x 13.0
Bedroom 3
- Level: Second
- Area: 187 Square Feet
- Dimensions: 11.0 x 17.0
Bedroom 4
- Level: Second
- Area: 156 Square Feet
- Dimensions: 12.0 x 13.0
Primary bathroom
- Level: First
- Area: 104 Square Feet
- Dimensions: 13.0 x 8.0
Bathroom 2
- Level: Second
- Area: 78 Square Feet
- Dimensions: 13.0 x 6.0
Bathroom 3
- Level: First
- Area: 36 Square Feet
- Dimensions: 6.0 x 6.0
Bonus room
- Description: Bonus room has two spaces; this is the first space
- Level: Second
- Area: 294 Square Feet
- Dimensions: 21.0 x 14.0
Bonus room
- Description: Bonus room has two spaces; this is the second space
- Level: Second
- Area: 112 Square Feet
- Dimensions: 16.0 x 7.0
Dining room
- Level: First
- Area: 144 Square Feet
- Dimensions: 12.0 x 12.0
Family room
- Level: First
- Area: 272 Square Feet
- Dimensions: 16.0 x 17.0
Kitchen
- Level: First
- Area: 204 Square Feet
- Dimensions: 12.0 x 17.0
Laundry
- Level: First
- Area: 42 Square Feet
- Dimensions: 7.0 x 6.0
Office
- Level: First
- Area: 110 Square Feet
- Dimensions: 11.0 x 10.0
Other
- Description: Dropzone
- Level: First
- Area: 42 Square Feet
- Dimensions: 7.0 x 6.0
Heating
- Fireplace(s), Forced Air, Natural Gas
Cooling
- Central Air, Electric, Heat Pump
Appliances
- Included: Dishwasher, Electric Oven, Free-Standing Gas Range, Free-Standing Electric Oven, Gas Water Heater, Microwave, Plumbed For Ice Maker, Range, Stainless Steel Appliance(s), Tankless Water Heater, Vented Exhaust Fan
- Laundry: Electric Dryer Hookup, Laundry Room, Washer Hookup
Features
- Crown Molding, High Ceilings, Kitchen Island, Pantry, Primary Downstairs, Walk-In Closet(s), Quartz Counters
- Flooring: Luxury Vinyl, Tile
- Number of fireplaces: 1
- Fireplace features: Factory Built, Family Room, Gas
- Common walls with other units/homes: No Common Walls
Interior area
- Total structure area: 3,474
- Total interior livable area: 3,474 sqft
- Finished area above ground: 3,474
- Finished area below ground: 0
Property
Parking
- Total spaces: 3
- Parking features: Attached, Concrete, Driveway, Enclosed, Garage Faces Front, Garage, Kitchen Level, Private
- Garage spaces: 3
- Has uncovered spaces: Yes
Features
- Levels: Two
- Stories: 2
- Entry location: Front
- Patio & porch: Covered, Front Porch, Rear Porch
Lot
- Size: 0.37 Acres
- Features: Back Yard, Cul-De-Sac, Landscaped, Level, On Golf Course, Rectangular Lot, Partially Cleared
Details
- Parcel number: 051647
- Special conditions: Standard
Construction
Type & style
- Home type: SingleFamily
- Architectural style: Traditional
- Property subtype: Single Family Residence
Materials
- Board & Batten Siding, Brick, Fiber Cement, HardiPlank Type
- Foundation: Slab
- Roof: Asphalt,Shingle
Condition
- New Construction
- New construction: Yes
- Year built: 2026
- Major remodel year: 2026
Details
- Builder model: Ascent
Utilities & green energy
- Sewer: Public Sewer
- Water: Public
- Utilities for property: Electricity Connected, Natural Gas Connected, Sewer Connected, Underground Utilities, Water Connected
Community & HOA
Community
- Features: Fitness Center, Playground, Pool, Sidewalks
- Subdivision: Sutherland Station at Olde Liberty
HOA
- Has HOA: Yes
- Amenities included: Fitness Center, Landscaping, Management, Playground, Pool
- Services included: Maintenance Grounds
- HOA fee: $222 quarterly
- HOA name: Province Grande Homeowner's Association, Inc.
- HOA phone: 919-787-9000
Location
- Region: Franklinton
Financial & listing details
- Price per square foot: $178/sqft
- Annual tax amount: $1
- Date on market: 8/30/2026
- Listing agreement: Exclusive Right To Sell
- Listing terms: Conventional,FHA,USDA Loan,VA Loan
- Road surface type: Asphalt
Estimated market value
Not available
Estimated sales range
Not available
Not available
Price history
| Date | Event | Price |
|---|---|---|
| 8/30/2026 | Listed for sale | $619,900$178/sqft |
Source:  Doorify MLS #10189656 Report a problem Doorify MLS #10189656 Report a problem | ||
Public tax history
Tax history is unavailable.
Monthly payment
Est. payment
Payment breakdown
Explore the cost of this home by adjusting the details. Changes won't be saved.Climate risks
Neighborhood: 27525
Nearby schools
Schools provided by the listing agent
- Elementary: Franklin - Franklinton Elementary
- Middle: Franklin - Franklinton Middle School
- High: Franklin - Franklinton High
Source: Doorify MLS. This data may not be complete. We recommend contacting the local school district to confirm school assignments for this home.
Similar homes
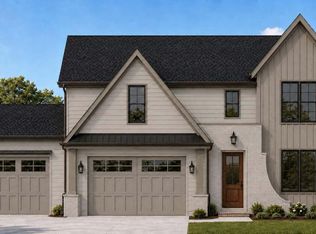
- $579,9004 bd3 ba2.8k sqft105 Venture Ct, Franklinton, NC 27525New Construction
 MLS ID #10189652, Howard Jacobson. Doorify MLS
 - $594,9004 bd3 ba2.8k sqft65 Turnberry Ct, Franklinton, NC 27525New Construction
 MLS ID #10189509, Howard Jacobson. Doorify MLS
 - $634,9004 bd3 ba3.4k sqft95 Venture Ct, Franklinton, NC 27525New Construction
 MLS ID #10189181, Howard Jacobson. Doorify MLS
 - $403,9005 bd3 ba2.7k sqft30 Brightleaf Dr, Franklinton, NC 27525For Sale
 MLS ID #10189641, Alaine Janus. Doorify MLS
 - $545,0004 bd4 ba2.7k sqft200 Sutherland Dr, Franklinton, NC 27525For SaleMLS ID #10180793, Kathleen Carlton. Doorify MLS
- $579,9003 bd3 ba3.2k sqft1708 Ripple Ct, Franklinton, NC 27525For SaleMLS ID #10186472, Rebecca Fisher. Doorify MLS
- $515,0003 bd3 ba2.4k sqft245 Purslane Dr, Franklinton, NC 27525For SaleMLS ID #10189599, Ingrid Conley. Doorify MLS
- $650,0004 bd3 ba2.4k sqft1571 Wayside Farm Rd, Franklinton, NC 27525For SaleMLS ID #10184397, Michelle Lickliter. Doorify MLS
- $509,9005 bd4 ba3.3k sqft25 Watermelon Dr, Franklinton, NC 27525New ConstructionMLS ID #10121478, Hanan Wail Jaber. Doorify MLS
- $625,0005 bd4 ba3k sqft540 Old Dairy Dr, Wake Forest, NC 27587For SaleMLS ID #10189859, Alison Malloy Wojnarowski. Doorify MLS
- $577,9003 bd3 ba2.9k sqft1707 Eddy Ct, Franklinton, NC 27525For SaleMLS ID #10155251, Bonnie Lou Hernandez. Doorify MLS
- $515,0003 bd3 ba2.2k sqft3837 Saint Lucy Dr, Franklinton, NC 27525For SaleMLS ID #10180355, Heidi Grable. Doorify MLS
- $450,0003 bd3 ba3.2k sqft3686 Sandy Creek Rd, Franklinton, NC 27525For SaleMLS ID #10180598, Renee Hillman. Doorify MLS
- $505,0003 bd2 ba2.4k sqft2117 Olde Brassfield Ln, Franklinton, NC 27525For SaleMLS ID #10181774, Josh Philpott. Doorify MLS
- $775,0003 bd4 ba2.8k sqft25 Serenity Woods Trl, Franklinton, NC 27525New ConstructionMLS ID #10112981, Jim Allen. Doorify MLS
- $485,2425 bd5 ba3.3k sqftBrier Creek, Franklinton, NC 27525New ConstructionMLS ID #10166610, Lindsey Allison Powell. Doorify MLS
- $426,9754 bd3 ba2.7k sqftAnsley, Franklinton, NC 27525New ConstructionDoorify MLS
- $515,0003 bd3 ba2.2k sqft1750 River Club Way, Franklinton, NC 27525For SaleMLS ID #10179660, Amy Gretenstein. Doorify MLS
- $400,0004 bd3 ba2k sqft2137 Emerald Ln, Franklinton, NC 27525For SaleMLS ID #10176935, Stirling West. Doorify MLS
