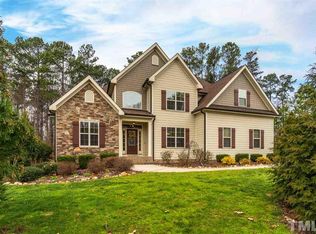
This craftsman-inspired contemporary home offers a unique blend of architectural character, functional design, and well-appointed living spaces. The main living area is defined by a soaring cathedral ceiling, rich hardwood floors, and a striking stone fireplace that anchors the space and creates a warm, inviting focal point.
The kitchen is thoughtfully designed with Thermador appliances, granite countertops, custom cabinetry, and a bright breakfast nook, while a separate dining room provides additional space for more formal gatherings.
The main-level primary suite features cathedral ceilings, dual closets, and a spacious bath with dual vanities, jetted tub, and private water closet. Direct access to the expansive screened porch with skylights extends the living space outdoors and offers a seamless connection to the private setting.
Upstairs, two additional bedrooms, a flex room ideal for office or hobby use, and a large bonus room with walk-up attic access provide versatility and room to grow.
Outdoor living is a standout with a wraparound front porch, an expansive screened porch with adjoining deck, and a fenced backyard complete with pergola and playset. A whole-house generator adds convenience and peace of mind.
NO HOA and NO city taxes.
For sale
Price cut: $7K (8/7)
$577,900
1707 Eddy Ct, Franklinton, NC 27525
3beds
2,936sqft
Single Family Residence
Built in 2007
0.95 Acres Lot
$570,000 Zestimate®
$197/sqft
$-- HOA
What's special
Wraparound front porchRich hardwood floorsAdjoining deckFenced backyardGranite countertopsThermador appliancesMain-level primary suite
- 167 days
- 448
- 37
Zillow last checked:
Listing updated:
Listed by:
Bonnie Lou Hernandez 919-667-4011,
Coldwell Banker HPW,
Magan Inscoe 919-697-1834,
Coldwell Banker HPW
Source: Doorify MLS,MLS#: 10155251
Facts & features
Interior
Bedrooms & bathrooms
- Bedrooms: 3
- Bathrooms: 3
- Full bathrooms: 2
- 1/2 bathrooms: 1
- Main level bedrooms: 1
Primary bedroom
- Level: Main
- Area: 256 Square Feet
- Dimensions: 16 x 16
Bedroom 2
- Level: Second
- Area: 169 Square Feet
- Dimensions: 13 x 13
Bedroom 3
- Level: Second
- Area: 110 Square Feet
- Dimensions: 10 x 11
Primary bathroom
- Level: Main
- Area: 162 Square Feet
- Dimensions: 9 x 18
Bathroom 2
- Description: Half Bath
- Level: Main
- Area: 21 Square Feet
- Dimensions: 3 x 7
Bathroom 3
- Level: Second
- Area: 110 Square Feet
- Dimensions: 10 x 11
Bonus room
- Level: Second
- Area: 414 Square Feet
- Dimensions: 18 x 23
Breakfast room
- Level: Main
- Area: 108 Square Feet
- Dimensions: 9 x 12
Dining room
- Level: Main
- Area: 144 Square Feet
- Dimensions: 12 x 12
Other
- Level: Main
- Area: 112 Square Feet
- Dimensions: 8 x 14
Family room
- Level: Main
- Area: 345 Square Feet
- Dimensions: 15 x 23
Kitchen
- Level: Main
- Area: 156 Square Feet
- Dimensions: 12 x 13
Laundry
- Level: Main
- Area: 54 Square Feet
- Dimensions: 6 x 9
Media room
- Level: Second
- Area: 144 Square Feet
- Dimensions: 12 x 12
Heating
- Heat Pump
Cooling
- Central Air, Ceiling Fan(s)
Appliances
- Included: Dishwasher, Gas Range, Gas Water Heater, Ice Maker, Microwave, Refrigerator, Stainless Steel Appliance(s), Tankless Water Heater, Vented Exhaust Fan, Washer
- Laundry: Laundry Room, Main Level, Sink
Features
- Cathedral Ceiling(s), Ceiling Fan(s), Entrance Foyer, Granite Counters, High Ceilings, His and Hers Closets, Open Floorplan, Primary Downstairs, Recessed Lighting, Soaking Tub, Walk-In Closet(s), Whirlpool Tub, Separate Shower, Bathtub/Shower Combination, Walk-In Shower, Water Closet, Smooth Ceilings
- Flooring: Carpet, Ceramic Tile, Hardwood
- Basement: Crawl Space
Interior area
- Total structure area: 2,936
- Total interior livable area: 2,936 sqft
- Finished area above ground: 2,936
- Finished area below ground: 0
Property
Parking
- Total spaces: 2
- Parking features: Concrete, Driveway, Garage Faces Side, Parking Pad
- Garage spaces: 2
- Has uncovered spaces: Yes
Accessibility
- Accessibility features: Standby Generator
Features
- Levels: Bi-Level
- Stories: 1
- Patio & porch: Covered, Deck, Front Porch, Porch, Rear Porch, Screened, Wrap Around
- Exterior features: Rain Gutters, Fenced Yard
- Fencing: Privacy
Lot
- Size: 0.95 Acres
- Features: Level
Details
- Parcel number: 182500877117
- Special conditions: Standard
- Other equipment: Dehumidifier, Fuel Tank(s), Generator
Construction
Type & style
- Home type: SingleFamily
- Architectural style: Craftsman,Transitional
- Property subtype: Single Family Residence
Materials
- Fiber Cement, Shake Siding, Stone
- Foundation: Block, Stone, Crawlspace
- Roof: Architectural Shingle
Condition
- New construction: No
- Year built: 2007
Utilities & green energy
- Sewer: Septic Tank
- Water: Private, Well
- Utilities for property: Cable Available, Electricity Connected, Natural Gas Available, Natural Gas Connected, Water Connected, Septic Connected
Community & HOA
Community
- Subdivision: Ironwood
HOA
- Has HOA: No
Location
- Region: Franklinton
Financial & listing details
- Price per square foot: $197/sqft
- Tax assessed value: $556,987
- Annual tax amount: $3,939
- Date on market: 3/26/2026
- Listing agreement: Exclusive Right To Sell
- Listing terms: Cash,Conventional,FHA,VA Loan
Estimated market value
$570,000
$542,000 - $599,000
$2,453/mo
Price history
| Date | Event | Price |
|---|---|---|
| 8/7/2026 | Price change | $577,900-1.2%$197/sqft |
Source:  Doorify MLS #10155251 Report a problem Doorify MLS #10155251 Report a problem | ||
| 6/4/2026 | Price change | $584,900-1.7%$199/sqft |
Source: Doorify MLS #10155251 Report a problem | ||
| 5/1/2026 | Price change | $594,900-0.8%$203/sqft |
Source: Doorify MLS #10155251 Report a problem | ||
| 3/26/2026 | Listed for sale | $599,900+10.1%$204/sqft |
Source: Doorify MLS #10155251 Report a problem | ||
| 12/5/2022 | Sold | $545,000-0.9%$186/sqft |
Source: Public Record Report a problem | ||
| 10/31/2022 | Pending sale | $550,000$187/sqft |
Source: Doorify MLS #2479142 Report a problem | ||
| 10/27/2022 | Contingent | $550,000$187/sqft |
Source: Doorify MLS #2479142 Report a problem | ||
| 10/20/2022 | Price change | $550,000-2.7%$187/sqft |
Source: Doorify MLS #2479142 Report a problem | ||
| 10/14/2022 | Listed for sale | $565,000+68.7%$192/sqft |
Source: Doorify MLS #2479142 Report a problem | ||
| 6/4/2019 | Sold | $335,000-4.3%$114/sqft |
Source: Public Record Report a problem | ||
| 5/3/2019 | Pending sale | $350,000$119/sqft |
Source: CENTURY 21 Triangle Group #2249780 Report a problem | ||
| 4/20/2019 | Listed for sale | $350,000+43.4%$119/sqft |
Source: Century 21 Triangle Group #2249780 Report a problem | ||
| 12/21/2011 | Sold | $244,000-29.6%$83/sqft |
Source: Public Record Report a problem | ||
| 12/28/2010 | Sold | $346,500$118/sqft |
Source: Public Record Report a problem | ||
Public tax history
| Year | Property taxes | Tax assessment |
|---|---|---|
| 2025 | $4,000 +0.3% | $556,987 |
| 2024 | $3,990 +31.8% | $556,987 +73.1% |
| 2023 | $3,026 +0.7% | $321,806 |
| 2022 | $3,005 +7.1% | $321,806 |
| 2021 | $2,807 | $321,806 |
| 2020 | $2,807 | $321,806 |
| 2019 | $2,807 +2.4% | $321,806 |
| 2018 | $2,741 -19.4% | $321,806 -14.2% |
| 2016 | $3,403 | $374,852 +2.8% |
| 2015 | $3,403 +8.9% | $364,512 |
| 2014 | $3,124 | $364,512 |
| 2013 | $3,124 | $364,512 |
| 2012 | -- | $364,512 |
| 2011 | -- | $364,512 |
| 2010 | -- | $364,512 +9.9% |
| 2009 | -- | $331,589 +214.7% |
| 2008 | -- | $105,380 |
Find assessor info on the county website
Monthly payment
Est. payment
Payment breakdown
Explore the cost of this home by adjusting the details. Changes won't be saved.Climate risks
Neighborhood: 27525
Nearby schools
Schools provided by the listing agent
- Elementary: Granville - Wilton Elementary
- Middle: Granville - Granville Central Middle School
- High: Granville - South Granville High
Source: Doorify MLS. This data may not be complete. We recommend contacting the local school district to confirm school assignments for this home.
Similar homes
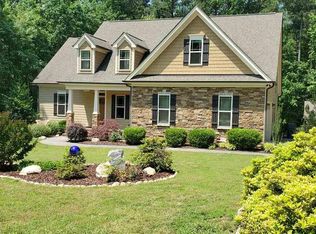
- $650,0004 bd3 ba2.4k sqft1571 Wayside Farm Rd, Franklinton, NC 27525For Sale
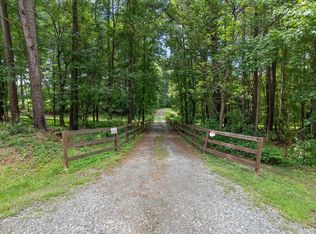
 MLS ID #10184397, Michelle Lickliter. Doorify MLS
 - $585,0004 bd3 ba2.6k sqft60 Cranbrooke Dr, Franklinton, NC 27525For Sale
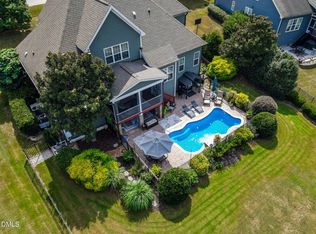 MLS ID #10191044, Kimberly McKinney. Doorify MLS
 - $550,0004 bd3 ba2.6k sqft1514 Anterra Dr, Wake Forest, NC 27587For Sale
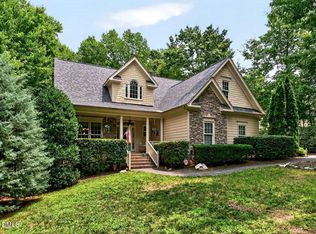 MLS ID #10181596, Kristi Fritter. Doorify MLS
 - $440,0003 bd3 ba2k sqft265 Sorrel Dr, Franklinton, NC 27525For Sale
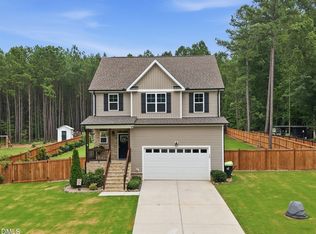 MLS ID #10185705, Meredith Hilbert. Doorify MLS
 - $570,0003 bd4 ba2.9k sqft25 Winchester Ct, Youngsville, NC 27596For SaleMLS ID #10171145, Jaimee Wilder. Doorify MLS
- $599,0003 bd3 ba3k sqft8716 Carradale Ct, Wake Forest, NC 27587For SaleMLS ID #10169178, Kris Kiegiel. Doorify MLS
- $575,0003 bd4 ba2.5k sqft3628 Legato Ln, Wake Forest, NC 27587For SaleMLS ID #10180632, Hunter Cutright. Doorify MLS
- $585,0004 bd3 ba2.8k sqft2712 Oxford Bluff Dr, Wake Forest, NC 27587For SaleMLS ID #10170373, Jennifer Lange. Doorify MLS
- $535,0004 bd3 ba2.6k sqft2653 Bowden Dr, Creedmoor, NC 27522For SaleMLS ID #10167150, Mary Kathryn Basnight. Doorify MLS
- $585,0004 bd4 ba2.8k sqft717 Lake Holding St, Wake Forest, NC 27587For SaleMLS ID #10165838, Victoria Marin. Doorify MLS
- $639,9004 bd3 ba2.9k sqft8709 Ormand Way, Wake Forest, NC 27587For SaleMLS ID #10180688, Heather Layne. Doorify MLS
- $484,9003 bd3 ba3.1k sqft65 Burning Bluff Dr, Franklinton, NC 27525For SaleMLS ID #10135364, Zach Honeycutt. Doorify MLS
- $439,9003 bd3 ba2.3k sqft1208 Montgomery Rd, Franklinton, NC 27525For SaleMLS ID #10143832, Alice Ray. Doorify MLS
- $575,0003 bd3 ba2.3k sqft5100 Bambi Ct, Wake Forest, NC 27587For SaleMLS ID #10176727, Mary Klemp. Doorify MLS
- $599,0004 bd3 ba2.6k sqft6709 Johnsdale Rd, Raleigh, NC 27615For SaleMLS ID #10157614, Alison Malloy Wojnarowski. Doorify MLS
- $355,9004 bd3 ba2.2k sqft41 Duchess Ave, Franklinton, NC 27525For SaleMLS ID #10180415, Courtney Hall. Doorify MLS
- $365,0003 bd3 ba2.4k sqft65 Cranes Nest Dr, Franklinton, NC 27525For SaleMLS ID #10188753, Ashley Denny. Doorify MLS
- $459,0003 bd3 ba2k sqft25 Ballinger Dr, Youngsville, NC 27596For SaleMLS ID #10172935, Claudia Antolin Alarcon. Doorify MLS
- $529,9004 bd3 ba2.9k sqft9416 Philbeck Ln, Wake Forest, NC 27587For SaleMLS ID #10173600, Stephanie B Mann. Doorify MLS
- $749,2703 bd3 ba3.2k sqft8497 Falkirk Ridge Ct, Wake Forest, NC 27587For SaleMLS ID #10160374, Casey Pendry. Doorify MLS
