Tucked into the coveted Fleming Forest neighborhood just outside of downtown Youngsville, this beautifully maintained home sits on nearly an acre of mature, tree-lined privacy. Built by Sumner Construction in 2003, the layout offers a primary bedroom on the main level with a large easy entry bathroom and walk in closet. The main floor also has a formal dining room, breakfast nook, laundry room, and an open kitchen with two pantries. Three spacious bedrooms upstairs, a finished flex space with heat and air perfect as an art room, office, or guest retreat, and a finished basement with a full bath featuring a one of a kind shower and sauna combo currently used as a home gym. Major updates include a new architectural shingle roof (2019), new 5'' gutters and downspouts with partial leaf guards (2020), a new Trane 14 SEER electric HVAC and air handler for the upper level, new windows as needed, and a new composite deck (2019) where you will spend your quiet mornings and slow evenings. The side load 2 car garage has a window A/C unit. Outside you will find a large paver patio, a dedicated garden area, a custom storage building with a metal roof (2018), and a walk in crawl space with a workbench. The home also features a natural gas water heater, water softener, and surround sound wiring with speakers throughout.
For sale
$570,000
25 Winchester Ct, Youngsville, NC 27596
3beds
2,989sqft
Single Family Residence, Residential
Built in 2003
0.92 Acres Lot
$552,800 Zestimate®
$191/sqft
$-- HOA
What's special
Dedicated garden areaLarge paver patioThree spacious bedrooms upstairsBreakfast nookHome gymLaundry roomNew windows as needed
- 76 days |
- 856 |
- 39 |
Zillow last checked:
Listing updated:
Listed by:
Jaimee Wilder 919-675-5071,
Fathom Realty NC
Source: Doorify MLS,MLS#: 10171145
Facts & features
Interior
Bedrooms & bathrooms
- Bedrooms: 3
- Bathrooms: 4
- Full bathrooms: 3
- 1/2 bathrooms: 1
Heating
- Fireplace(s), Heat Pump, Natural Gas
Cooling
- Central Air, Heat Pump, Wall Unit(s)
Appliances
- Included: Dishwasher, Electric Cooktop, Electric Oven, Gas Water Heater, Ice Maker, Microwave, Oven, Water Softener Owned
- Laundry: Main Level
Features
- Ceiling Fan(s), Crown Molding, Eat-in Kitchen, High Ceilings, Kitchen Island, Kitchen/Dining Room Combination, Pantry, Recessed Lighting, Sauna, Smooth Ceilings, Sound System, Storage, Vaulted Ceiling(s), Walk-In Closet(s), Walk-In Shower
- Flooring: Carpet, Hardwood, Tile
- Basement: Finished
- Number of fireplaces: 1
- Fireplace features: Living Room
Interior area
- Total structure area: 2,989
- Total interior livable area: 2,989 sqft
- Finished area above ground: 2,582
- Finished area below ground: 407
Property
Parking
- Total spaces: 4
- Parking features: Garage - Attached
- Attached garage spaces: 2
Features
- Levels: Two
- Stories: 2
- Patio & porch: Deck, Front Porch, Patio
- Exterior features: Garden, Rain Gutters, Smart Camera(s)/Recording, Storage
- Has view: Yes
Lot
- Size: 0.92 Acres
- Features: Back Yard, Garden, Hardwood Trees, Landscaped, Many Trees, Wooded
Details
- Parcel number: 032789
- Zoning: FCO R-30
- Special conditions: Standard
Construction
Type & style
- Home type: SingleFamily
- Architectural style: Transitional
- Property subtype: Single Family Residence, Residential
Materials
- Brick Veneer, Concrete, Vinyl Siding
- Foundation: Concrete, Brick/Mortar
- Roof: Shingle
Condition
- New construction: No
- Year built: 2003
- Major remodel year: 2003
Details
- Builder name: Sumner Construction
Utilities & green energy
- Sewer: Septic Tank
- Water: Well
- Utilities for property: Cable Available, Electricity Connected, Natural Gas Connected, Septic Connected, Water Connected
Community & HOA
Community
- Subdivision: Fleming Forest
HOA
- Has HOA: No
Location
- Region: Youngsville
Financial & listing details
- Price per square foot: $191/sqft
- Tax assessed value: $408,930
- Annual tax amount: $2,582
- Date on market: 6/2/2026
Estimated market value
$552,800
$525,000 - $580,000
$2,617/mo
Price history
| Date | Event | Price |
|---|---|---|
| 6/2/2026 | Listed for sale | $570,000+130.8%$191/sqft |
Source:  Doorify MLS #10171145 Report a problem Doorify MLS #10171145 Report a problem | ||
| 7/25/2003 | Sold | $247,000$83/sqft |
Source: Agent Provided Report a problem | ||
Public tax history
| Year | Property taxes | Tax assessment |
|---|---|---|
| 2025 | $2,583 +1.9% | $408,930 |
| 2024 | $2,535 -5.8% | $408,930 +39.6% |
| 2023 | $2,690 +0.4% | $292,980 |
| 2022 | $2,680 -0.5% | -- |
| 2021 | $2,693 -1.1% | -- |
| 2020 | $2,722 +0.4% | -- |
| 2019 | $2,712 +4.7% | $292,980 |
| 2018 | $2,591 | $292,980 +10.9% |
| 2017 | $2,591 | $264,090 +5.7% |
| 2016 | $2,591 | $249,850 |
| 2015 | $2,591 +5.9% | $249,850 |
| 2014 | $2,447 | $249,850 |
| 2013 | -- | $249,850 |
| 2012 | -- | $249,850 -2.1% |
| 2011 | -- | $255,278 |
| 2010 | -- | $255,278 |
| 2009 | -- | $255,278 |
| 2008 | -- | $255,278 |
| 2007 | -- | $255,278 +7.7% |
| 2006 | -- | $236,982 |
| 2005 | -- | $236,982 |
| 2004 | -- | $236,982 |
Find assessor info on the county website
Monthly payment
Est. payment
Payment breakdown
Explore the cost of this home by adjusting the details. Changes won't be saved.Climate risks
Neighborhood: 27596
Nearby schools
GreatSchools rating
- 6/10Long Mill ElementaryGrades: PK-5Distance: 1.6 mi
- 5/10Cedar Creek MiddleGrades: 6-8Distance: 1.3 mi
- 6/10Franklinton HighGrades: 9-12Distance: 2.3 mi
Schools provided by the listing agent
- Elementary: Franklin - Long Mill Elementary
- Middle: Franklin - Cedar Creek Middle
- High: Franklin - Franklinton High
Source: Doorify MLS. This data may not be complete. We recommend contacting the local school district to confirm school assignments for this home.
- $506,0004 bd3 ba2.6k sqft35 Winchester Ct, Youngsville, NC 27596Off Market
- $575,0004 bd4 ba2.9k sqft130 Remington Ct, Youngsville, NC 27596Sold

- $562,9003 bd2 ba2.8k sqft15 Winchester Ct, Youngsville, NC 27596Off Market
- $578,6003 bd5 ba2.6k sqft45 Winchester Ct, Youngsville, NC 27596Off Market

- $470,0003 bd3 ba2.7k sqft140 Remington Ct, Youngsville, NC 27596Sold
- $513,2004 bd3 ba2.6k sqft145 Remington Ct, Youngsville, NC 27596Off Market
- $470,0003 bd3 ba2.7k sqft150 Remington Ct, Youngsville, NC 27596Sold
- $472,6003 bd2 ba2.4k sqft10 Winchester Ct, Youngsville, NC 27596Off Market
A local agent can set up tours, give advice and negotiate with sellers.
Similar homes
- $459,0003 bd3 ba2k sqft25 Ballinger Dr, Youngsville, NC 27596For Sale
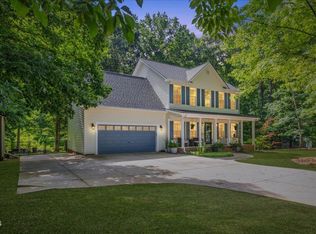
 MLS ID #10172935, Claudia Antolin Alarcon. Doorify MLS
 - $469,0004 bd3 ba2.8k sqft272 Plantation Dr, Youngsville, NC 27596For Sale
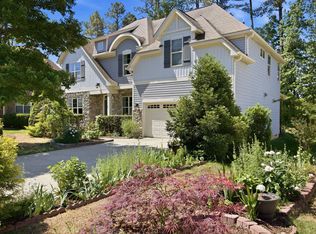 MLS ID #10165411, Julia Armstrong. Doorify MLS
 - $590,0003 bd4 ba2.5k sqft3628 Legato Ln, Wake Forest, NC 27587For Sale
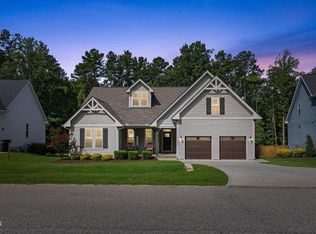 MLS ID #10180632, Hunter Cutright. Doorify MLS
 - $479,7504 bd4 ba2.8k sqft405 Hickory Run Ln, Youngsville, NC 27596For Sale
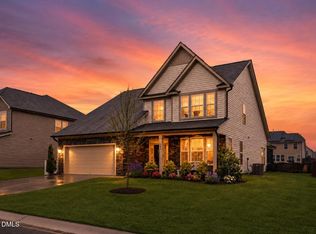 MLS ID #10182189, Joe Schabot. Doorify MLS
 - $599,5003 bd3 ba2.7k sqft2320 Mica Mine Ln, Wake Forest, NC 27587For SaleMLS ID #10183783, Adam Lindsay. Doorify MLS
- $550,0004 bd3 ba2.6k sqft1514 Anterra Dr, Wake Forest, NC 27587For SaleMLS ID #10181596, Kristi Fritter. Doorify MLS
- $577,9003 bd3 ba2.9k sqft1707 Eddy Ct, Franklinton, NC 27525For SaleMLS ID #10155251, Bonnie Lou Hernandez. Doorify MLS
- $535,0004 bd4 ba3.7k sqft516 Deacon Ridge St, Wake Forest, NC 27587For SaleMLS ID #10183647, Rob Zelem. Doorify MLS
- $575,0003 bd3 ba2.3k sqft5100 Bambi Ct, Wake Forest, NC 27587For SaleMLS ID #10176727, Mary Klemp. Doorify MLS
- $494,9003 bd3 ba3.1k sqft65 Burning Bluff Dr, Franklinton, NC 27525For SaleMLS ID #10135364, Zach Honeycutt. Doorify MLS
- $615,0004 bd3 ba3k sqft1613 Wooten Ct, Wake Forest, NC 27587For SaleMLS ID #10182553, Carolyn Strickland. Doorify MLS
- $385,0003 bd2 ba1.6k sqft90 Torrington Ave, Franklinton, NC 27525For SaleMLS ID #10183026, Jaimee Wilder. Doorify MLS
- $675,0004 bd3 ba2.4k sqft1571 Wayside Farm Rd, Franklinton, NC 27525For SaleMLS ID #10184397, Michelle Lickliter. Doorify MLS
- $649,9004 bd3 ba2.9k sqft8709 Ormand Way, Wake Forest, NC 27587For SaleMLS ID #10180688, Heather Layne. Doorify MLS
- $460,0004 bd3 ba2.8k sqft517 Wheddoncross Way, Wake Forest, NC 27587For SaleMLS ID #10169661, Aiyana Lutkiewicz. Doorify MLS
- $639,0003 bd3 ba3k sqft8716 Carradale Ct, Wake Forest, NC 27587For SaleMLS ID #10169178, Kris Kiegiel. Doorify MLS
- $825,0004 bd5 ba4.1k sqft1001 Browning Pl, Youngsville, NC 27596For SaleMLS ID #10169623, Missy Robbins. Doorify MLS
- $615,0004 bd3 ba3.3k sqft1913 Trent River Ave, Wake Forest, NC 27587For SaleMLS ID #10176763, Mary Klemp. Doorify MLS
- $625,0005 bd4 ba3.3k sqft1612 Gracie Girl Way, Wake Forest, NC 27587For SaleMLS ID #10175918, Michael C Newport. Doorify MLS
- $599,9994 bd3 ba2.6k sqft8608 Barrett Hall Ln, Wake Forest, NC 27587For SaleMLS ID #10182253, Jennifer Acevedo. Doorify MLS
