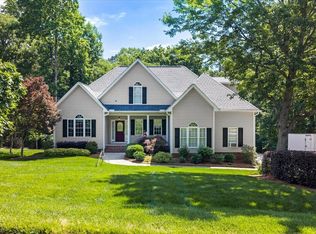
Are you dreaming of peace & serenity yet you also desire to be close to town for shopping, dining & entertainment? This home & property will deliver! You are only 12 minutes to downtown Wake Forest & 5 minutes to downtown Youngsville. The lot is 0.69 acres of lush, mature trees. You will thoroughly enjoy the scenery & the privacy. Upon entering you can't miss the gorgeous hardwood floors that continue throughout the main level. The kitchen is open to the breakfast area & family room. There is a butler's pantry joining the kitchen to the dining room & a storage pantry near by. Daily life & entertaining friends will be a breeze with this floorplan. When enjoying the gorgeous NC weather, you can take it all in from the front porch, the spacious screened porch, the deck or enjoy the large fenced in backyard. So much to enjoy here or customize to your heart's desire. The bedrooms are on the 2nd floor & the primary suite is stunning. The backlit tray ceiling with heavy molding will delight! The ensuite bathroom is bright & roomy & there is a large walk in closet (with built ins) near by. There are 2 additional bedrooms, a full bathroom plus a *huge* bonus room to enjoy. This bonus room also includes a wet bar--are you already imagining the fun you can have here for game night or movie time. You're already smitten, right? But... there's more. The finished 3rd floor offers a HUGE space to use as you wish--how about a home office, rec room, etc. There is no HOA & this home is move in ready with a newer roof & newer hot water heater. Come tour & fall in love!! This is corporate relocation--no due diligence fee, only earnest money.
Sold for $470,000
$470,000
140 Remington Ct, Youngsville, NC 27596
3beds
2,751sqft
Single Family Residence, Residential
Built in 2003
0.69 Acres Lot
$474,800 Zestimate®
$171/sqft
$2,351 Estimated rent
Home value
$474,800
$432,000 - $522,000
$2,351/mo
Zestimate® history
Owner options
List your home for rent
$2,351/mo
Rent Zestimate®
Find your next renter with Zillow Rental Manager. Plus, with online applications, you can quickly screen prospective tenants – for free.
$2,351/mo
Rent Zestimate®
Refinance and save
$2,820/mo
Est. payment
Refinancing to a lower rate could help reduce your monthly payments and save thousands over the life of the loan.
$2,820/mo
Est. payment
Explore your selling options
Work with a Zillow partner agent
Leverage their expertise and Zillow's premium Showcase listings to get your home seen by more buyers.
Get startedList with your own agent
Get your home in front of millions of buyers by listing it on Zillow.
Learn how to do itSell it yourself
Take full control of how buyers see your home on Zillow by listing For Sale by Owner (FSBO).
List your homeWhat's special
Front porchGorgeous hardwood floorsFamily roomBreakfast areaLarge fenced in backyardLush mature treesWet bar
Zillow last checked:
Listing updated:
Listed by:
Meredith Hilbert 919-418-6507,
Allen Tate/Wake Forest
Bought with:
Kristen Bryan Phoebus, 312388
HomeSmart Expert Realty
Source: Doorify MLS,MLS#: 10051513
Facts & features
Interior
Bedrooms & bathrooms
- Bedrooms: 3
- Bathrooms: 3
- Full bathrooms: 2
- 1/2 bathrooms: 1
Heating
- Electric, Zoned
Cooling
- Central Air
Appliances
- Included: Dishwasher, Electric Range, Microwave, Refrigerator, Water Heater
- Laundry: Laundry Room, Upper Level
Features
- Bathtub/Shower Combination, Built-in Features, Pantry, Ceiling Fan(s), Crown Molding, Double Vanity, Eat-in Kitchen, Entrance Foyer, Laminate Counters, Separate Shower, Soaking Tub, Walk-In Closet(s)
- Flooring: Hardwood, Vinyl
- Basement: Crawl Space
- Has fireplace: Yes
- Fireplace features: Family Room, See Remarks
Interior area
- Total structure area: 2,751
- Total interior livable area: 2,751 sqft
- Finished area above ground: 2,751
- Finished area below ground: 0
Property
Parking
- Total spaces: 2
- Parking features: Attached, Concrete, Garage
- Attached garage spaces: 2
Features
- Levels: Three Or More
- Stories: 3
- Patio & porch: Deck, Front Porch, Porch, Screened
- Exterior features: Fenced Yard, Rain Gutters
- Fencing: Back Yard, Fenced
- Has view: Yes
Lot
- Size: 0.69 Acres
- Features: Back Yard, Cul-De-Sac, Garden, Hardwood Trees, Landscaped, Partially Cleared
Details
- Additional structures: Shed(s)
- Parcel number: 032792
- Special conditions: Third Party Approval
Construction
Type & style
- Home type: SingleFamily
- Architectural style: Traditional
- Property subtype: Single Family Residence, Residential
Materials
- Vinyl Siding
- Foundation: Raised
- Roof: Shingle
Condition
- New construction: No
- Year built: 2003
- Major remodel year: 2003
Utilities & green energy
- Sewer: Septic Tank
- Water: Well
Community & HOA
Community
- Subdivision: Fleming Forest
HOA
- Has HOA: No
Location
- Region: Youngsville
Financial & listing details
- Price per square foot: $171/sqft
- Tax assessed value: $438,720
- Annual tax amount: $2,702
- Date on market: 9/9/2024
- Road surface type: Paved
Price history
| Date | Event | Price |
|---|---|---|
| 1/6/2025 | Sold | $470,000-1.1%$171/sqft |
Source:  Doorify MLS #10051513 Report a problem Doorify MLS #10051513 Report a problem | ||
| 12/17/2024 | Pending sale | $475,000$173/sqft |
Source: Doorify MLS #10051513 Report a problem | ||
| 12/2/2024 | Price change | $475,000-4.8%$173/sqft |
Source: Doorify MLS #10051513 Report a problem | ||
| 11/5/2024 | Price change | $499,000-3.1%$181/sqft |
Source: Doorify MLS #10051513 Report a problem | ||
| 9/9/2024 | Listed for sale | $515,000+38.6%$187/sqft |
Source: Doorify MLS #10051513 Report a problem | ||
| 3/24/2021 | Sold | $371,500-2.2%$135/sqft |
Source: Doorify MLS #2363333 Report a problem | ||
| 2/14/2021 | Pending sale | $380,000$138/sqft |
Source: Keller Williams Raleigh #2363333 Report a problem | ||
| 2/13/2021 | Contingent | $380,000$138/sqft |
Source: Doorify MLS #2363333 Report a problem | ||
| 1/28/2021 | Listed for sale | $380,000+52.9%$138/sqft |
Source: Doorify MLS #2363333 Report a problem | ||
| 7/20/2012 | Sold | $248,500-2.5%$90/sqft |
Source: Public Record Report a problem | ||
| 6/5/2012 | Price change | $255,000+2%$93/sqft |
Source: B & B Realty Group, LLC dba Keller Williams Preferred Realty #1834477 Report a problem | ||
| 5/4/2012 | Listed for sale | $250,000-7.4%$91/sqft |
Source: B & B Realty Group, LLC dba Keller Williams Preferred Realty #1834477 Report a problem | ||
| 3/14/2012 | Listing removed | $269,900$98/sqft |
Source: The Pappalardo Real Estate Group - Keller Williams Preferred Report a problem | ||
| 12/15/2011 | Listed for sale | $269,900$98/sqft |
Source: The Pappalardo Real Estate Group - Keller Williams Preferred Report a problem | ||
Public tax history
| Year | Property taxes | Tax assessment |
|---|---|---|
| 2025 | $2,763 +1.9% | $438,720 |
| 2024 | $2,712 +0.4% | $438,720 +49.1% |
| 2023 | $2,702 +0.4% | $294,330 |
| 2022 | $2,692 -0.5% | -- |
| 2021 | $2,705 -1.1% | -- |
| 2020 | $2,734 +0.4% | -- |
| 2019 | $2,724 +3.1% | $294,330 |
| 2018 | $2,642 | $294,330 +15.5% |
| 2017 | $2,642 | $254,930 |
| 2016 | $2,642 | $254,930 |
| 2015 | $2,642 +5.8% | $254,930 |
| 2014 | $2,496 | $254,930 |
| 2013 | -- | $254,930 |
| 2012 | -- | $254,930 +23.4% |
| 2011 | -- | $206,656 |
| 2010 | -- | $206,656 |
| 2009 | -- | $206,656 |
| 2008 | -- | $206,656 |
| 2007 | -- | $206,656 |
| 2006 | -- | $206,656 |
| 2005 | -- | $206,656 |
| 2004 | -- | $206,656 |
Find assessor info on the county website
Neighborhood: 27596
Nearby homes
- $575,0004 bd4 ba2.9k sqft130 Remington Ct, Youngsville, NC 27596Sold

- $470,0003 bd3 ba2.7k sqft150 Remington Ct, Youngsville, NC 27596Sold

- $510,5004 bd3 ba2.6k sqft145 Remington Ct, Youngsville, NC 27596Off Market

- $570,0003 bd4 ba2.9k sqft25 Winchester Ct, Youngsville, NC 27596For Sale
- $504,1004 bd3 ba2.6k sqft35 Winchester Ct, Youngsville, NC 27596Off Market
- $494,2003 bd2 ba2.7k sqft155 Remington Ct, Youngsville, NC 27596Off Market
- $575,8003 bd5 ba2.6k sqft45 Winchester Ct, Youngsville, NC 27596Off Market
- $562,9003 bd2 ba2.8k sqft15 Winchester Ct, Youngsville, NC 27596Off Market
Nearby schools
GreatSchools rating
- 6/10Long Mill ElementaryGrades: PK-5Distance: 1.6 mi
- 5/10Cedar Creek MiddleGrades: 6-8Distance: 1.3 mi
- 6/10Franklinton HighGrades: 9-12Distance: 2.3 mi
Schools provided by the listing agent
- Elementary: Franklin - Long Mill
- Middle: Franklin - Cedar Creek
- High: Franklin - Franklinton
Source: Doorify MLS. This data may not be complete. We recommend contacting the local school district to confirm school assignments for this home.
Get a cash offer in 3 minutes
Find out how much your home could sell for in as little as 3 minutes with a no-obligation cash offer.
Estimated market value
$474,800
Get a cash offer in 3 minutes
Find out how much your home could sell for in as little as 3 minutes with a no-obligation cash offer.
Estimated market value
$474,800
- North Carolina
- Franklin County
- Youngsville
- 27596
- 140 Remington Ct
Nearby cities
Nearby zip codes
Other Youngsville Topics
