Skip main navigation
Sold for $575,000
  • $575,000

    130 Remington Ct, Youngsville, NC 27596

    4beds
    2,917sqft
    Single Family Residence, Residential
    Built in 2004
    0.69 Acres Lot
    $610,000 Zestimate®
    $197/sqft
    $2,866 Estimated rent

    Home value

    $610,000

    $580,000 - $641,000

    $2,866/mo

    Zestimate® history
    Loading
    Loading...

    Owner options

    List your home for rent

    $2,866/mo

    Rent Zestimate®

    Find your next renter with Zillow Rental Manager. Plus, with online applications, you can quickly screen prospective tenants – for free.

    Learn more

    $2,866/mo

    Rent Zestimate®

    Refinance and save

    $3,415/mo

    Est. payment

    Refinancing to a lower rate could help reduce your monthly payments and save thousands over the life of the loan.

    See today's rates

    $3,415/mo

    Est. payment

    Explore your selling options

    Work with a Zillow partner agent

    Leverage their expertise and Zillow's premium Showcase listings to get your home seen by more buyers.

    Get started

    List with your own agent

    Get your home in front of millions of buyers by listing it on Zillow.

    Learn how to do it

    Sell it yourself

    Take full control of how buyers see your home on Zillow by listing For Sale by Owner (FSBO).

    List your home

    What's special

    Freshly paintedInlaid wood flooringMature fruit-bearing fig treeNew roofCustom wood playsetCoffered ceilingCathedral ceilings
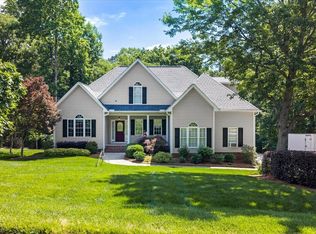
    Situated on a beautifully wooded 3/4 acre lot in a quiet, established neighborhood with no HOA, this Former Parade of Homes winner features open-concept living/kitchen areas with two gas fireplaces, a 1st-floor owner's suite with jetted tub, and a beautiful great-room adorned with cathedral ceilings, built-in shelving/cabinets, and two-story windows allowing an abundance of natural sunlight. Crown molding throughout adds charm along with a coffered ceiling, wainscoting, and inlaid wood flooring in the dining room. The second floor possesses three additional bedrooms- two adjoined with a Jack and Jill bathroom and a private full bathroom in the third. The backyard is fenced-in with a custom wood playset, an inground saltwater pool lined with banana trees, a mature fruit-bearing fig tree, and a storage shed to convey. The walk-in crawl space contains a concrete floor and workbench. The entire home is freshly painted with a brand new downstairs HVAC, and a new roof in 2020. Additionally, a separate generator outlet is hardwired to the home, and a laundry/utility room equipped with cabinets and a sink.

    Zillow last checked:

    Listing updated:

    Listed by:

    Ryan Boone 910-540-2813,

    Hudson Residential Brokerage

    Bought with:

    Kristen Bryan Phoebus, 312388

    HomeSmart Expert Realty

    Source: Doorify MLS,MLS#: 2523813MLS Logo

    Facts & features

    Interior

    Bedrooms & bathrooms
    • Bedrooms: 4
    • Bathrooms: 4
    • Full bathrooms: 3
    • 1/2 bathrooms: 1
    Heating
    • Electric, Heat Pump, Zoned
    Cooling
    • Heat Pump, Zoned
    Appliances
    • Included: Dishwasher, Electric Range, Electric Water Heater, Microwave, Plumbed For Ice Maker
    • Laundry: Electric Dryer Hookup, Main Level
    Features
    • Bathtub/Shower Combination, Bookcases, Cathedral Ceiling(s), Ceiling Fan(s), Coffered Ceiling(s), Entrance Foyer, Granite Counters, Pantry, Master Downstairs, Separate Shower, Walk-In Closet(s), Whirlpool Tub
    • Flooring: Carpet, Hardwood, Tile
    • Basement: Crawl Space
    • Number of fireplaces: 2
    • Fireplace features: Family Room, Gas Log, Living Room
    Interior area
    • Total structure area: 2,917
    • Total interior livable area: 2,917 sqft
    • Finished area above ground: 2,917
    • Finished area below ground: 0

    Property

    Parking
    • Total spaces: 2
    • Parking features: Attached, Concrete, Driveway, Garage, Garage Door Opener, Parking Pad
    • Attached garage spaces: 2
    Features
    • Levels: Two
    • Stories: 2
    • Patio & porch: Deck, Porch
    • Exterior features: Fenced Yard, Rain Gutters
    • Pool features: In Ground
    • Has view: Yes
    Lot
    • Size: 0.69 Acres
    • Dimensions: 198 x 172 x 61 x 83 x 182
    • Features: Hardwood Trees, Landscaped, Wooded
    Details
    • Parcel number: 032791

    Construction

    Type & style
    • Home type: SingleFamily
    • Architectural style: Transitional
    • Property subtype: Single Family Residence, Residential
    Materials
    • Brick, Fiber Cement, Stone
    Condition
    • New construction: No
    • Year built: 2004

    Utilities & green energy

    • Sewer: Septic Tank
    • Water: Well
    • Utilities for property: Cable Available

    Community & HOA

    Community
    • Subdivision: Fleming Forest
    HOA
    • Has HOA: No
    • Services included: Unknown
    Location
    • Region: Youngsville

    Financial & listing details

    • Price per square foot: $197/sqft
    • Tax assessed value: $540,780
    • Annual tax amount: $3,148
    • Date on market: 7/27/2023

    Price history

    DateEventPrice
    9/25/2023Sold$575,000-0.7%$197/sqft
    Source: Doorify MLS #2523813 Report a problem
    8/12/2023Pending sale$579,000$198/sqft
    Source: Doorify MLS #2523813 Report a problem
    7/27/2023Listed for sale$579,000+86.2%$198/sqft
    Source: Doorify MLS #2523813 Report a problem
    3/24/2021Listing removed--
    Source: Owner Report a problem
    6/25/2008Sold$311,000-4.3%$107/sqft
    Source: Public Record Report a problem
    3/17/2008Listed for sale$325,000+15.2%$111/sqft
    Source: Owner Report a problem
    6/14/2005Sold$282,000$97/sqft
    Source: Public Record Report a problem

    Public tax history

    YearProperty taxesTax assessment
    2025$3,380 +1.9%$540,780
    2024$3,317 +5%$540,780 +56.2%
    2023$3,158 +0.3%$346,120
    2022$3,148 -0.5%--
    2021$3,163 -1.1%--
    2020$3,198 +0.3%--
    2019$3,188 -0.6%$346,120
    2018$3,208 $346,120 +11.2%
    2017$3,208 $311,230
    2016$3,208 $311,230
    2015$3,208 +5.7%$311,230
    2014$3,035 $311,230
    2013-- $311,230
    2012-- $311,230 +8.7%
    2011-- $286,227 +3.2%
    2010-- $277,278
    2009-- $277,278
    2008-- $277,278
    2007-- $277,278
    2006-- $277,278
    2005-- $277,278
    Find assessor info on the county website

    Neighborhood: 27596

    Nearby schools

    GreatSchools rating
    Schools provided by the listing agent
    • Elementary: Franklin - Youngsville
    • Middle: Franklin - Cedar Creek
    • High: Franklin - Franklinton

    Source: Doorify MLS. This data may not be complete. We recommend contacting the local school district to confirm school assignments for this home.

    Get a cash offer in 3 minutes
    Find out how much your home could sell for in as little as 3 minutes with a no-obligation cash offer.
    Estimated market value
    $610,000
    Get a cash offer in 3 minutes
    Find out how much your home could sell for in as little as 3 minutes with a no-obligation cash offer.
    Estimated market value
    $610,000