Beautiful home tucked away in a quiet cul-de-sac with a long driveway, private backyard, and one of the most peaceful settings in the neighborhood. The current owner has created a truly special backyard garden retreat -- perfect for relaxing, entertaining, or simply enjoying the outdoors. Inside, the open floor plan offers plenty of natural light, high ceilings, and great flow for everyday living. Hardwood floors run throughout the entire first floor, including the guest bedroom. The spacious kitchen features granite countertops, a large island, 42'' cabinets, natural gas stove, and a large pantry, all opening to the main living area. The home offers 4 bedrooms plus a study and huge loft, giving you plenty of flexible space for a home office, playroom, media room, or workout area. There is also a first-floor guest bedroom and full bath, ideal for guests or multi-generational living. The formal dining room features coffered ceilings and chair rail molding, while the upstairs bedrooms offer vaulted or tray ceilings that add character throughout the home. The primary suite includes a spacious bath with tile flooring and tub surround, plus an oversized walk-in closet you truly have to see in person. Located in a sought-after community with two pools and great amenities, this home offers space, privacy, and comfort in a fantastic location.
For sale
Price cut: $19K (8/20)
$450,000
272 Plantation Dr, Youngsville, NC 27596
4beds
2,899sqft
Single Family Residence, Residential
Built in 2008
9,147 Square Feet Lot
$446,100 Zestimate®
$155/sqft
$50/mo HOA
What's special
High ceilingsSpecial backyard garden retreatLong drivewayPrivate backyardSpacious kitchenOpen floor planLarge island
- 108 days |
- 1,230 |
- 68 |
Zillow last checked:
Listing updated:
Listed by:
Julia Armstrong 919-609-7221,
EXP Realty LLC
Source: Doorify MLS,MLS#: 10165411
Facts & features
Interior
Bedrooms & bathrooms
- Bedrooms: 4
- Bathrooms: 3
- Full bathrooms: 3
Heating
- Forced Air, Natural Gas
Cooling
- Central Air
Appliances
- Included: Dishwasher, Dryer
Features
- Flooring: Carpet, Hardwood, Tile
- Number of fireplaces: 1
Interior area
- Total structure area: 2,899
- Total interior livable area: 2,899 sqft
- Finished area above ground: 2,899
- Finished area below ground: 0
Property
Parking
- Total spaces: 2
- Parking features: Garage - Attached
- Attached garage spaces: 2
Features
- Levels: Two
- Stories: 2
- Has view: Yes
Lot
- Size: 9,147 Square Feet
Details
- Parcel number: 039680
- Zoning: FCO R-8
- Special conditions: Standard
Construction
Type & style
- Home type: SingleFamily
- Architectural style: Transitional
- Property subtype: Single Family Residence, Residential
Materials
- Stone, Vinyl Siding
- Roof: Shingle
Condition
- New construction: No
- Year built: 2008
Utilities & green energy
- Sewer: Public Sewer
- Water: Public
Community & HOA
Community
- Subdivision: Winston Ridge
HOA
- Has HOA: Yes
- Services included: Maintenance Grounds
- HOA fee: $150 quarterly
Location
- Region: Youngsville
Financial & listing details
- Price per square foot: $155/sqft
- Tax assessed value: $463,570
- Annual tax amount: $2,913
- Date on market: 5/7/2026
Estimated market value
$446,100
$424,000 - $468,000
$2,492/mo
Price history
| Date | Event | Price |
|---|---|---|
| 8/20/2026 | Price change | $450,000-4.1%$155/sqft |
Source:  Doorify MLS #10165411 Report a problem Doorify MLS #10165411 Report a problem | ||
| 6/5/2026 | Price change | $469,000-4.3%$162/sqft |
Source: Doorify MLS #10165411 Report a problem | ||
| 5/7/2026 | Listed for sale | $490,000+105.5%$169/sqft |
Source: Doorify MLS #10165411 Report a problem | ||
| 5/19/2009 | Sold | $238,500$82/sqft |
Source: Public Record Report a problem | ||
Public tax history
| Year | Property taxes | Tax assessment |
|---|---|---|
| 2025 | $2,913 +1.9% | $463,570 |
| 2024 | $2,859 +5.5% | $463,570 +57% |
| 2023 | $2,710 +0.4% | $295,200 |
| 2022 | $2,700 -0.5% | -- |
| 2021 | $2,713 -1.1% | -- |
| 2020 | $2,742 +0.4% | -- |
| 2019 | $2,732 +15.6% | $295,200 |
| 2018 | $2,364 | $295,200 +29.9% |
| 2017 | $2,364 | $227,270 |
| 2016 | $2,364 | $227,270 |
| 2015 | $2,364 +6% | $227,270 |
| 2014 | $2,231 | $227,270 |
| 2013 | -- | $227,270 |
| 2012 | -- | $227,270 +1.4% |
| 2011 | -- | $224,206 |
| 2010 | -- | $224,206 |
| 2009 | -- | $224,206 |
Find assessor info on the county website
Monthly payment
Est. payment
Payment breakdown
Explore the cost of this home by adjusting the details. Changes won't be saved.Climate risks
Neighborhood: 27596
Nearby schools
GreatSchools rating
- 6/10Long Mill ElementaryGrades: PK-5Distance: 0.8 mi
- 5/10Cedar Creek MiddleGrades: 6-8Distance: 3.1 mi
- 6/10Franklinton HighGrades: 9-12Distance: 4.1 mi
Schools provided by the listing agent
- Elementary: Franklin - Long Mill Elementary
- Middle: Franklin - Cedar Creek Middle
- High: Franklin - Franklinton High
Source: Doorify MLS. This data may not be complete. We recommend contacting the local school district to confirm school assignments for this home.
- $478,6004 bd2 ba2.8k sqft268 Plantation Dr, Youngsville, NC 27596Off Market
- $465,0004 bd3 ba3.2k sqft264 Plantation Dr, Youngsville, NC 27596For Sale

- $455,6004 bd3 ba2.7k sqft260 Plantation Dr, Youngsville, NC 27596Off Market

- $461,2004 bd3 ba2.7k sqft276 Plantation Dr, Youngsville, NC 27596Off Market
- $439,0004 bd2 ba2.5k sqft256 Plantation Dr, Youngsville, NC 27596Off Market
- $390,0004 bd2 ba1.9k sqft261 Plantation Dr, Youngsville, NC 27596Sold
- $480,3004 bd3 ba2.6k sqft265 Plantation Dr, Youngsville, NC 27596Off Market
- $415,0003 bd2 ba2k sqft280 Plantation Dr, Youngsville, NC 27596Off Market
A local agent can set up tours, give advice and negotiate with sellers.
Similar homes
- $515,0005 bd3 ba2.8k sqft15 Kathleen Ct, Youngsville, NC 27596For Sale

 MLS ID #10178418, Christina Leigh Cobb. Doorify MLS
 - $596,0004 bd4 ba3k sqft30 Willow Bend Dr, Youngsville, NC 27596For Sale
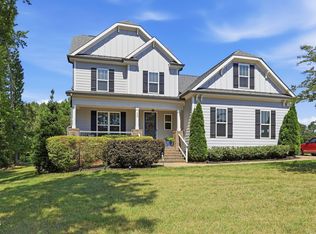 MLS ID #10172338, Maiddo Esho. Doorify MLS
 - $479,9005 bd3 ba3.1k sqft817 Edgeware Way, Wake Forest, NC 27587For Sale
 MLS ID #10182246, Samara Presley. Doorify MLS
 - $375,0003 bd2 ba1.4k sqft85 Copper Creek Dr, Youngsville, NC 27596For Sale
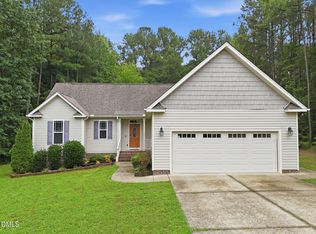 MLS ID #10184612, Taylor Dixon Zundel. Doorify MLS
 - $360,0003 bd2 ba1.7k sqft165 Olde Liberty Dr, Youngsville, NC 27596For SaleMLS ID #10181842, Caren Fried. Doorify MLS
- $535,0005 bd3 ba2.8k sqft5997 Jones Farm Road, Wake Forest, NC 27587For Sale
 MLS ID #100597968, Kyle Rank, Mark Spain Real Estate. Hive MLS
 - $449,0004 bd3 ba2.4k sqft3405 Sutters Mill Ln, Raleigh, NC 27616For SaleMLS ID #10183106, Mariella Guillama. Doorify MLS
- $525,0004 bd3 ba2.1k sqft1314 Sourwood Dr, Wake Forest, NC 27587For SaleMLS ID #10177702, Connie Batten. Doorify MLS
- $535,0004 bd4 ba3.7k sqft516 Deacon Ridge St, Wake Forest, NC 27587For SaleMLS ID #10183647, Rob Zelem. Doorify MLS
- $450,0005 bd4 ba2.8k sqft526 Redford Place Dr, Rolesville, NC 27571For SaleMLS ID #10180444, Dawn Nuzzi. Doorify MLS
- $463,0004 bd3 ba2.4k sqft3632 Willow Stone Ln, Wake Forest, NC 27587For SaleMLS ID #10169999, Aaron Chaney. Doorify MLS
- $425,0005 bd4 ba2.7k sqft558 Redford Place Dr, Rolesville, NC 27571For SaleMLS ID #10186451, Genesis Jackson. Doorify MLS
- $529,9004 bd3 ba2.5k sqft3912 Britt Dawn Ln, Zebulon, NC 27597For SaleMLS ID #10169018, Summer R Brady. Doorify MLS
- $429,0004 bd4 ba2.8k sqft1404 Sage Tree Dr, Zebulon, NC 27597For SaleMLS ID #10185247, Rebecca Ellis. Doorify MLS
- $425,0004 bd2 ba2.7k sqft6617 Virgilia Ct, Raleigh, NC 27616For SaleMLS ID #10169445, Aimee Anderson. Doorify MLS
- $475,0005 bd4 ba2.8k sqft5208 Holly Ridge Farm Rd, Raleigh, NC 27616For SaleMLS ID #10182084, Rob Zelem. Doorify MLS
- $510,0005 bd3 ba2.8k sqft805 Pristine Ln, Rolesville, NC 27571For SaleMLS ID #10183511, Joshua Pertzborn. Doorify MLS
- $409,9003 bd2 ba1.8k sqft75 Mallory Oak Dr, Franklinton, NC 27525For SaleMLS ID #10177178, Judy Hagopian Edwards. Doorify MLS
- $450,0005 bd4 ba2.8k sqft5337 Glass Ridge Rd, Raleigh, NC 27616For SaleMLS ID #10169037, Catie Sherry. Doorify MLS
- $479,0005 bd3 ba2.5k sqft3724 Massey Ridge Ct, Raleigh, NC 27616For SaleMLS ID #10185944, Owen Drugan. Doorify MLS
