Welcome to 264 Plantation Drive in Youngsville! Featuring one of the largest floor plans in the neighborhood, this spacious 4-bedroom, 2.5-bath home offers the perfect blend of comfort, functionality, and style. Designed for both everyday living and entertaining, the open-concept floor plan provides generous living spaces, abundant natural light, and flexible areas that can easily accommodate a home office, playroom, or media room. The spacious kitchen flows seamlessly into the main living area, creating the ideal gathering space for family and friends. Upstairs, you'll find four generously sized bedrooms, including a spacious owner's suite complete with a private ensuite bath and ample closet space. The additional bedrooms offer flexibility for growing families, guests, or remote work. Located in a desirable community with access to a neighborhood pool and clubhouse, you'll enjoy resort-style amenities while being just minutes from shopping, dining, schools, and convenient access to Raleigh and Wake Forest. If you're looking for space, comfort, and a home that stands out from the rest, 264 Plantation Drive is one you won't want to miss!
For sale
Price cut: $10K (8/7)
$465,000
264 Plantation Dr, Youngsville, NC 27596
4beds
3,283sqft
Single Family Residence, Residential
Built in 2008
10,018 Square Feet Lot
$458,200 Zestimate®
$142/sqft
$50/mo HOA
What's special
Abundant natural lightGenerous living spacesPrivate ensuite bathAmple closet spaceOpen-concept floor planFour generously sized bedrooms
- 30 days |
- 600 |
- 27 |
Zillow last checked:
Listing updated:
Listed by:
Shenita StClair 252-801-1169,
eXp Realty, LLC - C
Source: Doorify MLS,MLS#: 10181575
Facts & features
Interior
Bedrooms & bathrooms
- Bedrooms: 4
- Bathrooms: 3
- Full bathrooms: 2
- 1/2 bathrooms: 1
Heating
- Forced Air, Natural Gas
Cooling
- Ceiling Fan(s), Central Air
Appliances
- Included: Dishwasher, Dryer, Electric Range, Free-Standing Gas Range, Free-Standing Range, Free-Standing Refrigerator, Gas Range, Gas Water Heater, Microwave, Oven, Range, Refrigerator, Stainless Steel Appliance(s), Washer, Washer/Dryer, Wine Cooler
- Laundry: Electric Dryer Hookup, Inside, Laundry Room, Upper Level
Features
- Beamed Ceilings, Cathedral Ceiling(s), Ceiling Fan(s), Chandelier, Coffered Ceiling(s), Crown Molding, Double Vanity, Dual Closets, Granite Counters, High Ceilings, Pantry, Recessed Lighting, Separate Shower, Soaking Tub, Stone Counters, Tray Ceiling(s), Vaulted Ceiling(s), Walk-In Closet(s)
- Flooring: Carpet, Hardwood, Tile, Vinyl, Wood
- Has fireplace: Yes
- Fireplace features: Gas
- Common walls with other units/homes: No Common Walls
Interior area
- Total structure area: 3,283
- Total interior livable area: 3,283 sqft
- Finished area above ground: 3,283
- Finished area below ground: 0
Property
Parking
- Total spaces: 2
- Parking features: Attached, Concrete, Driveway, Garage, Garage Door Opener, Garage Faces Front
- Attached garage spaces: 2
Features
- Levels: Two
- Stories: 2
- Patio & porch: Covered, Deck, Enclosed, Front Porch, Porch, Screened
- Exterior features: Barbecue, Outdoor Grill, Private Yard, Rain Gutters
- Pool features: Community
- Fencing: Back Yard, Fenced
- Has view: Yes
Lot
- Size: 10,018 Square Feet
- Features: Back Yard, Landscaped
Details
- Additional structures: Outbuilding
- Parcel number: 039678
- Zoning: FCO R-8
- Special conditions: Standard
Construction
Type & style
- Home type: SingleFamily
- Architectural style: Craftsman, Traditional
- Property subtype: Single Family Residence, Residential
Materials
- Stone, Vinyl Siding
- Foundation: Concrete Perimeter, Raised, Slab
- Roof: Shingle
Condition
- New construction: No
- Year built: 2008
Utilities & green energy
- Sewer: Public Sewer
- Water: Public
Community & HOA
Community
- Features: Clubhouse, Pool, Street Lights
- Subdivision: Winston Ridge
HOA
- Has HOA: Yes
- Amenities included: Clubhouse, Pool
- Services included: Storm Water Maintenance
- HOA fee: $150 quarterly
Location
- Region: Youngsville
Financial & listing details
- Price per square foot: $142/sqft
- Tax assessed value: $485,760
- Annual tax amount: $3,047
- Date on market: 7/22/2026
Estimated market value
$458,200
$435,000 - $481,000
$2,601/mo
Price history
| Date | Event | Price |
|---|---|---|
| 8/7/2026 | Price change | $465,000-2.1%$142/sqft |
Source:  Doorify MLS #10181575 Report a problem Doorify MLS #10181575 Report a problem | ||
| 7/22/2026 | Listed for sale | $475,000+76%$145/sqft |
Source: eXp Realty #10181575 Report a problem | ||
| 4/21/2016 | Sold | $269,900$82/sqft |
Source: Doorify MLS #2026451 Report a problem | ||
| 1/26/2016 | Price change | $269,900-1.5%$82/sqft |
Source: Coldwell Banker Howard Perry and Walston #2026451 Report a problem | ||
| 11/9/2015 | Price change | $273,900-0.4%$83/sqft |
Source: Coldwell Banker Howard Perry and Walston #2026451 Report a problem | ||
| 8/29/2015 | Listed for sale | $274,900-3.5%$84/sqft |
Source: Coldwell Banker Howard Perry and Walston #2026451 Report a problem | ||
| 4/4/2015 | Listing removed | $285,000$87/sqft |
Source: Coldwell Banker Howard Perry and Walston #1972896 Report a problem | ||
| 10/3/2014 | Listed for sale | $285,000+5.6%$87/sqft |
Source: Coldwell Banker Howard Perry and Walston #1972896 Report a problem | ||
| 1/5/2013 | Listing removed | $269,900$82/sqft |
Source: RE/MAX ONE REALTY #1844640 Report a problem | ||
| 7/7/2012 | Listed for sale | $269,900+8.8%$82/sqft |
Source: Re/Max One Realty #1844640 Report a problem | ||
| 6/25/2008 | Sold | $248,000$76/sqft |
Source: Public Record Report a problem | ||
Public tax history
| Year | Property taxes | Tax assessment |
|---|---|---|
| 2025 | $3,047 +1.9% | $485,760 |
| 2024 | $2,991 +6.2% | $485,760 +58% |
| 2023 | $2,817 +0.4% | $307,350 |
| 2022 | $2,807 -0.5% | -- |
| 2021 | $2,820 -1.1% | -- |
| 2020 | $2,851 +0.4% | -- |
| 2019 | $2,841 +12.6% | $307,350 |
| 2018 | $2,523 | $307,350 +26.4% |
| 2017 | $2,523 | $243,120 |
| 2016 | $2,523 | $243,120 |
| 2015 | $2,523 +5.9% | $243,120 |
| 2014 | $2,383 | $243,120 |
| 2013 | -- | $243,120 |
| 2012 | -- | $243,120 -13.1% |
| 2011 | -- | $279,660 |
| 2010 | -- | $279,660 |
| 2009 | -- | $279,660 |
Find assessor info on the county website
Monthly payment
Est. payment
Payment breakdown
Explore the cost of this home by adjusting the details. Changes won't be saved.Climate risks
Neighborhood: 27596
Nearby schools
GreatSchools rating
- 6/10Long Mill ElementaryGrades: PK-5Distance: 0.8 mi
- 5/10Cedar Creek MiddleGrades: 6-8Distance: 3.1 mi
- 6/10Franklinton HighGrades: 9-12Distance: 4.1 mi
Schools provided by the listing agent
- Elementary: Franklin - Long Mill Elementary
- Middle: Franklin - Franklinton Middle School
- High: Franklin - Franklinton High
Source: Doorify MLS. This data may not be complete. We recommend contacting the local school district to confirm school assignments for this home.
- $455,6004 bd3 ba2.7k sqft260 Plantation Dr, Youngsville, NC 27596Off Market

- $478,6004 bd2 ba2.8k sqft268 Plantation Dr, Youngsville, NC 27596Off Market
- $390,0004 bd2 ba1.9k sqft261 Plantation Dr, Youngsville, NC 27596Sold
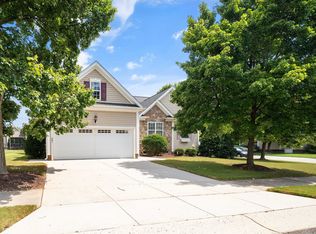
- $439,0004 bd2 ba2.5k sqft256 Plantation Dr, Youngsville, NC 27596Off Market
- $450,0004 bd3 ba2.8k sqft272 Plantation Dr, Youngsville, NC 27596For Sale
- $432,1003 bd3 ba2.7k sqft257 Plantation Dr, Youngsville, NC 27596Off Market
- $480,3004 bd3 ba2.6k sqft265 Plantation Dr, Youngsville, NC 27596Off Market
- $390,7004 bd2 ba1.9k sqft253 Plantation Dr, Youngsville, NC 27596Off Market
A local agent can set up tours, give advice and negotiate with sellers.
Similar homes
- $399,9004 bd3 ba2k sqft280 Beaver Ridge Dr, Youngsville, NC 27596For Sale

 MLS ID #10176362, Michelle Edwards Mitchell. Doorify MLS
 - $499,0003 bd2 ba2.1k sqft45 Bramblewood Dr, Youngsville, NC 27596For Sale
 MLS ID #10169101, Ashley Quinn. Doorify MLS
 - $450,0004 bd4 ba2.5k sqft101 Oakwood Dr, Wake Forest, NC 27587For Sale
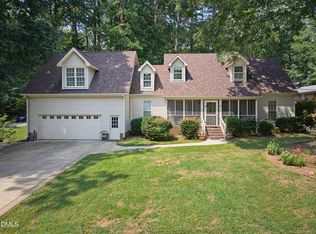 MLS ID #10186155, Susan Napolitano. Doorify MLS
 - $455,0004 bd3 ba2.7k sqft1109 Spring Meadow Way, Wake Forest, NC 27587For Sale
 MLS ID #10168860, Ronnie Thomas. Doorify MLS
 - $475,0004 bd3 ba2.1k sqft1009 Martin Bench Ct, Wake Forest, NC 27587For SaleMLS ID #10181867, Dennis de Jong. Doorify MLS
- $395,0004 bd3 ba1.8k sqft956 E Durness Ct, Wake Forest, NC 27587For SaleMLS ID #10186168, Trevor Burris. Doorify MLS
- $535,0004 bd4 ba3.7k sqft516 Deacon Ridge St, Wake Forest, NC 27587For SaleMLS ID #10183647, Rob Zelem. Doorify MLS
- $450,0003 bd2 ba2.7k sqft40 Perry Ln, Zebulon, NC 27597For SaleMLS ID #10183292, Christina Valkanoff. Doorify MLS
- $505,0003 bd2 ba2.4k sqft2117 Olde Brassfield Ln, Franklinton, NC 27525For SaleMLS ID #10181774, Josh Philpott. Doorify MLS
- $525,0004 bd3 ba2.1k sqft1314 Sourwood Dr, Wake Forest, NC 27587For SaleMLS ID #10177702, Connie Batten. Doorify MLS
- $460,0004 bd4 ba2.9k sqft1008 Edenburghs Keep Dr, Knightdale, NC 27545For SaleMLS ID #10179468, Nathaly Prieto. Doorify MLS
- $480,0004 bd3 ba2.5k sqft4933 Harbour Towne Dr, Raleigh, NC 27604For SaleMLS ID #10186230, Carlos Villalta. Doorify MLS
- $475,0005 bd4 ba2.8k sqft5208 Holly Ridge Farm Rd, Raleigh, NC 27616For SaleMLS ID #10182084, Rob Zelem. Doorify MLS
- $465,0003 bd3 ba2.2k sqft2928 Plantation Glen Dr, Zebulon, NC 27597For SaleMLS ID #10184047, Karen Hocutt. Doorify MLS
- $565,0005 bd3 ba3k sqft604 Rayburn Ave, Wake Forest, NC 27587For SaleMLS ID #10182340, Lori Madden. Doorify MLS
- $463,0004 bd3 ba2.4k sqft3632 Willow Stone Ln, Wake Forest, NC 27587For SaleMLS ID #10169999, Aaron Chaney. Doorify MLS
- $479,0005 bd3 ba2.5k sqft3724 Massey Ridge Ct, Raleigh, NC 27616For SaleMLS ID #10185944, Owen Drugan. Doorify MLS
- $425,0005 bd4 ba2.7k sqft558 Redford Place Dr, Rolesville, NC 27571For SaleMLS ID #10186451, Genesis Jackson. Doorify MLS
- $520,0003 bd3 ba2.3k sqft2920 Creek Moss Ave, Wake Forest, NC 27587For SaleMLS ID #10186236, Lucie Desrochers. Doorify MLS
- $525,0004 bd3 ba2.7k sqft1109 Clematis St, Knightdale, NC 27545For SaleMLS ID #10186117, Nicole Anglin. Doorify MLS
