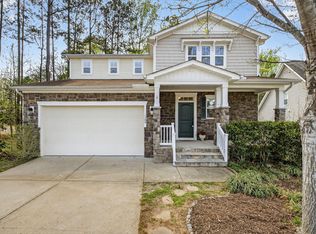
Welcome to 517 Wheddon Cross Way, a beautifully appointed home in one of Wake Forest's sought-after communities, offering the perfect combination of modern design, everyday comfort, and exceptional convenience. With NO HOA to worry about! From the moment you enter, you'll appreciate the bright, open floor plan featuring spacious living areas, abundant natural light, and stylish finishes throughout. The gourmet kitchen is the heart of the home, complete with granite countertops, a peninsula for extra seating, ample cabinetry, and direct access to formal dining room while also connecting to the huge living room room—ideal for entertaining or everyday living. The spacious primary suite provides a peaceful retreat with multiple generous walk-in closets and a luxurious en-suite bath featuring dual vanities, a large walk-in shower, and a soaker tub. Additional bedrooms offer flexibility for family, guests, a home office, or hobby space. The second floor laundry space provides ease and convenience. Add in the first-floor office flex space and sunroom and you couldn't ask for more space in this home. Step outside to enjoy a private backyard and deck, perfect for morning coffee, weekend cookouts, or relaxing evenings. Check out the second deck with HOt Tub and all nature has to offer. Thoughtfully designed for both indoor and outdoor living, this move-in-ready home awaits its next owners. Conveniently located just minutes from shopping, dining, parks, top-rated schools, and major commuter routes, 517 Wheddon Cross Way offers easy access to everything Wake Forest and the Triangle have to offer. Don't miss this opportunity to own a beautiful home in a prime location!
For sale
Price cut: $10K (6/25)
$490,000
517 Wheddoncross Way, Wake Forest, NC 27587
4beds
2,836sqft
Single Family Residence, Residential
Built in 2005
0.48 Acres Lot
$482,600 Zestimate®
$173/sqft
$-- HOA
What's special
Stylish finishes throughoutAbundant natural lightGourmet kitchenFirst-floor office flex spacePrivate backyard and deckLarge walk-in showerAdditional bedrooms offer flexibility
- 57 days |
- 885 |
- 75 |
Likely to sell faster than
Zillow last checked:
Listing updated:
Listed by:
Aiyana Lutkiewicz 845-699-3452,
Mark Spain Real Estate
Source: Doorify MLS,MLS#: 10169661
Facts & features
Interior
Bedrooms & bathrooms
- Bedrooms: 4
- Bathrooms: 3
- Full bathrooms: 2
- 1/2 bathrooms: 1
Heating
- Forced Air
Cooling
- Ceiling Fan(s), Central Air
Appliances
- Included: Dishwasher, Free-Standing Electric Range, Microwave, Refrigerator
- Laundry: Laundry Room, Upper Level
Features
- Bathtub/Shower Combination, Ceiling Fan(s), Crown Molding, Double Vanity, Entrance Foyer, Granite Counters, High Ceilings, Smooth Ceilings, Soaking Tub, Walk-In Closet(s), Walk-In Shower, Water Closet
- Flooring: Carpet, Tile, Wood
- Has fireplace: Yes
- Fireplace features: Living Room
Interior area
- Total structure area: 2,836
- Total interior livable area: 2,836 sqft
- Finished area above ground: 2,836
- Finished area below ground: 0
Property
Parking
- Total spaces: 6
- Parking features: Driveway, Garage Faces Front
- Attached garage spaces: 2
- Uncovered spaces: 4
Features
- Levels: Two
- Stories: 2
- Patio & porch: Deck, Front Porch, Glass Enclosed, Wrap Around
- Exterior features: Fenced Yard, Private Yard
- Fencing: Back Yard, Wood
- Has view: Yes
Lot
- Size: 0.48 Acres
- Features: Back Yard, Cleared, Cul-De-Sac, Few Trees, Front Yard, Many Trees, Native Plants, Sloped Down
Details
- Additional structures: None
- Parcel number: 184204601024000 0307942
- Special conditions: Standard
Construction
Type & style
- Home type: SingleFamily
- Architectural style: Traditional, Transitional
- Property subtype: Single Family Residence, Residential
Materials
- Brick, Vinyl Siding, Wood Siding
- Foundation: Brick/Mortar
- Roof: Shingle
Condition
- New construction: No
- Year built: 2005
Utilities & green energy
- Sewer: Public Sewer
- Water: Public
- Utilities for property: Electricity Connected, Sewer Connected, Water Connected
Community & HOA
Community
- Features: None
- Subdivision: Olde Mill Stream
HOA
- Has HOA: No
Location
- Region: Wake Forest
Financial & listing details
- Price per square foot: $173/sqft
- Tax assessed value: $514,734
- Annual tax amount: $4,843
- Date on market: 5/26/2026
- Road surface type: Asphalt
Estimated market value
$482,600
$458,000 - $507,000
$2,897/mo
Price history
| Date | Event | Price |
|---|---|---|
| 6/25/2026 | Price change | $490,000-2%$173/sqft |
Source:  Doorify MLS #10169661 Report a problem Doorify MLS #10169661 Report a problem | ||
| 5/26/2026 | Listed for sale | $500,000-4.8%$176/sqft |
Source: Doorify MLS #10169661 Report a problem | ||
| 1/1/2026 | Listing removed | $525,000$185/sqft |
Source: Doorify MLS #10125770 Report a problem | ||
| 10/4/2025 | Listed for sale | $525,000$185/sqft |
Source: Doorify MLS #10125770 Report a problem | ||
| 10/1/2025 | Listing removed | $525,000$185/sqft |
Source: Doorify MLS #10101927 Report a problem | ||
| 7/9/2025 | Price change | $525,000-4.5%$185/sqft |
Source: Doorify MLS #10101927 Report a problem | ||
| 6/18/2025 | Listed for sale | $550,000+95%$194/sqft |
Source: Doorify MLS #10101927 Report a problem | ||
| 11/15/2005 | Sold | $282,000+540.9%$99/sqft |
Source: Public Record Report a problem | ||
| 1/21/2005 | Sold | $44,000$16/sqft |
Source: Public Record Report a problem | ||
Public tax history
| Year | Property taxes | Tax assessment |
|---|---|---|
| 2025 | $4,844 +0.4% | $514,734 |
| 2024 | $4,825 +27.4% | $514,734 +58.8% |
| 2023 | $3,787 +4.2% | $324,170 |
| 2022 | $3,633 +1.8% | $324,170 |
| 2021 | $3,570 | $324,170 |
| 2020 | $3,570 +4% | $324,170 +17.9% |
| 2019 | $3,431 | $274,962 |
| 2018 | $3,431 +9.3% | $274,962 |
| 2017 | $3,141 +1.3% | $274,962 |
| 2016 | $3,101 -12% | $274,962 -10.9% |
| 2015 | $3,522 +3.3% | $308,707 |
| 2014 | $3,410 | $308,707 |
| 2013 | -- | $308,707 |
| 2012 | -- | $308,707 |
| 2011 | -- | $308,707 |
| 2010 | -- | $308,707 |
| 2009 | -- | $308,707 |
| 2008 | -- | -- |
| 2007 | -- | -- |
Find assessor info on the county website
Monthly payment
Est. payment
Payment breakdown
Explore the cost of this home by adjusting the details. Changes won't be saved.Climate risks
Neighborhood: 27587
Nearby schools
GreatSchools rating
- 8/10Richland Creek Elementary SchoolGrades: PK-5Distance: 0.6 mi
- 4/10Wake Forest Middle SchoolGrades: 6-8Distance: 3.5 mi
- 7/10Wake Forest High SchoolGrades: 9-12Distance: 1.3 mi
Schools provided by the listing agent
- Elementary: Wake - Richland Creek Elementary School
- Middle: Wake - Wake Forest Middle School
- High: Wake - Wake Forest High School
Source: Doorify MLS. This data may not be complete. We recommend contacting the local school district to confirm school assignments for this home.
- $546,9004 bd3 ba3.4k sqft521 Wheddoncross Way, Wake Forest, NC 27587Off Market

- $549,2005 bd3 ba3k sqft520 Findhorn Ln, Wake Forest, NC 27587Off Market
- $450,0005 bd3 ba3.1k sqft524 Findhorn Ln, Wake Forest, NC 27587Sold

- $557,6004 bd3 ba2.8k sqft513 Wheddoncross Way, Wake Forest, NC 27587Off Market

- $494,1004 bd3 ba2.7k sqft513 Wheddon Cross Way, Wake Forest, NC 27587Off Market
- $537,3004 bd3 ba2.7k sqft516 Findhorn Ln, Wake Forest, NC 27587Off Market
- $459,9003 bd3 ba2.4k sqft508 Findhorn Ln, Wake Forest, NC 27587Off Market
- $529,3006 bd4 ba3.4k sqft520 Wheddoncross Way, Wake Forest, NC 27587Off Market
A local agent can set up tours, give advice and negotiate with sellers.
Similar homes
- $469,7754 bd4 ba2.9k sqft1304 Barnford Mill Rd, Wake Forest, NC 27587For Sale
 MLS ID #10157079, Jeffrey Scott. Doorify MLS
 - $499,9004 bd4 ba3.2k sqft1721 Gracechurch St, Wake Forest, NC 27587For Sale
 MLS ID #10162797, Marianne Durham. Doorify MLS
 - $469,9004 bd3 ba2.3k sqft1808 Austin Ridge Pkwy, Wake Forest, NC 27587For Sale
 MLS ID #10171547, Elliott Squires. Doorify MLS
 - $515,0005 bd3 ba2.9k sqft6101 Tiffield Way, Wake Forest, NC 27587For Sale
 MLS ID #10143751, Stirling West. Doorify MLS
 - $569,0005 bd3 ba3.2k sqft9421 Philbeck Ln, Wake Forest, NC 27587For SaleMLS ID #10180699, Huazhi Hu. Doorify MLS
- $474,0004 bd3 ba2.4k sqft3632 Willow Stone Ln, Wake Forest, NC 27587For SaleMLS ID #10169999, Aaron Chaney. Doorify MLS
- $559,9005 bd3 ba2.8k sqft5997 Jones Farm Rd, Wake Forest, NC 27587For SaleMLS ID #10177247, Kandy Benton. Doorify MLS
- $509,9004 bd3 ba3k sqft3541 Fairstone Rd, Wake Forest, NC 27587For SaleMLS ID #10170025, Sara Plummer. Doorify MLS
- $559,0004 bd3 ba2.9k sqft9416 Philbeck Ln, Wake Forest, NC 27587For SaleMLS ID #10173600, Stephanie B Mann. Doorify MLS
- $625,0006 bd4 ba4.2k sqft608 Whistable Ave, Wake Forest, NC 27587For SaleMLS ID #10175103, Rose-Marie Godin Child. Doorify MLS
- $420,0003 bd3 ba1.5k sqft609 Watch Hill Ln, Wake Forest, NC 27587For SaleMLS ID #10176261, Becca Boyd. Doorify MLS
- $540,0004 bd3 ba2.1k sqft1314 Sourwood Dr, Wake Forest, NC 27587For SaleMLS ID #10177702, Connie Batten. Doorify MLS
- $625,0005 bd3 ba3k sqft9313 Bramden Ct, Wake Forest, NC 27587For SaleMLS ID #10179240, Heather Rena Hoover. Doorify MLS
- $385,0003 bd3 ba1.8k sqft239 Carroll St, Wake Forest, NC 27587For SaleMLS ID #10171752, Maryalyce Summers. Doorify MLS
- $649,0004 bd4 ba2.4k sqft7217 Rabbit Run, Wake Forest, NC 27587For SaleMLS ID #10176132, Dina M Sosa. Doorify MLS
- $675,0004 bd3 ba2.9k sqft3320 Buck Run Trl, Wake Forest, NC 27587For SaleMLS ID #10173185, Morgan Womble. Doorify MLS
- $596,5004 bd3 ba3k sqft406 Blue Heron Dr, Youngsville, NC 27596For SaleMLS ID #10162364, Carrie Hennessey. Doorify MLS
- $575,0003 bd3 ba2.6k sqft104 Light Falls Dr, Wake Forest, NC 27587For SaleMLS ID #10175797, Richard Brandon Hiatt. Doorify MLS
- $489,9004 bd4 ba2.9k sqft1008 Edenburghs Keep Dr, Knightdale, NC 27545For SaleMLS ID #10179468, Nathaly Prieto. Doorify MLS
- $625,0005 bd4 ba3.6k sqft6024 Jones Farm Rd, Wake Forest, NC 27587For SaleMLS ID #10171038, Jim Allen. Doorify MLS
