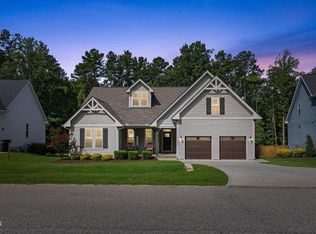
Homes like this rarely become available in Holding Village--and when they do, they move fast. This bright, open, and beautifully maintained home sits on a desirable tree-lined street just minutes from shopping, dining, and the Wake Forest Greenway.
The main-floor primary suite offers the convenience buyers want, featuring a spacious layout, hard-surface flooring, and a large walk-in closet with custom wood shelving. A thoughtfully designed office nook adds functionality without sacrificing style.
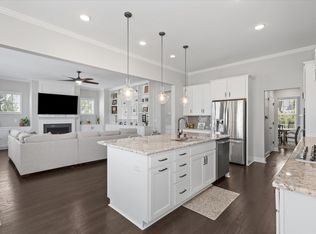
Entertain with ease in expansive dining spaces and a kitchen bar that comfortably accommodates 14+ guests--perfect for hosting and everyday living. With 3.5 bathrooms and a massive bonus room ideal for a media room, playroom, or flex space, this home checks every box.
Holding Village amenities include walking trails, a fishing pond, community pool, and pocket parks--creating a lifestyle buyers are actively seeking.
Refrigerator, washer, dryer, and water purification system may convey with an acceptable offer. Adding even more value and convenience.
Strong interest expected-schedule your showing early.
For sale
Price cut: $10K (7/30)
$585,000
717 Lake Holding St, Wake Forest, NC 27587
4beds
2,896sqft
Single Family Residence
Built in 2018
8,712 Square Feet Lot
$577,700 Zestimate®
$202/sqft
$86/mo HOA
What's special
Desirable tree-lined streetHard-surface flooringMain-floor primary suiteSpacious layoutThoughtfully designed office nookExpansive dining spaces
- 124 days
- 475
- 28
Zillow last checked:
Listing updated:
Listed by:
Victoria Marin 919-389-2201,
Profit Point Real Estate,
Monica Guerra 919-650-8250,
Profit Point Real Estate
Source: Doorify MLS,MLS#: 10165838
Facts & features
Interior
Bedrooms & bathrooms
- Bedrooms: 4
- Bathrooms: 4
- Full bathrooms: 3
- 1/2 bathrooms: 1
- Main level bedrooms: 1
Primary bedroom
- Level: First
Heating
- Central, Natural Gas
Cooling
- Central Air, Ceiling Fan(s), Dual, Electric, Heat Pump
Appliances
- Included: Built-In Electric Oven, Built-In Range, Cooktop, Dryer, Disposal, Double Oven, Dishwasher, Free-Standing Refrigerator, Gas Cooktop, Ice Maker, Oven, Refrigerator, Range Hood, Smart Appliance(s), Stainless Steel Appliance(s), Washer, Washer/Dryer, Water Purifier
- Laundry: Electric Dryer Hookup, Inside, Laundry Room
Features
- Bar, Breakfast Bar, Built-in Features, Ceiling Fan(s), Chandelier, Crown Molding, Dry Bar, Double Vanity, Granite Counters, Kitchen Island, Open Floorplan, Pantry, Recessed Lighting, Stone Counters, Tray Ceiling(s), Walk-In Closet(s)
- Flooring: Carpet, Combination, Dirt, Other, See Remarks, Tile, Wood
- Basement: Crawl Space
- Common walls with other units/homes: No Common Walls
Interior area
- Total structure area: 2,896
- Total interior livable area: 2,896 sqft
- Finished area above ground: 2,896
- Finished area below ground: 0
Property
Parking
- Total spaces: 2
- Parking features: Attached, Driveway, Garage, Garage Door Opener
- Garage spaces: 2
- Has uncovered spaces: Yes
Features
- Levels: Two
- Stories: 1
- Patio & porch: Covered, Deck, Front Porch, Porch
- Exterior features: Barbecue, Outdoor Grill, Private Yard, Rain Gutters
- Fencing: Fenced
- Has view: Yes
- View description: Trees/Woods
Lot
- Size: 8,712 Square Feet
- Features: Gentle Sloping, Sloped
Details
- Parcel number: 184004523859000 0430274
- Zoning: UR
- Special conditions: Standard
Construction
Type & style
- Home type: SingleFamily
- Architectural style: Craftsman,Traditional
- Property subtype: Single Family Residence
Materials
- Frame
- Foundation: Concrete Perimeter, Raised, Crawlspace
- Roof: Shingle
Condition
- New construction: No
- Year built: 2018
Utilities & green energy
- Sewer: Public Sewer
- Water: Public
- Utilities for property: Natural Gas Connected, Water Connected
Green energy
- Energy efficient items: Appliances, HVAC, Insulation
Community & HOA
Community
- Features: Curbs, Pool, Suburban, Sidewalks
- Security: Carbon Monoxide Detector(s), Fire Alarm, Smoke Detector(s)
- Subdivision: Holding Village South Lake
HOA
- Has HOA: Yes
- Amenities included: Clubhouse, Management, Pool
- Services included: Security
- HOA fee: $259 quarterly
- HOA name: PPM
- HOA phone: 919-848-4911
Location
- Region: Wake Forest
Financial & listing details
- Price per square foot: $202/sqft
- Tax assessed value: $527,292
- Annual tax amount: $5,082
- Date on market: 7/30/2026
- Listing agreement: Exclusive Right To Sell
- Listing terms: Cash,Conventional,FHA,VA Loan
Estimated market value
$577,700
$549,000 - $607,000
$2,863/mo
Price history
| Date | Event | Price |
|---|---|---|
| 7/30/2026 | Price change | $585,000-1.7%$202/sqft |
Source:  Doorify MLS #10165838 Report a problem Doorify MLS #10165838 Report a problem | ||
| 5/8/2026 | Listed for sale | $595,000+4.4%$205/sqft |
Source: Doorify MLS #10165838 Report a problem | ||
| 8/19/2022 | Sold | $570,000$197/sqft |
Source: Public Record Report a problem | ||
| 7/9/2022 | Contingent | $570,000$197/sqft |
Source: Doorify MLS #2459108 Report a problem | ||
| 6/29/2022 | Listed for sale | $570,000+54.1%$197/sqft |
Source: Doorify MLS #2459108 Report a problem | ||
| 2/12/2019 | Sold | $370,000+0%$128/sqft |
Source: Public Record Report a problem | ||
| 12/1/2018 | Price change | $369,900$128/sqft |
Source: JW Homes Report a problem | ||
| 11/30/2018 | Listed for sale | -- |
Source: JW Homes Report a problem | ||
| 10/17/2018 | Listing removed | $369,900$128/sqft |
Source: JW Homes Report a problem | ||
| 10/13/2018 | Price change | $369,900-4.7%$128/sqft |
Source: JW Homes Report a problem | ||
| 10/11/2018 | Price change | $388,175+0.6%$134/sqft |
Source: JW Homes Report a problem | ||
| 10/4/2018 | Price change | $386,015-1.3%$133/sqft |
Source: JW Homes Report a problem | ||
| 8/19/2018 | Listed for sale | $391,015$135/sqft |
Source: John Wieland Homes Report a problem | ||
Public tax history
| Year | Property taxes | Tax assessment |
|---|---|---|
| 2025 | $4,961 +0.4% | $527,292 |
| 2024 | $4,942 +17.2% | $527,292 +46% |
| 2023 | $4,215 +4.2% | $361,045 |
| 2022 | $4,044 +1.8% | $361,045 |
| 2021 | $3,973 | $361,045 |
| 2020 | $3,973 -5.5% | $361,045 +7% |
| 2019 | $4,205 | $337,332 +504.5% |
| 2018 | $4,205 +564% | $55,800 |
| 2017 | $633 +1.3% | $55,800 |
| 2016 | $625 | $55,800 |
Find assessor info on the county website
Monthly payment
Est. payment
Payment breakdown
Explore the cost of this home by adjusting the details. Changes won't be saved.Climate risks
Neighborhood: 27587
Nearby schools
Schools provided by the listing agent
- Elementary: Wake - Wake Forest Elementary
- Middle: Wake - Wake Forest Middle School
- High: Wake - Wake Forest High School
Source: Doorify MLS. This data may not be complete. We recommend contacting the local school district to confirm school assignments for this home.
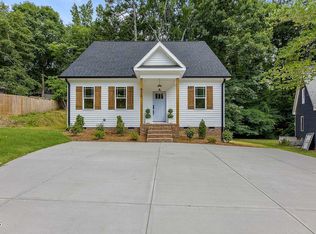
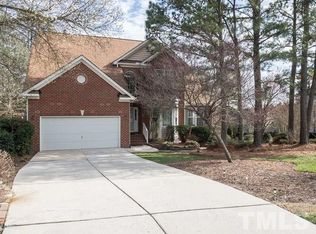
Similar homes
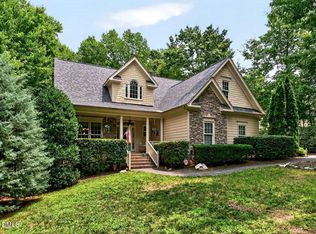
- $550,0004 bd3 ba2.6k sqft1514 Anterra Dr, Wake Forest, NC 27587For Sale
 MLS ID #10181596, Kristi Fritter. Doorify MLS
 - $575,0003 bd4 ba2.5k sqft3628 Legato Ln, Wake Forest, NC 27587For Sale
 MLS ID #10180632, Hunter Cutright. Doorify MLS
 - $599,9004 bd3 ba2.9k sqft445 Old Dairy Dr, Wake Forest, NC 27587For Sale
 MLS ID #10189626, Heather Layne. Doorify MLS
 - $594,0004 bd3 ba2.7k sqft417 Bridgeton Ave, Wake Forest, NC 27587For Sale
 MLS ID #10179228, Erica Jevons Sizemore. Doorify MLS
 - $575,0004 bd4 ba2.8k sqft428 Old Dairy Dr, Wake Forest, NC 27587For SaleMLS ID #10162909, Myron Gwyn. Doorify MLS
- $599,9004 bd3 ba3.3k sqft1913 Trent River Ave, Wake Forest, NC 27587For SaleMLS ID #10176763, Mary Klemp. Doorify MLS
- $650,0004 bd4 ba3.3k sqft118 E Walnut Ave, Wake Forest, NC 27587For SaleMLS ID #10179144, Katie Lynam. Doorify MLS
- $577,9003 bd3 ba2.9k sqft1707 Eddy Ct, Franklinton, NC 27525For SaleMLS ID #10155251, Bonnie Lou Hernandez. Doorify MLS
- $575,0003 bd3 ba2.3k sqft5100 Bambi Ct, Wake Forest, NC 27587For SaleMLS ID #10176727, Mary Klemp. Doorify MLS
- $784,9005 bd5 ba4.1k sqft8920 Tara Hill Ln, Wake Forest, NC 27587For SaleMLS ID #10165141, Craig Shatilla. Doorify MLS
- $710,0004 bd4 ba3.4k sqft35 Scotland Dr, Youngsville, NC 27596For SaleMLS ID #10186563, Amir Akeem Hunter. Doorify MLS
- $749,2703 bd3 ba3.2k sqft8497 Falkirk Ridge Ct, Wake Forest, NC 27587For SaleMLS ID #10160374, Casey Pendry. Doorify MLS
- $570,0003 bd4 ba2.9k sqft25 Winchester Ct, Youngsville, NC 27596For SaleMLS ID #10171145, Jaimee Wilder. Doorify MLS
- $525,0003 bd4 ba2.4k sqft3101 Greenville Loop Rd, Wake Forest, NC 27587For SaleMLS ID #10183837, Jennifer Cervera Sayago. Doorify MLS
- $699,9994 bd4 ba2.8k sqft1220 Fanning Dr, Wake Forest, NC 27587For SaleMLS ID #10182481, Leah Kruger. Doorify MLS
- $535,0004 bd3 ba2.6k sqft2653 Bowden Dr, Creedmoor, NC 27522For SaleMLS ID #10167150, Mary Kathryn Basnight. Doorify MLS
- $599,0004 bd3 ba2.6k sqft6709 Johnsdale Rd, Raleigh, NC 27615For SaleMLS ID #10157614, Alison Malloy Wojnarowski. Doorify MLS
- $850,0004 bd4 ba3.1k sqft1109 Fanning Dr, Wake Forest, NC 27587For SaleMLS ID #10188026, Martha McNair. Doorify MLS
- $700,0006 bd4 ba3.6k sqft1548 Main Divide Dr, Wake Forest, NC 27587For SaleMLS ID #10175601, Alex Druar. Doorify MLS
- $585,0004 bd3 ba2.2k sqft7929 Clover Creek Ct, Raleigh, NC 27613For SaleMLS ID #10187170, Liza Seymour. Doorify MLS
