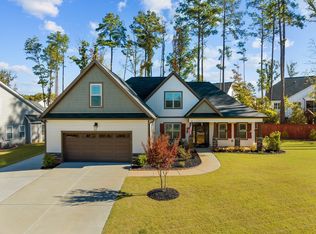
This charming home is sure to capture your heart with its inviting front porch and abundance of natural light. As you enter the foyer, you'll be greeted by a spacious living room where you can relax by the fireplace. One of the many highlights of this home is the beautiful kitchen, featuring granite countertops, stainless steel appliances, a tile backsplash, and a large island with barstool seating. This open and well-designed main level is perfect for entertaining. Upstairs, you'll find a large primary suite with double vanities, a tile shower, and walk-in closets for both him and her. There are also two additional bedrooms, a full bath, a laundry room, and a bonus room with built-in shelving. The possibilities for this space are endless! But the excitement doesn't stop inside. Outside, you'll find a fenced-in backyard, a private lower level deck, a fire pit, two raised garden beds and a upper level screened-in porch. This move-in ready home is waiting for you. Conveys: water filtration system, SS Refrigerator, forever air filters, Wyze doorbell, solar lighting, fire pit, raised garden beds and a 1 year home warranty credit.
Sold for $445,000
$445,000
25 Kathleen Ct, Youngsville, NC 27596
3beds
2,290sqft
Single Family Residence, Residential
Built in 2021
0.26 Acres Lot
$437,700 Zestimate®
$194/sqft
$2,253 Estimated rent
Home value
$437,700
$416,000 - $460,000
$2,253/mo
Zestimate® history
Owner options
List your home for rent
$2,253/mo
Rent Zestimate®
Find your next renter with Zillow Rental Manager. Plus, with online applications, you can quickly screen prospective tenants – for free.
$2,253/mo
Rent Zestimate®
Refinance and save
$2,729/mo
Est. payment
Refinancing to a lower rate could help reduce your monthly payments and save thousands over the life of the loan.
$2,729/mo
Est. payment
Explore your selling options
Work with a Zillow partner agent
Leverage their expertise and Zillow's premium Showcase listings to get your home seen by more buyers.
Get startedList with your own agent
Get your home in front of millions of buyers by listing it on Zillow.
Learn how to do itSell it yourself
Take full control of how buyers see your home on Zillow by listing For Sale by Owner (FSBO).
List your homeWhat's special
Front porchBonus roomSolar lightingBeautiful kitchenForever air filtersPrivate lower level deckTile shower
Zillow last checked:
Listing updated:
Listed by:
Christina Leigh Cobb 919-675-7275,
Real Broker, LLC
Bought with:
Christine Molloy, 278866
NextHome RARE Properties
Source: Doorify MLS,MLS#: 2535802
Facts & features
Interior
Bedrooms & bathrooms
- Bedrooms: 3
- Bathrooms: 3
- Full bathrooms: 2
- 1/2 bathrooms: 1
Heating
- Forced Air, Natural Gas
Cooling
- Central Air
Appliances
- Included: Dishwasher, Gas Range, Gas Water Heater, Microwave, Plumbed For Ice Maker, Refrigerator, Water Purifier
- Laundry: Upper Level
Features
- Bathtub Only, Ceiling Fan(s), Double Vanity, Entrance Foyer, Granite Counters, Pantry, Separate Shower, Smooth Ceilings, Soaking Tub, Tray Ceiling(s), Walk-In Closet(s), Walk-In Shower
- Flooring: Carpet, Vinyl, Tile
- Windows: Blinds
- Number of fireplaces: 1
- Fireplace features: Family Room, Gas Log
Interior area
- Total structure area: 2,290
- Total interior livable area: 2,290 sqft
- Finished area above ground: 2,290
- Finished area below ground: 0
Property
Parking
- Total spaces: 4
- Parking features: Attached, Concrete, Driveway, Garage, Garage Door Opener
- Attached garage spaces: 2
- Uncovered spaces: 10
Features
- Levels: Two
- Stories: 2
- Patio & porch: Covered, Deck, Porch
- Exterior features: Fenced Yard, Rain Gutters
- Pool features: Community
- Fencing: Privacy
- Has view: Yes
Lot
- Size: 0.26 Acres
- Features: Cul-De-Sac, Garden, Landscaped
Details
- Parcel number: 044784
- Special conditions: Standard
Construction
Type & style
- Home type: SingleFamily
- Architectural style: Craftsman
- Property subtype: Single Family Residence, Residential
Materials
- Stone, Vinyl Siding
Condition
- New construction: No
- Year built: 2021
Utilities & green energy
- Sewer: Public Sewer
- Water: Public
Community & HOA
Community
- Features: Pool, Street Lights
- Subdivision: Stephens Glen
HOA
- Has HOA: Yes
- Amenities included: Pool
- Services included: None
- HOA fee: $85 monthly
Location
- Region: Youngsville
Financial & listing details
- Price per square foot: $194/sqft
- Tax assessed value: $443,390
- Annual tax amount: $2,517
- Date on market: 10/6/2023
Price history
| Date | Event | Price |
|---|---|---|
| 2/26/2024 | Sold | $445,000-0.9%$194/sqft |
Source:  Doorify MLS #2535802 Report a problem Doorify MLS #2535802 Report a problem | ||
| 1/31/2024 | Pending sale | $449,000$196/sqft |
Source: Doorify MLS #2535802 Report a problem | ||
| 11/8/2023 | Price change | $449,000-3.4%$196/sqft |
Source: Doorify MLS #2535802 Report a problem | ||
| 10/6/2023 | Listed for sale | $465,000+38.4%$203/sqft |
Source: Doorify MLS #2535802 Report a problem | ||
| 5/24/2021 | Sold | $336,000$147/sqft |
Source: Doorify MLS #2350450 Report a problem | ||
Public tax history
| Year | Property taxes | Tax assessment |
|---|---|---|
| 2025 | $2,791 +1.9% | $443,390 |
| 2024 | $2,740 +8.3% | $443,390 +61.4% |
| 2023 | $2,529 +0.4% | $274,690 |
| 2022 | $2,519 +450.1% | -- |
| 2021 | $458 -1.1% | -- |
| 2020 | $463 | -- |
Find assessor info on the county website
Neighborhood: 27596
Nearby homes
- $427,2004 bd3 ba2.1k sqft35 Kathleen Ct, Youngsville, NC 27596Off Market
- $525,0005 bd3 ba2.8k sqft15 Kathleen Ct, Youngsville, NC 27596For Sale

- $409,2003 bd2 ba1.9k sqft30 Kathleen Ct., Youngsville, NC 27596Off Market
- $438,5003 bd2 ba2.1k sqft270 Stephens Way, Youngsville, NC 27596Sold
- $495,0004 bd4 ba2.4k sqft45 Kathleen Ct, Youngsville, NC 27596For Sale
- $505,9004 bd3 ba2.6k sqft300 Stephens Way, Youngsville, NC 27596Off Market
- $458,6004 bd3 ba2.4k sqft320 Stephens Way, Youngsville, NC 27596Off Market
- $478,2004 bd3 ba2.6k sqft20 Kathleen Ct, Youngsville, NC 27596Off Market
Nearby schools
GreatSchools rating
- 6/10Long Mill ElementaryGrades: PK-5Distance: 2.2 mi
- 5/10Cedar Creek MiddleGrades: 6-8Distance: 0.7 mi
- 6/10Franklinton HighGrades: 9-12Distance: 2.5 mi
Schools provided by the listing agent
- Elementary: Franklin - Long Mill
- Middle: Franklin - Cedar Creek
- High: Franklin - Franklinton
Source: Doorify MLS. This data may not be complete. We recommend contacting the local school district to confirm school assignments for this home.
Get a cash offer in 3 minutes
Find out how much your home could sell for in as little as 3 minutes with a no-obligation cash offer.
Estimated market value
$437,700
Get a cash offer in 3 minutes
Find out how much your home could sell for in as little as 3 minutes with a no-obligation cash offer.
Estimated market value
$437,700
- North Carolina
- Franklin County
- Youngsville
- 27596
- 25 Kathleen Ct
Nearby cities
Nearby zip codes
Other Youngsville Topics
