Skip main navigation
Sold for $534,999
  • $534,999

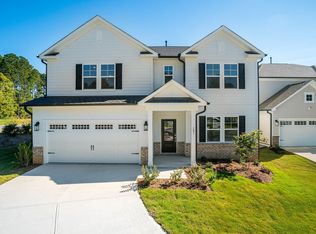
    640 Morning Glade St, Wake Forest, NC 27587

    5beds
    2,830sqft
    Single Family Residence
    Built in 2024
    6,094 Square Feet Lot
    $514,100 Zestimate®
    $189/sqft
    $2,953 Estimated rent

    Home value

    $514,100

    $483,000 - $545,000

    $2,953/mo

    Zestimate® history
    Loading
    Loading...

    Owner options

    List your home for rent

    $2,953/mo

    Rent Zestimate®

    Find your next renter with Zillow Rental Manager. Plus, with online applications, you can quickly screen prospective tenants – for free.

    Learn more

    $2,953/mo

    Rent Zestimate®

    Refinance and save

    $3,541/mo

    Est. payment

    Refinancing to a lower rate could help reduce your monthly payments and save thousands over the life of the loan.

    See today's rates

    $3,541/mo

    Est. payment

    Explore your selling options

    Work with a Zillow partner agent

    Leverage their expertise and Zillow's premium Showcase listings to get your home seen by more buyers.

    Get started

    List with your own agent

    Get your home in front of millions of buyers by listing it on Zillow.

    Learn how to do it

    Sell it yourself

    Take full control of how buyers see your home on Zillow by listing For Sale by Owner (FSBO).

    List your home

    What's special

    Versatile loftWalk-in showerOpen-concept kitchenSpa-inspired bathConvenient laundry roomWall of windowsSpacious primary suite
    MLS#10033399 REPRESENTATIVE PHOTOS ADDED. New Construction - Ready Now! The Ashford at Radford Glen, a two-story floor plan designed for comfort and connection. Step inside to a welcoming foyer that flows seamlessly into the open-concept kitchen, dining, and gathering rooms—perfect for everyday moments and entertaining alike. Just off the kitchen, a sunroom offers a bright and relaxing retreat. Guests will love the privacy of a main-floor bedroom with an attached full bath. A stunning wall of windows fills the first floor with natural light, creating an inviting atmosphere. Upstairs, a versatile loft provides extra living space, surrounded by three secondary bedrooms and a convenient laundry room. The spacious primary suite is a true retreat, featuring a generous closet and a spa-inspired bath with dual vanities, a soaking tub, and a walk-in shower. Structural options added include: first floor guest suite with full bath, fireplace, sunroom, tub and shower in owner's bath, and bedroom 4 with an attached full bathroom.

    Zillow last checked:

    Listing updated:

    Listed by:

    Caroline Huertas,

    Taylor Morrison of Carolinas,

    Bought with:

    Ram Venkat Kalagara, 275547

    Kalagara Realty

    Source: Doorify MLS,MLS#: 10033399MLS Logo

    Facts & features

    Interior

    Bedrooms & bathrooms
    • Bedrooms: 5
    • Bathrooms: 5
    • Full bathrooms: 4
    • 1/2 bathrooms: 1
    • Main level bathrooms: 1
    Primary bedroom
    • Level: Second
    Bedroom 2
    • Level: Second
    Bedroom 3
    • Level: Second
    Bedroom 4
    • Level: Second
    Bedroom 5
    • Level: First
    Primary bathroom
    • Level: Main
    Bathroom 2
    • Level: Second
    Bathroom 3
    • Level: Second
    Bathroom 4
    • Level: First
    Breakfast room
    • Level: First
    Great room
    • Level: First
    Kitchen
    • Level: First
    Laundry
    • Level: Second
    Loft
    • Level: Second
    Sunroom
    • Level: First
    Heating
    • Forced Air, Natural Gas, Zoned
    Cooling
    • Central Air, Zoned
    Appliances
    • Included: Disposal, Dishwasher, Electric Water Heater, Gas Cooktop, Microwave, Plumbed For Ice Maker, Range Hood, Wall Oven
    • Laundry: Electric Dryer Hookup, Laundry Room, Upper Level, Washer Hookup
    Features
    • Double Vanity, Entrance Foyer, In-Law Floorplan, Kitchen Island, Open Floorplan, Pantry, Walk-In Closet(s), Kitchen/Dining Room Combination, Quartz Counters, Smooth Ceilings
    • Flooring: Carpet, Laminate, Tile, Wood
    • Windows: Screens
    • Fireplace features: Great Room
    Interior area
    • Total structure area: 2,830
    • Total interior livable area: 2,830 sqft
    • Finished area above ground: 2,830
    • Finished area below ground: 0

    Property

    Parking
    • Total spaces: 4
    • Parking features: Attached, Garage Faces Front, Garage, Garage Door Opener
    • Garage spaces: 2
    • Uncovered spaces: 2
    Features
    • Levels: Two
    • Stories: 2
    • Patio & porch: Front Porch
    • Exterior features: Rain Gutters
    • Pool features: None
    • Fencing: None
    Lot
    • Size: 6,094 Square Feet
    • Features: Landscaped
    Details
    • Additional structures: None
    • Parcel number: 75
    • Special conditions: Standard
    • Other equipment: None
    • Horse amenities: None

    Construction

    Type & style
    • Home type: SingleFamily
    • Architectural style: Craftsman
    • Property subtype: Single Family Residence
    Materials
    • Fiber Cement, Stone Veneer
    • Foundation: Slab
    • Roof: Architectural Shingle
    Condition
    • Under Construction
    • New construction: Yes
    • Year built: 2024
    • Major remodel year: 2024
    Details
    • Builder model: Ashford
    • Builder name: Taylor Morrison

    Utilities & green energy

    • Sewer: Public Sewer
    • Water: Public

    Community & HOA

    Community
    • Security: Carbon Monoxide Detector(s), Smoke Detector(s)
    • Subdivision: Radford Glen
    HOA
    • Has HOA: Yes
    • Amenities included: Picnic Area, Sport Court
    • Services included: Insurance, Storm Water Maintenance
    • HOA fee: $70 monthly
    • HOA name: Elite Management
    • HOA phone: 919-233-7660
    Location
    • Region: Wake Forest

    Financial & listing details

    • Price per square foot: $189/sqft
    • Date on market: 6/4/2024
    • Listing agreement: Exclusive Right To Sell
    • Listing terms: Cash,Conventional,FHA,VA Loan
    • Road surface type: Paved

    Price history

    DateEventPrice
    4/2/2025Sold$534,999$189/sqft
    Source: Doorify MLS #10033399 Report a problem
    3/1/2025Pending sale$534,999$189/sqft
    Source: Doorify MLS #10033399 Report a problem
    2/12/2025Price change$534,999-2.7%$189/sqft
    Source: Doorify MLS #10033399 Report a problem
    1/21/2025Price change$549,999-2.7%$194/sqft
    Source: Doorify MLS #10033399 Report a problem
    1/8/2025Price change$564,999-1.7%$200/sqft
    Source: Doorify MLS #10033399 Report a problem
    12/6/2024Price change$574,990-2.5%$203/sqft
    Source: Doorify MLS #10033399 Report a problem
    10/21/2024Price change$589,458-1.7%$208/sqft
    Source: Doorify MLS #10033399 Report a problem
    10/7/2024Price change$599,458+0.2%$212/sqft
    Source: Doorify MLS #10033399 Report a problem
    6/25/2024Price change$598,497+0.3%$211/sqft
    Source: Doorify MLS #10033399 Report a problem
    6/4/2024Listed for sale$596,497$211/sqft
    Source: Doorify MLS #10033399 Report a problem

    Public tax history

    Tax history is unavailable.

    Neighborhood: 27587

    Nearby schools

    GreatSchools rating
    Schools provided by the listing agent
    • Elementary: Wake - Richland Creek Elementary School
    • Middle: Wake - Wake Forest Middle School
    • High: Wake - Wake Forest High School

    Source: Doorify MLS. This data may not be complete. We recommend contacting the local school district to confirm school assignments for this home.

    Get a cash offer in 3 minutes
    Find out how much your home could sell for in as little as 3 minutes with a no-obligation cash offer.
    Estimated market value
    $514,100
    Get a cash offer in 3 minutes
    Find out how much your home could sell for in as little as 3 minutes with a no-obligation cash offer.
    Estimated market value
    $514,100