NEW PRICE! | POND VIEWS | INCREDIBLE VALUE | MOVE-IN READY!! Experience the best value in Glenmere! This 2023-beautifully appointed build is now priced to provide significantly more space and luxury for your money. Seller is offering $5,500 toward buyer closing costs (with preferred lender), plus the refrigerator, washer, and dryer are all included! Gourmet Kitchen is the heart of the home featuring quartz countertops, staggered crown-molded cabinetry, under-cabinet lighting, tile backsplash, and a massive center island. A dedicated main-floor study/office perfect for the remote professional plus a formal dining room with elegant coffered ceilings and wainscoting. Relax on your private screened-in porch with tranquil, unobstructed views of the neighborhood pond. The second floor features a central loft (perfect for a media room or gym) and four spacious bedrooms. Three of the four bedrooms feature walk-in closets. The primary suite is a true retreat with a tray ceiling, garden tub, and direct laundry room access. Enjoy resort-style living in one of Knightdale's most sought-after communities, featuring a swimming pool, clubhouse, playground, and scenic walking trails, all just minutes from I-540 and downtown Raleigh. With over 3,000 sq ft, modern 2023 finishes, and aggressive financing incentives (including potential 100% financing with no PMI for qualified buyers), this is the smartest move in Knightdale. Why wait for the uncertainty of new construction? This move-in-ready gem is the value you've been waiting for. Schedule your private tour today!
For sale
Price cut: $10K (7/27)
$539,900
612 Deer Pond Way, Knightdale, NC 27545
4beds
3,127sqft
:
Get pre-qualified$3,257/mo
Single Family Residence, Residential
Built in 2023
7,840 Square Feet Lot
$534,600 Zestimate®
$173/sqft
$79/mo HOA
What's special
Swimming poolCentral loftGourmet kitchenPond viewsTray ceilingElegant coffered ceilingsFour spacious bedrooms
- 62 days |
- 720 |
- 31 |
Zillow last checked:
Listing updated:
Listed by:
Tamika Nikhole Hawkins 757-615-2795,
Price Residential Group Inc.
Source: Doorify MLS,MLS#: 10172657
Facts & features
Interior
Bedrooms & bathrooms
- Bedrooms: 4
- Bathrooms: 3
- Full bathrooms: 2
- 1/2 bathrooms: 1
Heating
- Central, Forced Air, None
Cooling
- Ceiling Fan(s), Central Air
Appliances
- Included: Dishwasher, Double Oven, Dryer, Electric Cooktop, Electric Range, Gas Water Heater, Microwave, Refrigerator, Stainless Steel Appliance(s), Washer
- Laundry: Laundry Room, Upper Level
Features
- Bathtub/Shower Combination, Ceiling Fan(s), Coffered Ceiling(s), Double Vanity, Eat-in Kitchen, Entrance Foyer, Kitchen Island, Open Floorplan, Pantry, Quartz Counters, Recessed Lighting, Smooth Ceilings, Soaking Tub, Storage, Tray Ceiling(s), Walk-In Closet(s), Walk-In Shower, Water Closet
- Flooring: Carpet, Laminate, Tile
- Windows: Shutters
- Number of fireplaces: 1
- Fireplace features: Family Room, Gas Log
Interior area
- Total structure area: 3,127
- Total interior livable area: 3,127 sqft
- Finished area above ground: 3,127
- Finished area below ground: 0
Property
Parking
- Total spaces: 2
- Parking features: Attached, Concrete, Driveway, Garage, Garage Door Opener, Garage Faces Front
- Attached garage spaces: 2
Features
- Levels: Two
- Stories: 2
- Patio & porch: Covered, Front Porch, Rear Porch, Screened
- Exterior features: Rain Gutters
- Pool features: Community
- Has view: Yes
Lot
- Size: 7,840 Square Feet
- Features: Back Yard, Front Yard, Landscaped
Details
- Parcel number: 175307589037000 0498093
- Zoning: UR12
- Special conditions: Standard
Construction
Type & style
- Home type: SingleFamily
- Architectural style: Traditional
- Property subtype: Single Family Residence, Residential
Materials
- Fiber Cement, Stone
- Foundation: Brick/Mortar
- Roof: Shingle
Condition
- New construction: No
- Year built: 2023
Utilities & green energy
- Sewer: Public Sewer
- Water: Public
Community & HOA
Community
- Features: Clubhouse, Playground, Pool
- Subdivision: Glenmere
HOA
- Has HOA: Yes
- Amenities included: Clubhouse, Playground, Pond Year Round, Pool, Trail(s)
- Services included: None
- HOA fee: $238 quarterly
Location
- Region: Knightdale
Financial & listing details
- Price per square foot: $173/sqft
- Tax assessed value: $566,097
- Annual tax amount: $5,438
- Date on market: 6/10/2026
Estimated market value
$534,600
$508,000 - $561,000
$2,949/mo
Price history
| Date | Event | Price |
|---|---|---|
| 7/27/2026 | Price change | $539,900-1.8%$173/sqft |
Source:  Doorify MLS #10172657 Report a problem Doorify MLS #10172657 Report a problem | ||
| 7/10/2026 | Price change | $549,900-1.6%$176/sqft |
Source: Doorify MLS #10172657 Report a problem | ||
| 6/11/2026 | Listed for sale | $559,000+4%$179/sqft |
Source: Doorify MLS #10172657 Report a problem | ||
| 7/28/2023 | Sold | $537,400-0.5%$172/sqft |
Source: Doorify MLS #2490604 Report a problem | ||
| 7/3/2023 | Pending sale | $539,900$173/sqft |
Source: Doorify MLS #2490604 Report a problem | ||
| 4/20/2023 | Price change | $539,900-3.1%$173/sqft |
Source: Doorify MLS #2490604 Report a problem | ||
| 3/3/2023 | Price change | $556,900-4%$178/sqft |
Source: Doorify MLS #2490604 Report a problem | ||
| 2/23/2023 | Price change | $579,900-2.5%$185/sqft |
Source: Doorify MLS #2490604 Report a problem | ||
| 1/15/2023 | Listed for sale | $595,060$190/sqft |
Source: Doorify MLS #2490604 Report a problem | ||
Public tax history
| Year | Property taxes | Tax assessment |
|---|---|---|
| 2025 | $5,438 +0.4% | $566,097 |
| 2024 | $5,418 +443.8% | $566,097 +529% |
| 2023 | $996 | $90,000 |
| 2022 | -- | $90,000 |
Find assessor info on the county website
Monthly payment
Est. payment
Payment breakdown
Explore the cost of this home by adjusting the details. Changes won't be saved.Climate risks
Neighborhood: 27545
Nearby schools
GreatSchools rating
- 6/10Knightdale ElementaryGrades: PK-5Distance: 0.5 mi
- 3/10Neuse River MiddleGrades: 6-8Distance: 3.7 mi
- 3/10Knightdale HighGrades: 9-12Distance: 2.4 mi
Schools provided by the listing agent
- Elementary: Wake - Knightdale Elementary
- Middle: Wake - Neuse River Middle
- High: Wake - Knightdale High
Source: Doorify MLS. This data may not be complete. We recommend contacting the local school district to confirm school assignments for this home.
- $569,0004 bd3 ba2.6k sqft620 Deer Pond Way, Knightdale, NC 27545Sold

- $645,0004 bd3 ba2.8k sqft604 Deer Pond Way, Knightdale, NC 27545Sold
- $583,9105 bd3 ba3k sqft624 Deer Pond Way, Knightdale, NC 27545Sold

- $619,9005 bd3 ba3k sqft625 Deer Pond Way, Knightdale, NC 27545Sold

- $546,4004 bd4 ba2.9k sqft506 Glenmere Dr, Knightdale, NC 27545Off Market
- $544,500-- bd2 ba2.7k sqft548 Jones Bluff Way, Knightdale, NC 27545Sold
- $620,1005 bd3 ba3k sqft628 Deer Pond Way, Knightdale, NC 27545Sold
- $510,5003 bd2 ba2.6k sqft305 Spruce Pine Trl, Knightdale, NC 27545Off Market
A local agent can set up tours, give advice and negotiate with sellers.
Similar homes
- $639,9005 bd4 ba4.2k sqft1012 Whispering Creek Ct, Knightdale, NC 27545For Sale

 MLS ID #10184776, Samara Presley. Doorify MLS
 - $444,9004 bd3 ba2.9k sqft4605 Stony Falls Way, Knightdale, NC 27545For Sale
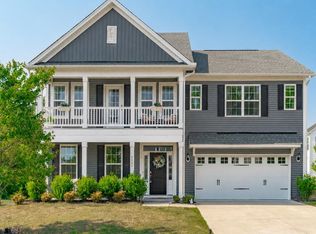 MLS ID #10168745, Brooklyn Micala Dacosin. Doorify MLS
 - from $588,7054 bd3 ba2.9k sqftDogwood Plan, Knightdale Station, Knightdale, NC 27545New Construction
 Dream Finders Homes
 - $560,0004 bd3 ba2.4k sqft1721 Iron Mill Dr, Wendell, NC 27591For Sale
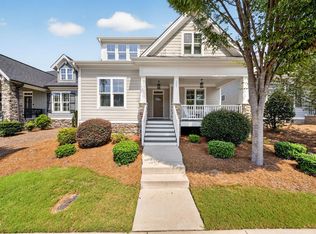 MLS ID #10179199, Matthew Emmanuel And Cornett. Doorify MLS
 - $499,9004 bd3 ba2.7k sqft40 Back Gate Ct, Clayton, NC 27527For SaleMLS ID #10184340, Alyssa Toro. Doorify MLS
- $515,0005 bd4 ba3k sqft624 Midnight Moon Dr, Wendell, NC 27591For SaleMLS ID #10182451, James David Ayscue. Doorify MLS
- $544,9005 bd4 ba3.4k sqft83 Sunbury Ct, Zebulon, NC 27597For SaleMLS ID #10181634, Nicholas Huscroft. Doorify MLS
- $540,0004 bd3 ba2.5k sqft4240 Marsh View Ln, Zebulon, NC 27597For SaleMLS ID #10173455, Karen Foster. Doorify MLS
- $520,0003 bd3 ba2.5k sqft1432 Palace Garden Way, Raleigh, NC 27603For SaleMLS ID #10185216, Michele Henderson. Doorify MLS
- $509,9004 bd3 ba3k sqft3541 Fairstone Rd, Wake Forest, NC 27587For SaleMLS ID #10170025, Sara Plummer. Doorify MLS
- $579,9004 bd4 ba3.2k sqft208 Tarkenton Ct, Clayton, NC 27527For SaleMLS ID #10159756, Diana S May. Doorify MLS
- $489,0004 bd3 ba2.6k sqft4921 Abundance Ave, Raleigh, NC 27616For SaleMLS ID #10179014, Angie Cole. Doorify MLS
- $459,0004 bd3 ba2.7k sqftHudson Model, Wendell, NC 27591For SaleMLS ID #10183533, Lila Martin. Doorify MLS
- $535,0004 bd3 ba2.3k sqft604 Whistable Ave, Wake Forest, NC 27587For SaleMLS ID #10184364, Rose-Marie Godin Child. Doorify MLS
- $649,0004 bd3 ba3.2k sqft63 Ocean Dr, Clayton, NC 27520For SaleMLS ID #10184941, Michelle H Johnson. Doorify MLS
- $424,9005 bd3 ba2.9k sqft761 Riguard Way, Wendell, NC 27591For SaleMLS ID #10185250, Sudheer Athota. Doorify MLS
- $549,9004 bd4 ba2.8k sqft9513 Wood River Dr Homesite 4, Zebulon, NC 27597New ConstructionDoorify MLS
- $575,0005 bd4 ba3.5k sqft114 Hardwick St, Clayton, NC 27527For SaleMLS ID #10175059, Koren Bowman. Doorify MLS
- $454,9003 bd3 ba2.7k sqft653 Rockbank Loop, Wendell, NC 27591For SaleMLS ID #10164276, LaQuesta Bryant. Doorify MLS
- $510,0005 bd4 ba3k sqft407 Porter Hill Dr, Youngsville, NC 27596For SaleMLS ID #10182295, Kim Honegger. Doorify MLS
