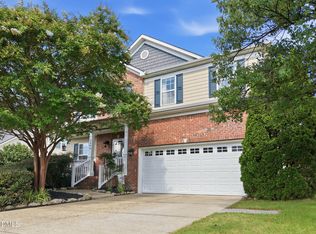
Don't miss out on this one! The open layout is designed for both everyday living and entertaining. From the spacious living room and formal dining area to the cozy kitchen nook and dedicated downstairs office, every inch of this home impresses. Upstairs, you'll find a versatile loft space along with an oversized primary suite featuring a spa-like bathroom and dual walk-in closets. Start your mornings with coffee on the charming front porch or unwind in the evenings on your private walk-out balcony, soaking in the sunshine. Complete with a 2-car garage and located in a sought-after neighborhood with a community pool, this home is perfectly timed for you to move in and enjoy summer to the fullest. Conveniently located near shopping, dining, and major highways. This home truly has it all! SELLER OFFERING UP TO $5000 IN CONCESSIONS FOR BUYER TO USE AS THEY CHOOSE.
Pending
Price cut: $5K (7/18)
$444,900
4605 Stony Falls Way, Knightdale, NC 27545
4beds
2,975sqft
Single Family Residence, Residential
Built in 2019
7,840 Square Feet Lot
$439,300 Zestimate®
$150/sqft
$52/mo HOA
What's special
Versatile loft spaceCharming front porchCozy kitchen nookPrivate walk-out balconyOversized primary suiteDual walk-in closetsSpa-like bathroom
- 93 days |
- 688 |
- 58 |
Zillow last checked:
Listing updated:
Listed by:
Brooklyn Micala Dacosin 984-205-8677,
Capital To Coast Realty Company
Source: Doorify MLS,MLS#: 10168745
Facts & features
Interior
Bedrooms & bathrooms
- Bedrooms: 4
- Bathrooms: 3
- Full bathrooms: 2
- 1/2 bathrooms: 1
Heating
- Zoned
Cooling
- Central Air
Appliances
- Included: Built-In Electric Oven, Built-In Gas Range, Dishwasher, Microwave, Refrigerator
- Laundry: Laundry Room
Features
- Ceiling Fan(s), Double Vanity, Granite Counters, Separate Shower, Soaking Tub, Walk-In Closet(s), Walk-In Shower
- Flooring: Carpet, Vinyl
Interior area
- Total structure area: 2,975
- Total interior livable area: 2,975 sqft
- Finished area above ground: 2,975
- Finished area below ground: 0
Property
Parking
- Total spaces: 2
- Parking features: Driveway, Garage
- Attached garage spaces: 2
Features
- Levels: Two
- Stories: 2
- Patio & porch: Covered, Front Porch, Patio
- Has view: Yes
Lot
- Size: 7,840 Square Feet
Details
- Parcel number: 174304626276000 0458327
- Special conditions: Standard
Construction
Type & style
- Home type: SingleFamily
- Architectural style: Craftsman
- Property subtype: Single Family Residence, Residential
Materials
- Aluminum Siding, Vinyl Siding
- Foundation: Slab
- Roof: Shingle
Condition
- New construction: No
- Year built: 2019
Utilities & green energy
- Sewer: Public Sewer
- Water: Public
Community & HOA
Community
- Subdivision: Poplar Creek Village
HOA
- Has HOA: Yes
- Amenities included: Management
- Services included: None
- HOA fee: $52 monthly
Location
- Region: Knightdale
Financial & listing details
- Price per square foot: $150/sqft
- Tax assessed value: $468,889
- Annual tax amount: $4,507
- Date on market: 5/21/2026
Estimated market value
$439,300
$417,000 - $461,000
$2,583/mo
Price history
| Date | Event | Price |
|---|---|---|
| 8/10/2026 | Pending sale | $444,900$150/sqft |
Source:  Doorify MLS #10168745 Report a problem Doorify MLS #10168745 Report a problem | ||
| 7/18/2026 | Price change | $444,900-1.1%$150/sqft |
Source: Doorify MLS #10168745 Report a problem | ||
| 6/29/2026 | Price change | $449,900-2.2%$151/sqft |
Source: Doorify MLS #10168745 Report a problem | ||
| 5/21/2026 | Listed for sale | $459,900-9.1%$155/sqft |
Source: Doorify MLS #10168745 Report a problem | ||
| 4/15/2024 | Sold | $506,000$170/sqft |
Source: Doorify MLS #10013891 Report a problem | ||
| 3/19/2024 | Pending sale | $506,000$170/sqft |
Source: Doorify MLS #10013891 Report a problem | ||
| 2/27/2024 | Listed for sale | $506,000+48%$170/sqft |
Source: Doorify MLS #10013891 Report a problem | ||
| 9/30/2019 | Sold | $342,000$115/sqft |
Source: Public Record Report a problem | ||
Public tax history
| Year | Property taxes | Tax assessment |
|---|---|---|
| 2025 | $4,508 +0.4% | $468,889 |
| 2024 | $4,491 +21.6% | $468,889 +41.3% |
| 2023 | $3,694 +3.5% | $331,887 |
| 2022 | $3,570 +4.8% | $331,887 |
| 2021 | $3,405 | $331,887 |
| 2020 | $3,405 +543.3% | $331,887 +621.5% |
| 2019 | $529 | $46,000 |
Find assessor info on the county website
Monthly payment
Est. payment
Payment breakdown
Explore the cost of this home by adjusting the details. Changes won't be saved.Climate risks
Neighborhood: 27545
Nearby schools
GreatSchools rating
- 6/10Knightdale ElementaryGrades: PK-5Distance: 2.2 mi
- 3/10Neuse River MiddleGrades: 6-8Distance: 4.5 mi
- 3/10Knightdale HighGrades: 9-12Distance: 3.9 mi
Schools provided by the listing agent
- Elementary: Wake - Knightdale Elementary
- Middle: Wake - Neuse River Middle
- High: Wake - Knightdale High
Source: Doorify MLS. This data may not be complete. We recommend contacting the local school district to confirm school assignments for this home.
- $734,83528.88 acresStony Falls Way, Knightdale, NC 27545Off Market
- $410,300-- bd3 ba2.5k sqft4603 Stony Falls Way, Knightdale, NC 27545Off Market
- $423,4004 bd3 ba2.7k sqft4607 Stony Falls Way, Knightdale, NC 27545Off Market
- $441,600-- bd2 ba3k sqft4705 Sleepy Falls Run, Knightdale, NC 27545Off Market
- $450,3004 bd4 ba2.8k sqft4606 Stony Falls Way, Knightdale, NC 27545Off Market
- $455,900-- bd3 ba2.8k sqft4609 Stony Falls Way, Knightdale, NC 27545Off Market
- $455,8005 bd4 ba2.9k sqft4604 Stony Falls Way, Knightdale, NC 27545Off Market
- $429,2005 bd4 ba2.5k sqft4707 Sleepy Falls Run, Knightdale, NC 27545Off Market
A local agent can set up tours, give advice and negotiate with sellers.
Similar homes
- $425,0004 bd4 ba2.2k sqft2006 Peachtree Town Ln, Knightdale, NC 27545For Sale
 MLS ID #10185171, Mary Barnwell. Doorify MLS
 - $639,9005 bd4 ba4.2k sqft1012 Whispering Creek Ct, Knightdale, NC 27545For Sale
 MLS ID #10184776, Samara Presley. Doorify MLS
 - $539,9004 bd3 ba3.1k sqft612 Deer Pond Way, Knightdale, NC 27545For Sale
 MLS ID #10172657, Tamika Nikhole Hawkins. Doorify MLS
 - $454,9003 bd3 ba2.7k sqft653 Rockbank Loop, Wendell, NC 27591For Sale
 MLS ID #10164276, LaQuesta Bryant. Doorify MLS
 - $530,0004 bd3 ba2.8k sqft190 Retriever Ct, Garner, NC 27529For SaleMLS ID #10188131, Ian Veling. Doorify MLS
- $449,0004 bd3 ba2.7k sqftHudson Model, Wendell, NC 27591For SaleMLS ID #10183533, Lila Martin. Doorify MLS
- $475,0005 bd4 ba2.8k sqft5208 Holly Ridge Farm Rd, Raleigh, NC 27616For SaleMLS ID #10182084, Rob Zelem. Doorify MLS
- $444,9004 bd3 ba2.5k sqft41 Lockhaven Dr, Garner, NC 27529For SaleMLS ID #10165313, Kristin Miller. Doorify MLS
- $479,0005 bd3 ba2.5k sqft3724 Massey Ridge Ct, Raleigh, NC 27616For SaleMLS ID #10185944, Owen Drugan. Doorify MLS
- $545,0004 bd3 ba2.7k sqft1936 Bright Kannon Way, Wendell, NC 27591For SaleMLS ID #10184676, Emilee Carraway. Doorify MLS
- $424,9004 bd3 ba2k sqft438 Diversity Way, Raleigh, NC 27610For SaleMLS ID #10169822, Jason Kogok. Doorify MLS
- $449,9003 bd3 ba2.7k sqft82 S Farm Horse Trail, Smithfield, NC 27577For SaleMLS ID #10174659, Danielle Nicole Wilson. Doorify MLS
- $419,9003 bd3 ba1.9k sqft7 Duplin Ln, Clayton, NC 27527For SaleMLS ID #767908, ESSENCE REALTY GROUP POWERED BY REAL BROKER, LLC, REAL BROKER LLC. LPRMLS
- $425,0004 bd4 ba2.7k sqft289 Redhawk Pl, Smithfield, NC 27577For SaleMLS ID #10185964, Samantha Koch. Doorify MLS
- $419,0003 bd3 ba2k sqft206 S Titus Ln, Wendell, NC 27591For SaleMLS ID #10172365, John Hartofelis. Doorify MLS
- $499,0005 bd4 ba3k sqft624 Midnight Moon Dr, Wendell, NC 27591For SaleMLS ID #10182451, James David Ayscue. Doorify MLS
- $475,0004 bd4 ba2.2k sqft1025 Sky Wave Trl, Raleigh, NC 27603For SaleMLS ID #10182852, Ryan Daniel Sabatini. Doorify MLS
- $440,0005 bd3 ba2.6k sqft73 W Ravano Dr, Clayton, NC 27527For SaleMLS ID #10178744, April Stephens. Doorify MLS
- $444,9004 bd4 ba2.5k sqft34 Spotted Doe Dr, Clayton, NC 27520For SaleMLS ID #10184936, Camron Vincent Reid. Doorify MLS
- $460,0004 bd2 ba2.2k sqft73 Diamond Track Ln, Selma, NC 27576For SaleMLS ID #10181866, Pam Lewis. Doorify MLS
