Introducing the Trillium Plan at Glenmere Gardens – Where Elegance Meets Functionality! This exquisite home offers the perfect blend of luxury and practicality, starting with a rare gem - a first-floor master bedroom. Step into a world of comfort and convenience, designed for today's modern living. The second floor features three additional bedrooms, providing ample space for your family or guests. But that's not all! A spacious loft upstairs serves as a versatile space for a home office, play area, or whatever suits your lifestyle. The heart of this home is the very spacious family room, ideal for gatherings and entertaining. Picture yourself hosting family dinners, cozy movie nights, or lively get-togethers in this inviting space. The kitchen is a chef's dream with a large island that provides both functionality and style. It's the perfect spot to prepare culinary delights or enjoy casual meals with loved ones. Glenmere Gardens offers more than just a beautiful home. The community boasts a range of amenities, including scenic walking trails for leisurely strolls, a clubhouse for gatherings and events, a refr
Sold for $569,000
$569,000
620 Deer Pond Way, Knightdale, NC 27545
4beds
2,689sqft
Single Family Residence, Residential
Built in 2023
7,840 Square Feet Lot
$533,100 Zestimate®
$212/sqft
$2,751 Estimated rent
Home value
$533,100
$506,000 - $560,000
$2,751/mo
Zestimate® history
Owner options
List your home for rent
$2,751/mo
Rent Zestimate®
Find your next renter with Zillow Rental Manager. Plus, with online applications, you can quickly screen prospective tenants – for free.
$2,751/mo
Rent Zestimate®
Refinance and save
$3,597/mo
Est. payment
Refinancing to a lower rate could help reduce your monthly payments and save thousands over the life of the loan.
$3,597/mo
Est. payment
Explore your selling options
Work with a Zillow partner agent
Leverage their expertise and Zillow's premium Showcase listings to get your home seen by more buyers.
Get startedList with your own agent
Get your home in front of millions of buyers by listing it on Zillow.
Learn how to do itSell it yourself
Take full control of how buyers see your home on Zillow by listing For Sale by Owner (FSBO).
List your homeWhat's special
Spacious loftHome officePlay areaAmple spaceSpacious family roomLarge islandCozy movie nights
Zillow last checked:
Listing updated:
Listed by:
Batey Camp McGraw 904-644-7670,
Dream Finders Realty LLC,
Daniel Morrone 919-455-7460,
Dream Finders Realty LLC
Bought with:
Reade Ackner, 293670
Nest Realty of the Triangle
Source: Doorify MLS,MLS#: 2540041
Facts & features
Interior
Bedrooms & bathrooms
- Bedrooms: 4
- Bathrooms: 3
- Full bathrooms: 2
- 1/2 bathrooms: 1
Heating
- Electric, Heat Pump, Zoned
Cooling
- Electric, Heat Pump, Zoned
Appliances
- Included: Dishwasher, Electric Range, Gas Water Heater, Microwave
- Laundry: Laundry Room, Main Level
Features
- Double Vanity, Entrance Foyer, High Ceilings, Kitchen/Dining Room Combination, Master Downstairs, Quartz Counters, Radon Mitigation, Separate Shower, Smooth Ceilings, Soaking Tub, Walk-In Closet(s), Walk-In Shower, Water Closet
- Flooring: Carpet, Ceramic Tile, Vinyl, Tile
- Windows: Insulated Windows
- Number of fireplaces: 1
- Fireplace features: Family Room, Gas, Gas Log, Sealed Combustion
Interior area
- Total structure area: 2,689
- Total interior livable area: 2,689 sqft
- Finished area above ground: 2,689
- Finished area below ground: 0
Property
Parking
- Total spaces: 2
- Parking features: Concrete, Driveway, Garage, Garage Faces Front, On Street
- Garage spaces: 2
Accessibility
- Accessibility features: Accessible Washer/Dryer
Features
- Levels: Two
- Stories: 2
- Patio & porch: Covered, Patio, Porch
- Exterior features: Rain Gutters
- Pool features: In Ground, Community
- Has view: Yes
Lot
- Size: 7,840 Square Feet
- Features: Landscaped, Wooded
Details
- Parcel number: 1753579975
Construction
Type & style
- Home type: SingleFamily
- Architectural style: Craftsman
- Property subtype: Single Family Residence, Residential
Materials
- Brick, Fiber Cement, Glass, Shake Siding, Stone
- Foundation: Stem Walls
Condition
- New construction: Yes
- Year built: 2023
Utilities & green energy
- Sewer: Public Sewer
- Water: Public
Green energy
- Indoor air quality: Contaminant Control
Community & HOA
Community
- Features: Playground, Pool
- Subdivision: Glenmere
HOA
- Has HOA: Yes
- Amenities included: Clubhouse, Pool, Trail(s)
- HOA fee: $244 quarterly
Location
- Region: Knightdale
Financial & listing details
- Price per square foot: $212/sqft
- Tax assessed value: $557,559
- Annual tax amount: $5,819
- Date on market: 11/1/2023
Price history
| Date | Event | Price |
|---|---|---|
| 6/25/2024 | Sold | $569,000$212/sqft |
Source:  Doorify MLS #2540041 Report a problem Doorify MLS #2540041 Report a problem | ||
| 4/19/2024 | Pending sale | $569,000$212/sqft |
Source: Doorify MLS #2540041 Report a problem | ||
| 3/4/2024 | Price change | $569,000-1.6%$212/sqft |
Source: Doorify MLS #2540041 Report a problem | ||
| 2/19/2024 | Price change | $578,050+7.1%$215/sqft |
Source: Doorify MLS #2540041 Report a problem | ||
| 1/30/2024 | Price change | $539,900-6.6%$201/sqft |
Source:  Dream Finders Homes Report a problem Dream Finders Homes Report a problem | ||
| 1/17/2024 | Pending sale | $578,050+7.7%$215/sqft |
Source: Doorify MLS #2540041 Report a problem | ||
| 1/17/2024 | Price change | $536,900-7.1%$200/sqft |
Source: Dream Finders Homes Report a problem | ||
| 12/5/2023 | Price change | $578,050-0.7%$215/sqft |
Source: Doorify MLS #2540041 Report a problem | ||
| 11/1/2023 | Listed for sale | $581,900$216/sqft |
Source: Doorify MLS #2540041 Report a problem | ||
Public tax history
| Year | Property taxes | Tax assessment |
|---|---|---|
| 2025 | $5,356 +10.1% | $557,559 |
| 2024 | $4,866 +388.4% | $557,559 +519.5% |
| 2023 | $996 | $90,000 |
| 2022 | -- | $90,000 |
Find assessor info on the county website
Neighborhood: 27545
Nearby homes
- $583,9105 bd3 ba3k sqft624 Deer Pond Way, Knightdale, NC 27545Sold

- $539,9004 bd3 ba3.1k sqft612 Deer Pond Way, Knightdale, NC 27545For Sale
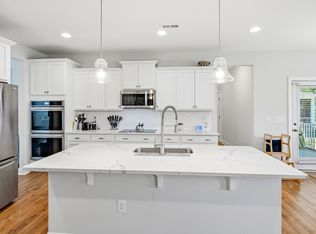
- $620,1005 bd3 ba3k sqft628 Deer Pond Way, Knightdale, NC 27545Sold

- $619,9005 bd3 ba3k sqft625 Deer Pond Way, Knightdale, NC 27545Sold

- $580,0005 bd3 ba3.2k sqft632 Deer Pond Way, Knightdale, NC 27545Sold
- $578,0004 bd3 ba2.8k sqft629 Deer Pond Way, Knightdale, NC 27545Sold
- $645,0004 bd3 ba2.8k sqft604 Deer Pond Way, Knightdale, NC 27545Sold
- $539,9004 bd3 ba3.1k sqft609 Deer Pond Way, Knightdale, NC 27545Sold
Nearby schools
GreatSchools rating
- 6/10Knightdale ElementaryGrades: PK-5Distance: 0.5 mi
- 3/10Neuse River MiddleGrades: 6-8Distance: 3.7 mi
- 3/10Knightdale HighGrades: 9-12Distance: 2.4 mi
Schools provided by the listing agent
- Elementary: Wake - Knightdale
- Middle: Wake - Neuse River
- High: Wake - Knightdale
Source: Doorify MLS. This data may not be complete. We recommend contacting the local school district to confirm school assignments for this home.
Get a cash offer in 3 minutes
Find out how much your home could sell for in as little as 3 minutes with a no-obligation cash offer.
Estimated market value
$533,100
Get a cash offer in 3 minutes
Find out how much your home could sell for in as little as 3 minutes with a no-obligation cash offer.
Estimated market value
$533,100
- North Carolina
- Wake County
- Knightdale
- 27545
- 620 Deer Pond Way
Nearby cities
Nearby zip codes
Other Knightdale Topics
