Welcome to this stunning 5-bedroom, 4.5-bath home featuring a perfectly appointed guest suite on the main level. Better than new, this beautifully upgraded residence offers the perfect blend of luxury, comfort, and functionality. Step inside to discover a massive open-concept family room that flows seamlessly into the entertainer's dream kitchen--an ideal space for gathering, hosting, and everyday living. Abundant natural light fills the home, while thoughtful upgrades throughout add style and convenience at every turn. Recent enhancements include new window treatments, built-in wooden floating shelves in the pantry, fresh paint throughout the main level, and updated paint in the upstairs common areas, primary suite, and all second-level bathrooms. Every bathroom has been refreshed with updated mirrors and lighting, and the home also features a premium Kinetico Whole Home Filtration System. Upstairs, a spacious loft provides additional flexible living space, while the impressive owner's retreat offers a spa-like experience with a large soaking tub, walk-in shower, and oversized walk-in closet. Additional highlights include beautiful oak wood flooring on the staircase, crown molding throughout the main living areas, a cozy fireplace, covered front porch, wonderful covered outdoor living space, and a gourmet kitchen with premium finishes. This exceptional home truly delivers the lifestyle today's buyers are searching for--elegant, inviting, and designed for effortless entertaining.
Pending
Price cut: $24.9K (6/5)
$575,000
1521 Frog Hollow Way, Wake Forest, NC 27587
5beds
3,194sqft
Single Family Residence, Residential
Built in 2023
0.25 Acres Lot
$568,900 Zestimate®
$180/sqft
$70/mo HOA
What's special
Cozy fireplaceCovered front porchAbundant natural lightWalk-in showerOversized walk-in closetMassive open-concept family room
- 55 days |
- 443 |
- 30 |
Likely to sell faster than
Zillow last checked:
Listing updated:
Listed by:
Johnny Chappell 919-737-2247,
Compass -- Raleigh,
Jigisha Patel 919-522-1191,
Compass -- Raleigh
Source: Doorify MLS,MLS#: 10169810
Facts & features
Interior
Bedrooms & bathrooms
- Bedrooms: 5
- Bathrooms: 5
- Full bathrooms: 4
- 1/2 bathrooms: 1
Heating
- Fireplace(s), Forced Air, Natural Gas, Zoned
Cooling
- Ceiling Fan(s), Central Air, Zoned
Appliances
- Included: Built-In Electric Oven, Convection Oven, Dishwasher, Disposal, Double Oven, Free-Standing Refrigerator, Gas Cooktop, Microwave, Plumbed For Ice Maker, Range Hood, Self Cleaning Oven, Stainless Steel Appliance(s), Tankless Water Heater, Vented Exhaust Fan, Oven, Washer/Dryer, Water Purifier, Water Softener Owned
- Laundry: Electric Dryer Hookup, Laundry Room, Upper Level, Washer Hookup
Features
- Bathtub/Shower Combination, Ceiling Fan(s), Crown Molding, Double Vanity, Entrance Foyer, High Ceilings, High Speed Internet, Kitchen Island, Kitchen/Dining Room Combination, Open Floorplan, Pantry, Quartz Counters, Recessed Lighting, Second Primary Bedroom, Separate Shower, Shower Only, Smooth Ceilings, Soaking Tub, Tray Ceiling(s), Walk-In Closet(s), Walk-In Shower, Water Closet
- Flooring: Carpet, Ceramic Tile, Vinyl
- Windows: Blinds, Double Pane Windows, Tinted Windows
- Number of fireplaces: 1
- Fireplace features: Family Room, Gas Log
Interior area
- Total structure area: 3,194
- Total interior livable area: 3,194 sqft
- Finished area above ground: 3,194
- Finished area below ground: 0
Property
Parking
- Total spaces: 2
- Parking features: Attached, Concrete, Driveway, Garage Door Opener, Garage Faces Front, Kitchen Level
- Attached garage spaces: 2
Features
- Levels: Two
- Stories: 2
- Patio & porch: Covered, Front Porch, Patio
- Exterior features: Private Yard, Rain Gutters
- Pool features: None
- Spa features: None
- Fencing: None
- Has view: Yes
- View description: Neighborhood
Lot
- Size: 0.25 Acres
- Dimensions: 86 x 161 x 53 x 153
- Features: Back Yard, Cleared, Front Yard, Gentle Sloping, Landscaped, Level
Details
- Additional structures: None
- Parcel number: 185001471137
- Zoning: UR
- Special conditions: Standard
Construction
Type & style
- Home type: SingleFamily
- Architectural style: Contemporary
- Property subtype: Single Family Residence, Residential
Materials
- Fiber Cement
- Foundation: Slab
- Roof: Shingle
Condition
- New construction: No
- Year built: 2023
Utilities & green energy
- Sewer: Public Sewer
- Water: Public
- Utilities for property: Cable Available, Electricity Connected, Natural Gas Connected, Sewer Connected, Water Connected
Community & HOA
Community
- Features: Park, Sidewalks, Street Lights
- Subdivision: Radford Glen
HOA
- Has HOA: Yes
- Amenities included: Barbecue, Basketball Court, Game Court Exterior, Gas, Maintenance Grounds, Management, Park, Picnic Area, Playground, Sport Court
- Services included: Maintenance Grounds
- HOA fee: $70 monthly
Location
- Region: Wake Forest
Financial & listing details
- Price per square foot: $180/sqft
- Tax assessed value: $586,221
- Annual tax amount: $5,634
- Date on market: 5/27/2026
- Road surface type: Paved
Estimated market value
$568,900
$540,000 - $597,000
$3,535/mo
Price history
| Date | Event | Price |
|---|---|---|
| 7/11/2026 | Pending sale | $575,000$180/sqft |
Source:  Doorify MLS #10169810 Report a problem Doorify MLS #10169810 Report a problem | ||
| 6/5/2026 | Price change | $575,000-4.2%$180/sqft |
Source: Doorify MLS #10169810 Report a problem | ||
| 5/27/2026 | Listed for sale | $599,900+3.6%$188/sqft |
Source: Doorify MLS #10169810 Report a problem | ||
| 10/13/2023 | Sold | $579,097$181/sqft |
Source: Doorify MLS #2517341 Report a problem | ||
| 9/24/2023 | Pending sale | $579,097$181/sqft |
Source: Doorify MLS #2517341 Report a problem | ||
| 9/14/2023 | Price change | $579,097-1.4%$181/sqft |
Source: Doorify MLS #2517341 Report a problem | ||
| 8/8/2023 | Price change | $587,097+0%$184/sqft |
Source: Doorify MLS #2517341 Report a problem | ||
| 7/18/2023 | Price change | $587,052-0.5%$184/sqft |
Source: Doorify MLS #2517341 Report a problem | ||
| 6/17/2023 | Listed for sale | $590,159$185/sqft |
Source:  Taylor Morrison Report a problem Taylor Morrison Report a problem | ||
Public tax history
| Year | Property taxes | Tax assessment |
|---|---|---|
| 2025 | $5,513 +0.4% | $586,221 |
| 2024 | $5,492 +15655.5% | $586,221 +1072.4% |
| 2023 | $35 | $50,000 |
Find assessor info on the county website
Monthly payment
Est. payment
Payment breakdown
Explore the cost of this home by adjusting the details. Changes won't be saved.Climate risks
Neighborhood: 27587
Nearby schools
GreatSchools rating
- 8/10Richland Creek Elementary SchoolGrades: PK-5Distance: 3.4 mi
- 4/10Wake Forest Middle SchoolGrades: 6-8Distance: 3 mi
- 7/10Wake Forest High SchoolGrades: 9-12Distance: 2.4 mi
Schools provided by the listing agent
- Elementary: Wake - Richland Creek Elementary School
- Middle: Wake - Wake Forest Middle School
- High: Wake - Wake Forest High School
Source: Doorify MLS. This data may not be complete. We recommend contacting the local school district to confirm school assignments for this home.
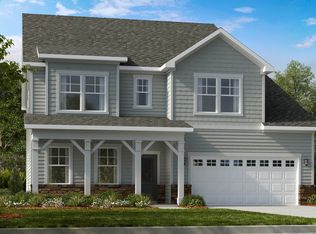
- $637,9165 bd5 ba3.5k sqft1525 Frog Hollow Way, Wake Forest, NC 27587Sold
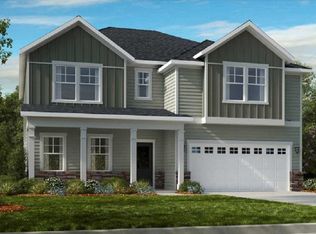
- $544,9004 bd4 ba3k sqft525 Morning Glade St, Wake Forest, NC 27587Sold
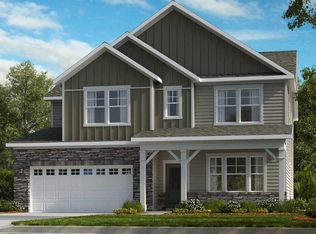
- $651,0455 bd5 ba3.5k sqft521 Morning Glade St, Wake Forest, NC 27587Sold
- $569,9005 bd4 ba3.2k sqft529 Morning Glade St, Wake Forest, NC 27587Sold

- $590,0005 bd4 ba3.2k sqft1529 Frog Hollow Way, Wake Forest, NC 27587Sold
- $700,0185 bd4 ba4.3k sqft608 Opposition Way, Wake Forest, NC 27587Sold
- $550,0003 bd3 ba3k sqft1533 Frog Hollow Way, Wake Forest, NC 27587Sold
- $535,0005 bd5 ba2.7k sqft601 Morning Glade St, Wake Forest, NC 27587For Sale
A local agent can set up tours, give advice and negotiate with sellers.
Similar homes
- $599,9004 bd4 ba2.8k sqft428 Old Dairy Dr, Wake Forest, NC 27587For Sale

 MLS ID #10162909, Myron Gwyn. Doorify MLS
 - $519,0004 bd3 ba2.7k sqft901 Wrights Creek Way, Wake Forest, NC 27587For Sale
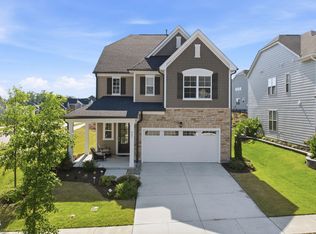 MLS ID #10168994, Kameela Wardsworth. Doorify MLS
 - $625,0005 bd4 ba3.5k sqft321 Toadstool Trl, Wake Forest, NC 27587For Sale
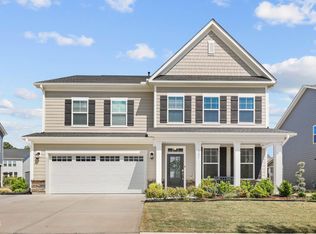 MLS ID #10161977, Stacey Delgado. Doorify MLS
 - $600,0004 bd3 ba2.8k sqft2712 Oxford Bluff Dr, Wake Forest, NC 27587For Sale
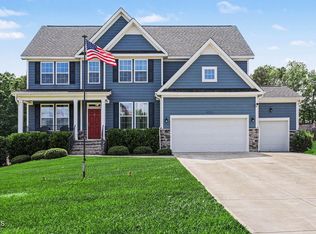 MLS ID #10170373, Jennifer Lange. Doorify MLS
 - $640,0004 bd3 ba2.2k sqft4216 Heritage View Trl, Wake Forest, NC 27587For SaleMLS ID #10179362, Nina Golden. Doorify MLS
- $460,0003 bd3 ba1.9k sqft1704 Glazebrook Dr, Wake Forest, NC 27587For SaleMLS ID #10178901, Angie Cole. Doorify MLS
- $535,0003 bd3 ba2.9k sqft916 Conifer Forest Ln, Wake Forest, NC 27587For SaleMLS ID #10155234, Kevin Starkey. Doorify MLS
- $519,9004 bd3 ba2.3k sqft1559 Highpoint St, Wake Forest, NC 27587For SaleMLS ID #10176348, Laura Deitsch. Doorify MLS
- $520,0003 bd3 ba2.3k sqft2009 Edens Ridge Ave, Wake Forest, NC 27587For SaleMLS ID #10172972, James David Ayscue. Doorify MLS
- $685,0005 bd4 ba4.1k sqft1824 Longmont Dr, Wake Forest, NC 27587For SaleMLS ID #10147123, Marti Hampton. Doorify MLS
- $442,0004 bd3 ba2.4k sqft1716 Main Divide Dr, Wake Forest, NC 27587For SaleMLS ID #10155785, Paige Elizabeth Wilson. Doorify MLS
- $540,0003 bd3 ba2.3k sqft421 Old Dairy Dr, Wake Forest, NC 27587For SaleMLS ID #10168525, Paige Elizabeth Wilson. Doorify MLS
- $649,9003 bd2 ba2.9k sqft1429 Beaver Tan Ct, Wake Forest, NC 27587For SaleMLS ID #10168810, Judy Hart. Doorify MLS
- $670,0004 bd3 ba2.9k sqft8909 Hardie Farm Cir, Wake Forest, NC 27587For SaleMLS ID #10170989, Matt Bergevin. Doorify MLS
- $480,0004 bd3 ba2.7k sqft5548 Mill Dam Rd, Wake Forest, NC 27587For SaleMLS ID #10178909, Taylor Dixon Zundel. Doorify MLS
- $569,0005 bd4 ba3.2k sqft3413 Longleaf Estates Dr, Raleigh, NC 27616For SaleMLS ID #10161545, Gretchen Coley. Doorify MLS
- $660,0004 bd4 ba3.4k sqft2404 Georgianna Dr, Wake Forest, NC 27587For SaleMLS ID #10171527, Ashley Wilson DeWeese. Doorify MLS
- $750,0006 bd5 ba3.9k sqft200 Woodstaff Ave, Wake Forest, NC 27587For SaleMLS ID #10171912, Kendal Hartel. Doorify MLS
- $499,0003 bd3 ba2.2k sqft520 Roycroft Dr, Wake Forest, NC 27587For SaleMLS ID #10152037, Stacey Horowitz. Doorify MLS
- $695,0004 bd4 ba3.9k sqft8920 Mother Nancy Dr, Wake Forest, NC 27587For SaleMLS ID #10162881, Michelle Austin Braat. Doorify MLS
